
ᐅ Is it feasible for a layperson to install baseboards themselves?
Created on: 26 Aug 2020 21:36
K
kati1337
Hello,
we have hired a painter for the entire house, including wallpapering and painting. I have now asked what he would charge for the baseboards but haven’t received a price yet.
Is it something a layperson could realistically do themselves? A miter box and a Japanese saw can be bought for about €70 (around $75). On Amazon, there are complete kits with baseboards and corner blocks available for just under €200 (about $215), although I haven’t calculated if the length would be enough. However, a friend mentioned that installing baseboards is much more difficult than it seems at first glance. Especially cutting for the corners would be a really tough job.
Do you have any experience with this? I’m not extremely perfectionistic, but it should look neat. Would you recommend letting a professional handle it, or is it something one can try doing oneself?
we have hired a painter for the entire house, including wallpapering and painting. I have now asked what he would charge for the baseboards but haven’t received a price yet.
Is it something a layperson could realistically do themselves? A miter box and a Japanese saw can be bought for about €70 (around $75). On Amazon, there are complete kits with baseboards and corner blocks available for just under €200 (about $215), although I haven’t calculated if the length would be enough. However, a friend mentioned that installing baseboards is much more difficult than it seems at first glance. Especially cutting for the corners would be a really tough job.
Do you have any experience with this? I’m not extremely perfectionistic, but it should look neat. Would you recommend letting a professional handle it, or is it something one can try doing oneself?
Hello everyone!
@kati, sorry for hijacking your thread here... but it’s related to the topic, if you don’t mind!?
Regarding the choice of flooring in our future single-family home, I’m basically set on hardwood flooring for the living areas.
As for the hallway, I’m still undecided and can’t choose between hardwood and tiles. Generally, I would also install hardwood there since I’m less concerned about its sensitivity and maintenance. I’m more worried about the many doors and especially the staircase (!). The latter mainly because the transitions and expansion gaps (hardwood) are not easy to cover neatly and properly. Baseboards don’t work there, and I’m not aware of any clean and attractive alternatives.
So my question to the group is: what do you recommend for effectively covering the many small or short transitions, such as at a wooden staircase?
@kati, sorry for hijacking your thread here... but it’s related to the topic, if you don’t mind!?
Regarding the choice of flooring in our future single-family home, I’m basically set on hardwood flooring for the living areas.
As for the hallway, I’m still undecided and can’t choose between hardwood and tiles. Generally, I would also install hardwood there since I’m less concerned about its sensitivity and maintenance. I’m more worried about the many doors and especially the staircase (!). The latter mainly because the transitions and expansion gaps (hardwood) are not easy to cover neatly and properly. Baseboards don’t work there, and I’m not aware of any clean and attractive alternatives.
So my question to the group is: what do you recommend for effectively covering the many small or short transitions, such as at a wooden staircase?

P
pagoni202025 Jan 2021 12:16netuser schrieb:
the idea of having so many doorswhat do you mean by that??are you planning to install the parquet flooring as a floating floor?
pagoni2020 schrieb:
what about that??
Do you want to install the parquet as a floating floor?The doors themselves don’t really worry me; it’s just the extra effort of trimming all the moldings to fit properly with so many doors and shortening the door frames. Whether the staircase can be neatly "clad" is still an open question for me... but that will probably also depend on the type of staircase, which still needs to be chosen.
Whether to glue down the parquet or install it as a floating floor is also still uncertain! 🙂
I know you are a fan of floating installation. So far, I have mainly done that, but I’m still debating whether I should go for gluing it down in my own home. I will probably have to flip a coin in the end 😉
P
pagoni202025 Jan 2021 14:03I also think that doors are no more of an "issue" than with any other type of flooring. I only use simple moldings without any decorative profiles. Either I have these cut from an MDF board at the sawmill and paint them myself, or I might use 10–12cm (4–5 inches) smooth-edged boards and have them cut in half lengthwise, which makes it easy to handle with a miter saw.
I have underfloor heating and parquet installed here as a large floating floor. We had no influence on that, but I couldn’t point out any problems—it works well. Only in a few spots does it sometimes make a slight crackling noise when walking over it, but that is very minimal and could probably have been almost completely avoided with a bit more care during installation.
If you calculate it, a fully glued floor might show somewhat better performance values, although I’m not sure if it would make a significant difference. I’m still not a fan of gluing because glued parquet feels very hard to me. It’s not that my parquet here feels unstable or springy, no, but compared to my son’s glued solid wood parquet, I clearly prefer the walking comfort of the floating installation. That is at least my personal impression and feeling.
No, not necessarily a fan. I just have it that way at the moment and find it good. Also, it’s easier to install yourself or replace if necessary. In a new build, it will be screwed solid wood, which I am definitely a fan of, that’s true 😀
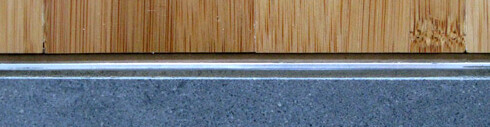
If the floor is laid floating, it might be more “difficult” with skirting boards or baseboards—you’d need to think about that, because the floating part might have some slight movement. With a glued floor, both sides would be fixed and you could, for example, use a stainless steel strip like this:
I think the coin idea is a good one! I would really base it on what kind of surface you prefer walking on. Maybe you can take a look or test for yourself.
I have underfloor heating and parquet installed here as a large floating floor. We had no influence on that, but I couldn’t point out any problems—it works well. Only in a few spots does it sometimes make a slight crackling noise when walking over it, but that is very minimal and could probably have been almost completely avoided with a bit more care during installation.
If you calculate it, a fully glued floor might show somewhat better performance values, although I’m not sure if it would make a significant difference. I’m still not a fan of gluing because glued parquet feels very hard to me. It’s not that my parquet here feels unstable or springy, no, but compared to my son’s glued solid wood parquet, I clearly prefer the walking comfort of the floating installation. That is at least my personal impression and feeling.
netuser schrieb:
I know you’re a fan of floating installation.
No, not necessarily a fan. I just have it that way at the moment and find it good. Also, it’s easier to install yourself or replace if necessary. In a new build, it will be screwed solid wood, which I am definitely a fan of, that’s true 😀
If the floor is laid floating, it might be more “difficult” with skirting boards or baseboards—you’d need to think about that, because the floating part might have some slight movement. With a glued floor, both sides would be fixed and you could, for example, use a stainless steel strip like this:
I think the coin idea is a good one! I would really base it on what kind of surface you prefer walking on. Maybe you can take a look or test for yourself.
Similar topics