
ᐅ Bypassing Building Line Restrictions Through Lot Enlargement Instead of Subdivision
Created on: 19 Jan 2024 14:17
B
basti1088
Hello everyone,
I have the following question.
My parents are going to transfer a plot of land to my sister and me, which directly borders their property.
I have marked this plot in red in the following development plan.

The plot and house northeast of the red boundary belong to my parents.
Currently, there are two garages and an old workshop on the plot. Once these are demolished, my sister and I want to build a semi-detached house there.
As I understand it now, there are building setback lines of 3 meters (10 feet) on both sides of the plot that must be observed (also in front and at the back, but these are not relevant to the question and therefore not marked). If a semi-detached house is built in the middle, a garage may be placed on one of the two setback lines, but the other side must remain free.
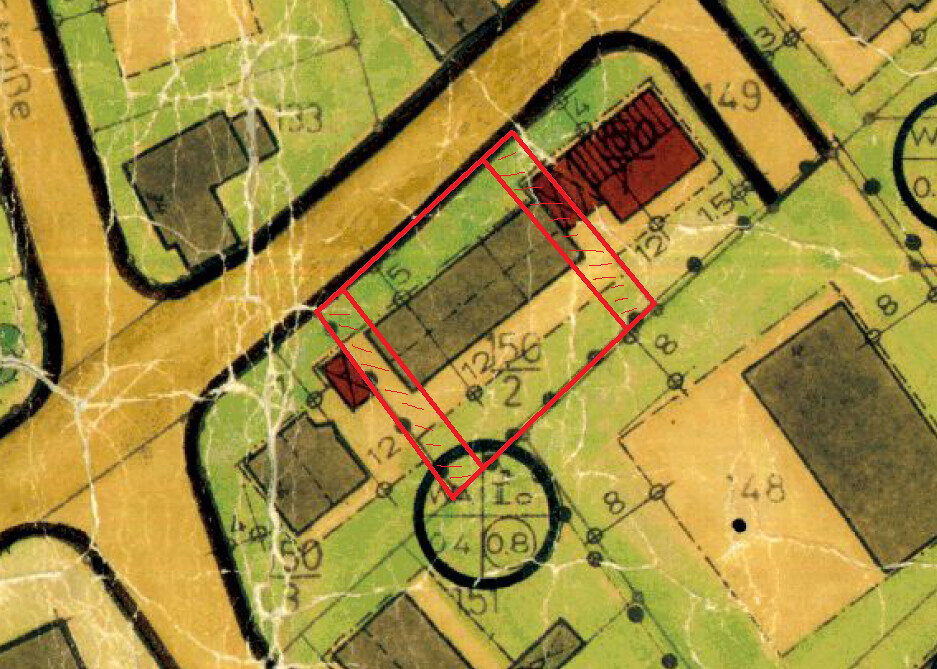
But how would this change if my parents’ plot were enlarged?

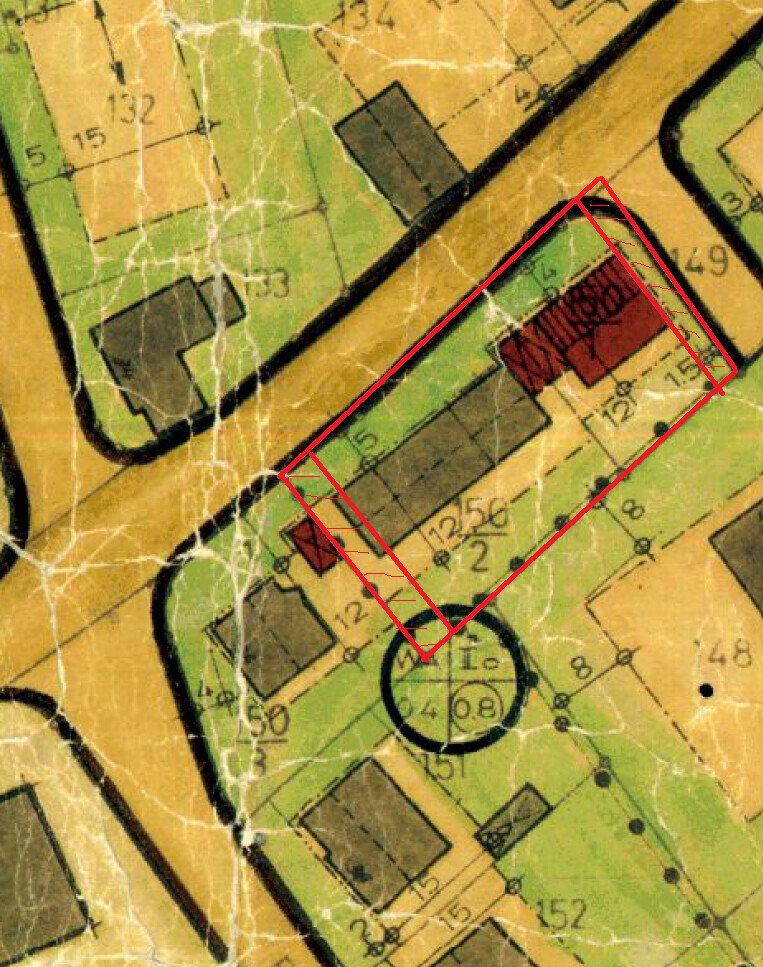
Would one of the building setback lines then no longer apply? Is that possible?
Best regards,
Basti
I have the following question.
My parents are going to transfer a plot of land to my sister and me, which directly borders their property.
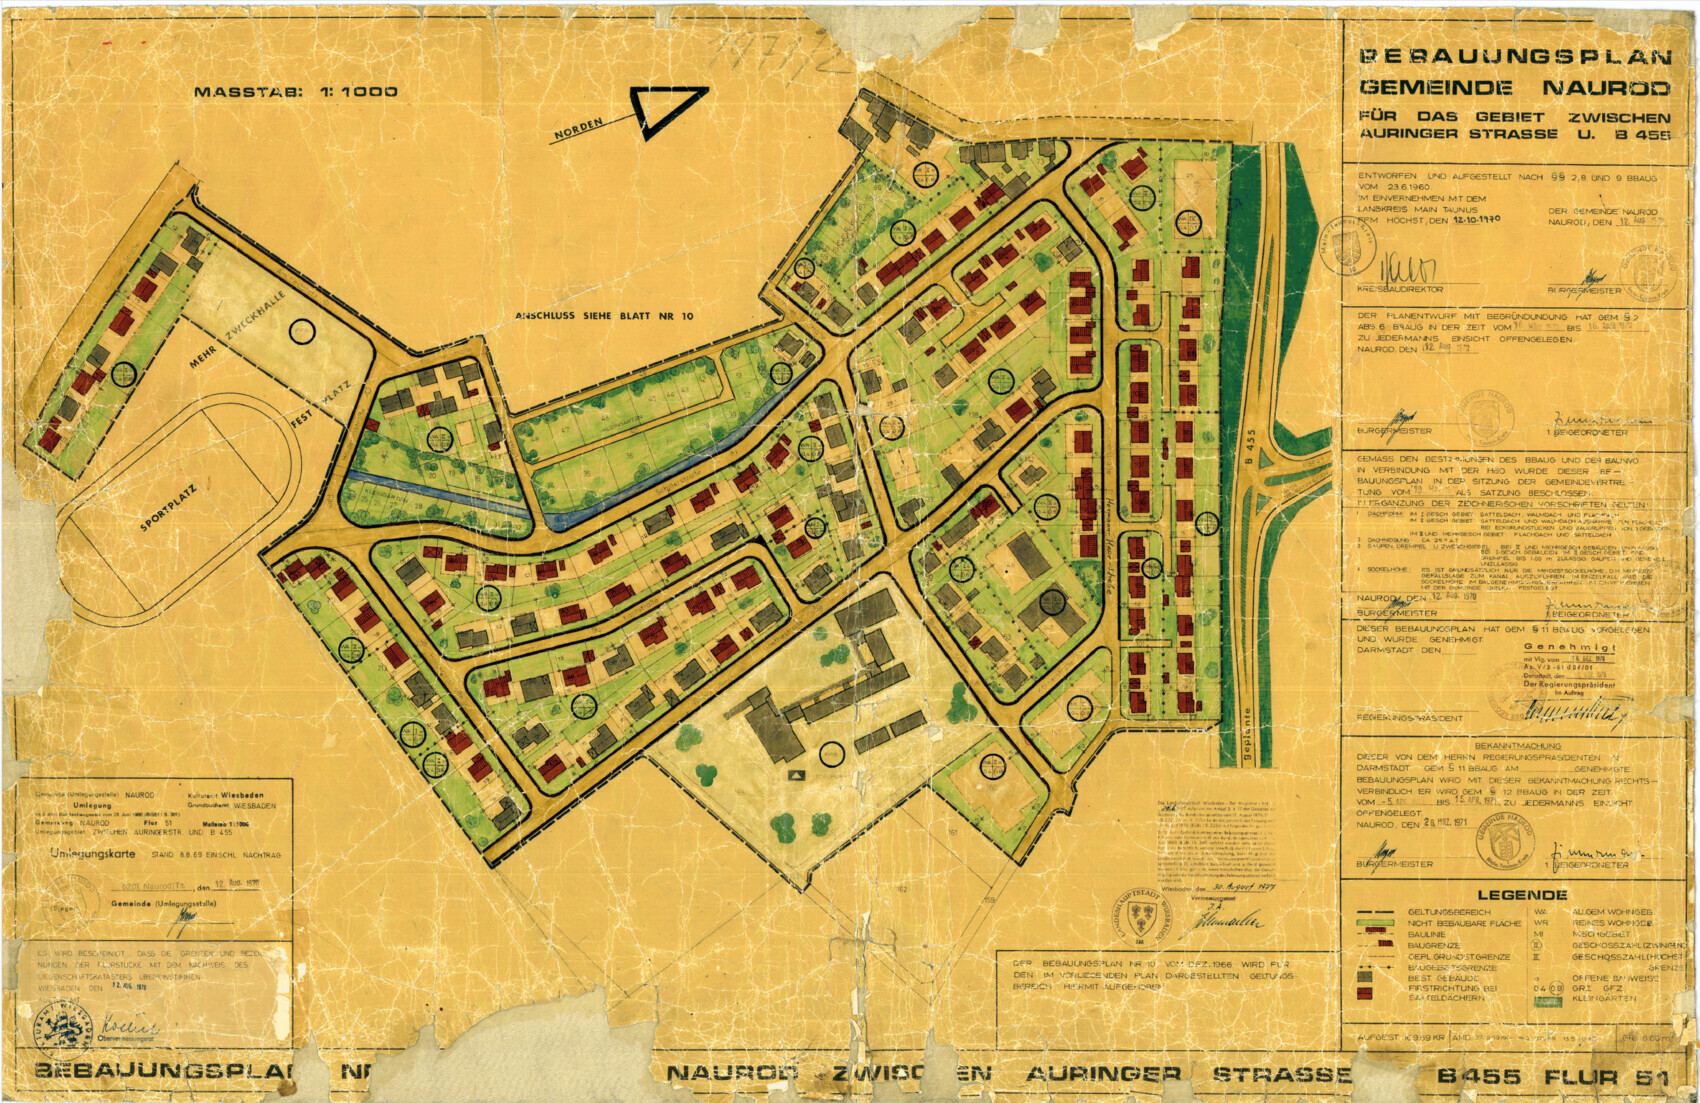
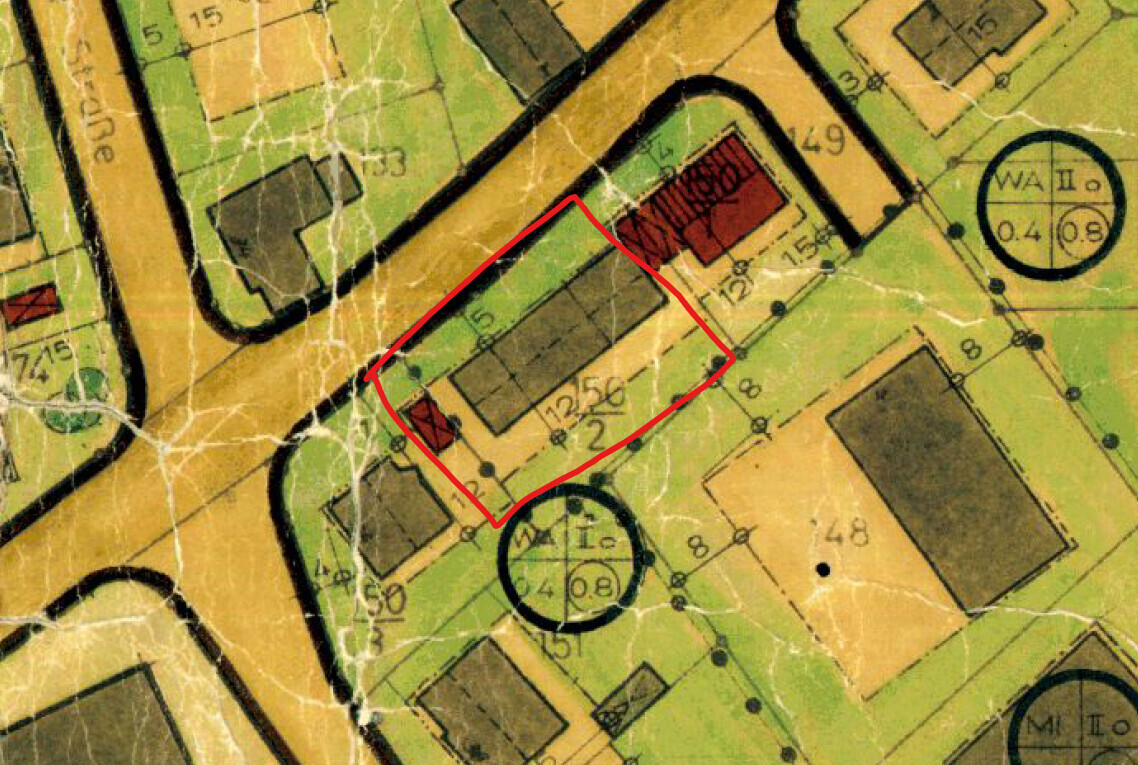
I have marked this plot in red in the following development plan.
The plot and house northeast of the red boundary belong to my parents.
Currently, there are two garages and an old workshop on the plot. Once these are demolished, my sister and I want to build a semi-detached house there.
As I understand it now, there are building setback lines of 3 meters (10 feet) on both sides of the plot that must be observed (also in front and at the back, but these are not relevant to the question and therefore not marked). If a semi-detached house is built in the middle, a garage may be placed on one of the two setback lines, but the other side must remain free.
But how would this change if my parents’ plot were enlarged?
Would one of the building setback lines then no longer apply? Is that possible?
Best regards,
Basti

basti1088 schrieb:
My sister and I want to build a duplex there.
According to my current understanding, there is a building setback line of 3 meters (10 feet) on both sides of the property that must be observed (also at the front and back, but this is not relevant for the question and is therefore not marked). If a duplex is located in the middle, a garage may be built on one of the two setback lines, while the other side must remain free. Your current understanding will need to be expanded in several ways. I’ll start with the smallest misconception: you are allowed to place garages simultaneously on both side setbacks. Also, the common belief in a flat 3-meter (10 feet) rule is incorrect; generally, the requirement is 0.4 times the wall height or at least 3 meters (10 feet) (building regulations in BW and BY regions differ the most in this respect).
But now to the specific issues for your property:
First, you can’t simply split behind the parental garage, even if there is currently a cadastral boundary there. The existing building must continue to comply with the floor space index (known here as 0.4). This is not entirely certain in your case; a difficulty lies in the likely easement related to plot 150/1, which grants rights of way, vehicle access, and utilities for plots 150/2 and 150/3 (which would also have to take over 150/2 for 150/2, unless 150/3 is in future accessed via Bremthaler Street). Even the access of 150/1 via the cul-de-sac 149 suggests that the access from 150/1 to 150/3 via the former Goethestraße (Rudolf-Dietz-Straße) is not desired. At least I see no indication that building a duplex on 150/2 is prohibited. Are you sure — depending on the degree of development, this could be the case — that the development plan from the time your parents’ house was built is still valid?
ypg schrieb:
Oh, do you mean you want to build on your parents’ property? In short: the owner of the house is the one who owns the land. No exceptions, no buts. There is also the possibility of a leasehold right, but we probably don’t need to open that topic here (for those interested, see the Pianist thread — beware, a very big topic).
basti1088 schrieb:
According to the information I have so far, there is no such thing as "obtaining permission," but the rules are fixed and cannot be overridden. Yes, "approval" alone is not sufficient; the keyword to search the forum for is "taking over setback areas." At the moment, I don’t see this as necessary here. You could try sharing a draft site plan for discussion.
https://www.instagram.com/11antgmxde/
https://www.linkedin.com/company/bauen-jetzt/
[QUOTE="11ant, post: 652287, member: 32750"]
I’ll start with the smallest misconception, of course.
https://www.instagram.com/11antgmxde/
https://www.linkedin.com/company/bauen-jetzt/
I’ll start with the smallest misconception, of course.
https://www.instagram.com/11antgmxde/
https://www.linkedin.com/company/bauen-jetzt/
V
Vanman161019 Jan 2024 19:12In NRW, a unification building burden can be registered. This means that two plots of land are treated as one property in terms of building regulations.

ypg schrieb:
In general, a total of 15 meters (49 feet) of boundary development with a garage is allowed, with a maximum of 9 meters (30 feet) on one side.But that should allow for something like a 7-meter (23 feet) long garage on each side, if I understand correctly.11ant schrieb:
Firstly, you can’t just make a cut behind the parental garage, even if there is currently a parcel boundary there. The existing parental building must still comply with the floor area ratio (in this case, 0.4).I don’t quite understand that. If I got it right, these are already two separate plots, just both owned by the parents, right? So nothing changes for the plot with the parental building.
First of all, I agree with @11ant regarding the question about the floor area ratio and its compliance for the resulting plot of the parents. However, I do not (yet) understand why this should be an issue related to site development or easements.
I also have two questions that trouble me:
1. Are duplex houses even allowed?
2. Is a perimeter building absolutely necessary for this size of the plot? It seems to me that there would be enough space to avoid it, which would allow more flexibility regarding the size of the buildings.
I also have two questions that trouble me:
1. Are duplex houses even allowed?
2. Is a perimeter building absolutely necessary for this size of the plot? It seems to me that there would be enough space to avoid it, which would allow more flexibility regarding the size of the buildings.
11ant schrieb:
even if there is currently a parcel boundary there. The parents’ building must still comply with the floor area ratio (in this case 0.4). This is not entirely certain here,K a t j a schrieb:
Floor area ratio and its compliance for the resulting parents’ plot?Why are you concerned about the parents’ independent plot? It remains as it is. Neither more nor less. The floor area ratio of their plot is not relevant here at all.basti1088 schrieb:
to bequeath a plot that borders directly on theirs.Similar topics