
Hello,
here is our first post. We have decided to build a bungalow.
Our plot will likely be 18 meters (59 feet) wide and 37 meters (121 feet) long.
We are looking for tips on the floor plan. We originally planned to place the entrance on the narrow side and have the living room and kitchen at the other end. Then we would still need 2 children’s bedrooms, 1 bedroom, 1 bathroom, and a study. We want to integrate the guest toilet into the utility room.
Does anyone have any advice?
Best regards,
Lasse
here is our first post. We have decided to build a bungalow.
Our plot will likely be 18 meters (59 feet) wide and 37 meters (121 feet) long.
We are looking for tips on the floor plan. We originally planned to place the entrance on the narrow side and have the living room and kitchen at the other end. Then we would still need 2 children’s bedrooms, 1 bedroom, 1 bathroom, and a study. We want to integrate the guest toilet into the utility room.
Does anyone have any advice?
Best regards,
Lasse
C
commander5552 Jul 2010 10:20Hello,
I have here what I think is a well-designed bungalow floor plan. It might be possible to convert the fireplace room into an office.
Regards,
Marc
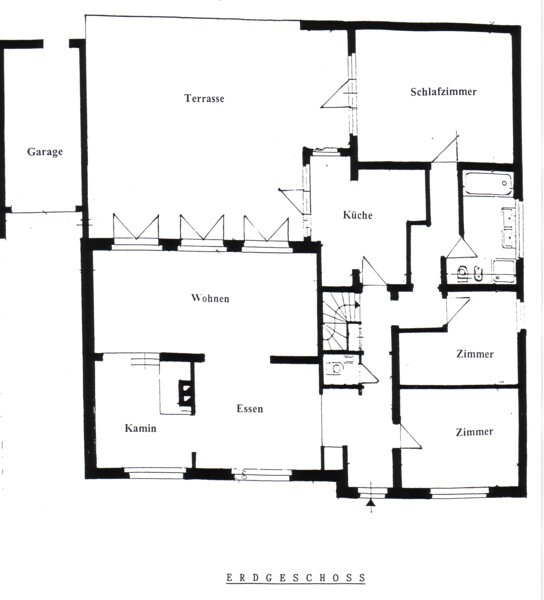
I have here what I think is a well-designed bungalow floor plan. It might be possible to convert the fireplace room into an office.
Regards,
Marc
Hello,
well, anyone who is willing to accept such a flawed floor plan must have their reasons. Off the top of my head, I can think of several issues that argue against this layout, some of which are serious design errors. But as I said, it ultimately comes down to personal taste and what one is willing to accept.
Regards, Danton
well, anyone who is willing to accept such a flawed floor plan must have their reasons. Off the top of my head, I can think of several issues that argue against this layout, some of which are serious design errors. But as I said, it ultimately comes down to personal taste and what one is willing to accept.
Regards, Danton
Danton schrieb:
Hello,
well, who would be satisfied with such a flawed floor plan.
Off the top of my head, I can think of several issues that speak against this layout, some of which are serious planning mistakes.
But as I said, it’s a matter of taste and/or what one accepts.
Regards, DantonHello Danton,
I completely agree with you.
This floor plan is neither practical, attractive, functional, nor sensible... 😱
It is simply unsuccessful. Just the route from the kitchen to the dining area... Or the general placement of the kitchen 😕 It should be close to the main entrance (to make carrying groceries easier).
That’s just my perspective. But as you said, it’s purely a matter of taste 🙄
6
6Richtige5 Jul 2010 22:39Does anyone have some information on this?Hello Lasse,
Of course, there are probably some people near you who have actually studied this, they call themselves architects 🙂
Getting a custom floor plan created for free in the forum will not work.
Hello
that was not my goal to have a house planned here,
rather it was a question whether anyone has already faced this "problem" 🙂
and what tips and suggestions you might have.
Sometimes you are so blind yourself and don’t pay attention to important details
(bedrooms not next to the living room or kitchen or something like that).
Regards, Lasse
that was not my goal to have a house planned here,
rather it was a question whether anyone has already faced this "problem" 🙂
and what tips and suggestions you might have.
Sometimes you are so blind yourself and don’t pay attention to important details
(bedrooms not next to the living room or kitchen or something like that).
Regards, Lasse
Similar topics