
ᐅ Bungalow – 200 m² on a 1,300 m² Plot – Comparing Floor Plans?
Created on: 6 Jul 2020 16:57
M
Markus2021M
Markus20216 Jul 2020 16:57Hi,
we have a plot measuring approximately 28 x 47 meters (31 x 52 yards). The plan is to build a bungalow. To the east, there is a lake, but between our plot and the lake is another property of about 650 m² (7,000 sq ft). Nevertheless, we want to orient the living room and the main terrace in that direction (EAST) to take advantage of the view.
Because of the orientation and the sunlight during winter, I am unsure which design fits better.
Important for us: a large living area with an open kitchen and many large windows. We also need 2 children's bedrooms and a guest/office room. In the floor plan below, the guest/office is located on a mezzanine (the bungalow allows this approximately in the middle of the roof because there are two slightly separated shed roofs). The utility connections come from a very quiet street (only residents) to the south.
Although we already have our own positive and negative points, I would like to share this here to get unbiased opinions. I appreciate constructive criticism. If one or both designs are complete rubbish, please feel free to say so—I’m no architect.
Oh, and for the second design (below), an additional terrace facing west above the kitchen is planned.
Thank you!
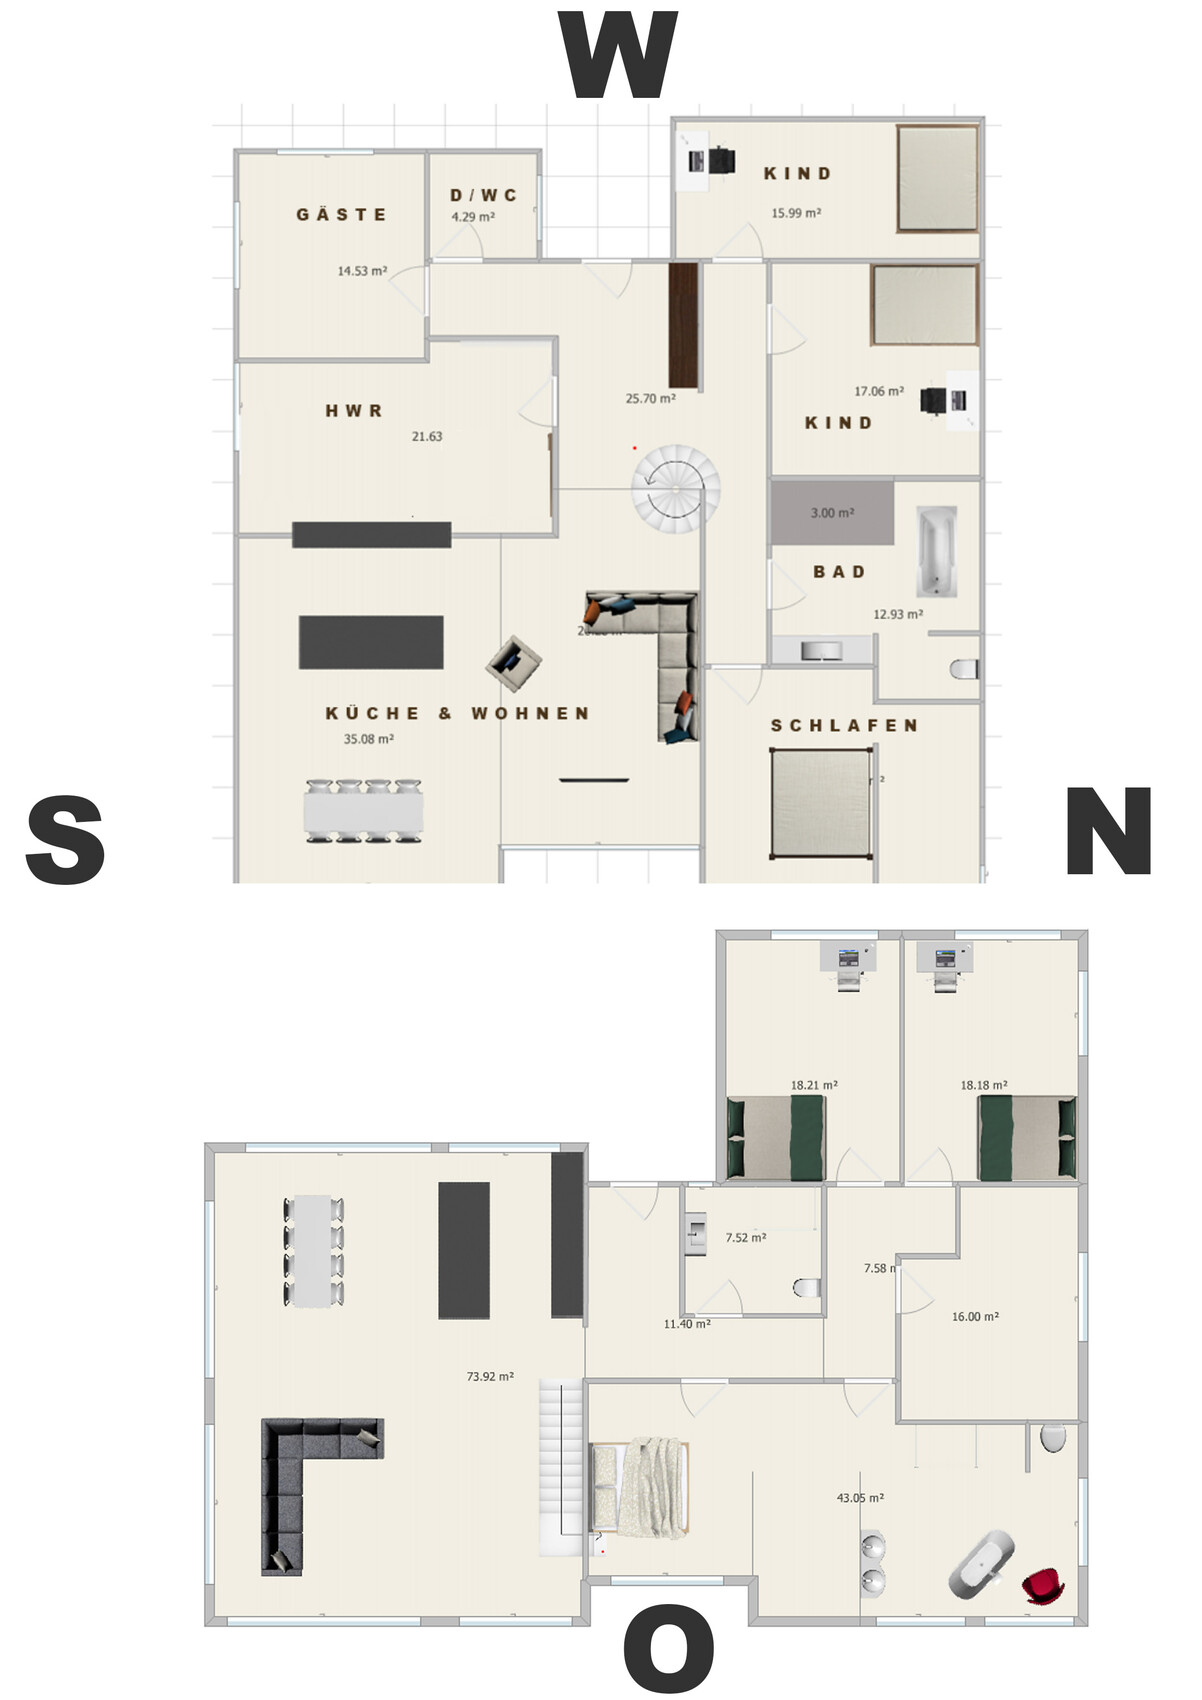
we have a plot measuring approximately 28 x 47 meters (31 x 52 yards). The plan is to build a bungalow. To the east, there is a lake, but between our plot and the lake is another property of about 650 m² (7,000 sq ft). Nevertheless, we want to orient the living room and the main terrace in that direction (EAST) to take advantage of the view.
Because of the orientation and the sunlight during winter, I am unsure which design fits better.
Important for us: a large living area with an open kitchen and many large windows. We also need 2 children's bedrooms and a guest/office room. In the floor plan below, the guest/office is located on a mezzanine (the bungalow allows this approximately in the middle of the roof because there are two slightly separated shed roofs). The utility connections come from a very quiet street (only residents) to the south.
Although we already have our own positive and negative points, I would like to share this here to get unbiased opinions. I appreciate constructive criticism. If one or both designs are complete rubbish, please feel free to say so—I’m no architect.
Oh, and for the second design (below), an additional terrace facing west above the kitchen is planned.
Thank you!
M
Markus20216 Jul 2020 18:29Oh ... sorry, I completely overlooked this post. Unfortunately, I don’t have access to the site plan from here, but I have tried to sketch a rough plan for an overview (see below).
Now to the points I can currently answer:
The parent area is a bedroom with a walk-in closet, including access to the bathroom (a sliding door can still be added). The bathroom is already quite large, but with all three rooms, the total area is about 40m² (430 sq ft). If I can save space here, that is of course an option.
Land Development Plan / Restrictions
Plot size: 27 x 48m (89 x 157 ft)
Slope: no
Floor area ratio: unrestricted
Border development: no, 3m (10 ft)
Number of parking spaces: 2 (garage)
Number of floors: 1
Roof type: unrestricted
Style: unrestricted
Orientation: unrestricted
No further requirements
Client Requirements
Style, roof type, building type: bungalow
Basement, floors: no basement
Number of occupants, ages: 4 (40, 35, 8, 5)
Office: family usage or home office? Rarely home office, mostly family
Overnight guests per year: 2 guests, approx. 5 times/year
Open or closed architecture: open
Conservative or modern design: modern
Open kitchen, kitchen island: yes, yes
Number of dining seats: 6+
Fireplace: only possibly
Balcony, roof terrace: terrace, west and east
Garage, carport: garage
Utility garden, greenhouse: no
Additional wishes / special features / daily routine, also preferences and reasons why certain things should or should not be included
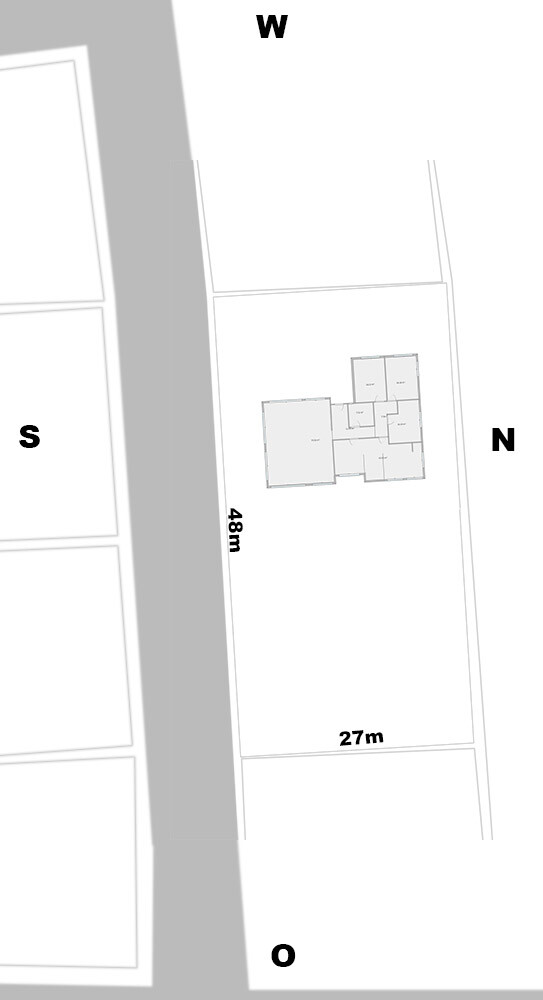
Now to the points I can currently answer:
The parent area is a bedroom with a walk-in closet, including access to the bathroom (a sliding door can still be added). The bathroom is already quite large, but with all three rooms, the total area is about 40m² (430 sq ft). If I can save space here, that is of course an option.
Land Development Plan / Restrictions
Plot size: 27 x 48m (89 x 157 ft)
Slope: no
Floor area ratio: unrestricted
Border development: no, 3m (10 ft)
Number of parking spaces: 2 (garage)
Number of floors: 1
Roof type: unrestricted
Style: unrestricted
Orientation: unrestricted
No further requirements
Client Requirements
Style, roof type, building type: bungalow
Basement, floors: no basement
Number of occupants, ages: 4 (40, 35, 8, 5)
Office: family usage or home office? Rarely home office, mostly family
Overnight guests per year: 2 guests, approx. 5 times/year
Open or closed architecture: open
Conservative or modern design: modern
Open kitchen, kitchen island: yes, yes
Number of dining seats: 6+
Fireplace: only possibly
Balcony, roof terrace: terrace, west and east
Garage, carport: garage
Utility garden, greenhouse: no
Additional wishes / special features / daily routine, also preferences and reasons why certain things should or should not be included
P
pagoni20206 Jul 2020 19:04At first glance, I would say number 1. I remember various floor plans with this H-shaped layout that I really liked. Particularly the separation of living/dining/kitchen/guest + guest bedrooms/utility area from the other side with parents, children, bathrooms, etc., so the private area.
In one design, the main entrance was right in the middle, and you stood in front of a large glass wall with the dining table just beyond it. Very stylish, though I’m not sure how practical it is.
The private area is on the left, and the more “formal” area is on the right.
@ypg where do you see 40sqm (430 sq ft) for the bedroom...? Well... youth, I guess. If possible, and if the other rooms can also be designed as spaciously, then go for it! You’d realistically need 20sqm (215 sq ft) or more including the dressing area. But it’s not just about what you need.....
Of course, it still looks a bit pieced together; but there are really great floor plans online. Given the overall size, I wouldn’t plan a small so-called children’s bath/shower room on this side.
On the other side, the utility room is placed right in the middle and is probably way too large. As I said... check online for H-shaped bungalow floor plans or go straight to an architect with relevant references.
In one design, the main entrance was right in the middle, and you stood in front of a large glass wall with the dining table just beyond it. Very stylish, though I’m not sure how practical it is.
The private area is on the left, and the more “formal” area is on the right.
@ypg where do you see 40sqm (430 sq ft) for the bedroom...? Well... youth, I guess. If possible, and if the other rooms can also be designed as spaciously, then go for it! You’d realistically need 20sqm (215 sq ft) or more including the dressing area. But it’s not just about what you need.....
Of course, it still looks a bit pieced together; but there are really great floor plans online. Given the overall size, I wouldn’t plan a small so-called children’s bath/shower room on this side.
On the other side, the utility room is placed right in the middle and is probably way too large. As I said... check online for H-shaped bungalow floor plans or go straight to an architect with relevant references.
M
Markus20216 Jul 2020 19:24Hi, thanks in advance for the comment. This is meant to be a preliminary "basic draft" that we can then use for the final planning. Of course, professionals will be involved at that stage. But since quite a few preliminary drafts have already been discarded, I wanted to at least have a rough framework in place.
I was also unsure about the size of the utility room. Online you can find everything from 6m² to 20m² (65 sq ft to 215 sq ft).
The problem with bungalow floor plans available online is that the living areas are often well below the size we are aiming for – and it’s not easy to just add 2 rooms or 40-50m² (430-540 sq ft) more to such a floor plan. But I will keep searching.
Another important question for me is about orientation. Is it sufficient to orient the living area to the southeast? Are there issues if the children’s rooms face north? In the end, everyone should have enough natural light in their rooms – roof windows are certainly an option, but I can’t picture the whole thing 100% yet – and once it’s built, it’s too late.
Regards,
Markus
I was also unsure about the size of the utility room. Online you can find everything from 6m² to 20m² (65 sq ft to 215 sq ft).
The problem with bungalow floor plans available online is that the living areas are often well below the size we are aiming for – and it’s not easy to just add 2 rooms or 40-50m² (430-540 sq ft) more to such a floor plan. But I will keep searching.
Another important question for me is about orientation. Is it sufficient to orient the living area to the southeast? Are there issues if the children’s rooms face north? In the end, everyone should have enough natural light in their rooms – roof windows are certainly an option, but I can’t picture the whole thing 100% yet – and once it’s built, it’s too late.
Regards,
Markus
P
pagoni20206 Jul 2020 19:42Maybe choose a floor plan that suits you from online sources or elsewhere and then tell the designer your individual preferences. They should be able to expand on it; therefore, I would look for someone who has already executed similar projects well and whose style matches what you’re looking for.
A utility room depends on its use (ironing, crafts, and similar non-essential activities); for technical equipment, you need less space depending on the system.
The orientation is partly a matter of personal taste. Generally, I find bedrooms best located in the north/northeast because it stays cool and gets morning sun. I am not a big fan of direct sunlight, but that varies a lot from person to person.
Skylights can also be nicely integrated into flat roofs in various areas; they look attractive but can cause shading issues.
If you want to build something truly special, you need to find the RIGHT architect for you.
A utility room depends on its use (ironing, crafts, and similar non-essential activities); for technical equipment, you need less space depending on the system.
The orientation is partly a matter of personal taste. Generally, I find bedrooms best located in the north/northeast because it stays cool and gets morning sun. I am not a big fan of direct sunlight, but that varies a lot from person to person.
Skylights can also be nicely integrated into flat roofs in various areas; they look attractive but can cause shading issues.
If you want to build something truly special, you need to find the RIGHT architect for you.
Similar topics