
ᐅ Bungalow – 200 m² on a 1,300 m² Plot – Comparing Floor Plans?
Created on: 6 Jul 2020 16:57
M
Markus2021
Hi,
we have a plot measuring approximately 28 x 47 meters (31 x 52 yards). The plan is to build a bungalow. To the east, there is a lake, but between our plot and the lake is another property of about 650 m² (7,000 sq ft). Nevertheless, we want to orient the living room and the main terrace in that direction (EAST) to take advantage of the view.
Because of the orientation and the sunlight during winter, I am unsure which design fits better.
Important for us: a large living area with an open kitchen and many large windows. We also need 2 children's bedrooms and a guest/office room. In the floor plan below, the guest/office is located on a mezzanine (the bungalow allows this approximately in the middle of the roof because there are two slightly separated shed roofs). The utility connections come from a very quiet street (only residents) to the south.
Although we already have our own positive and negative points, I would like to share this here to get unbiased opinions. I appreciate constructive criticism. If one or both designs are complete rubbish, please feel free to say so—I’m no architect.
Oh, and for the second design (below), an additional terrace facing west above the kitchen is planned.
Thank you!
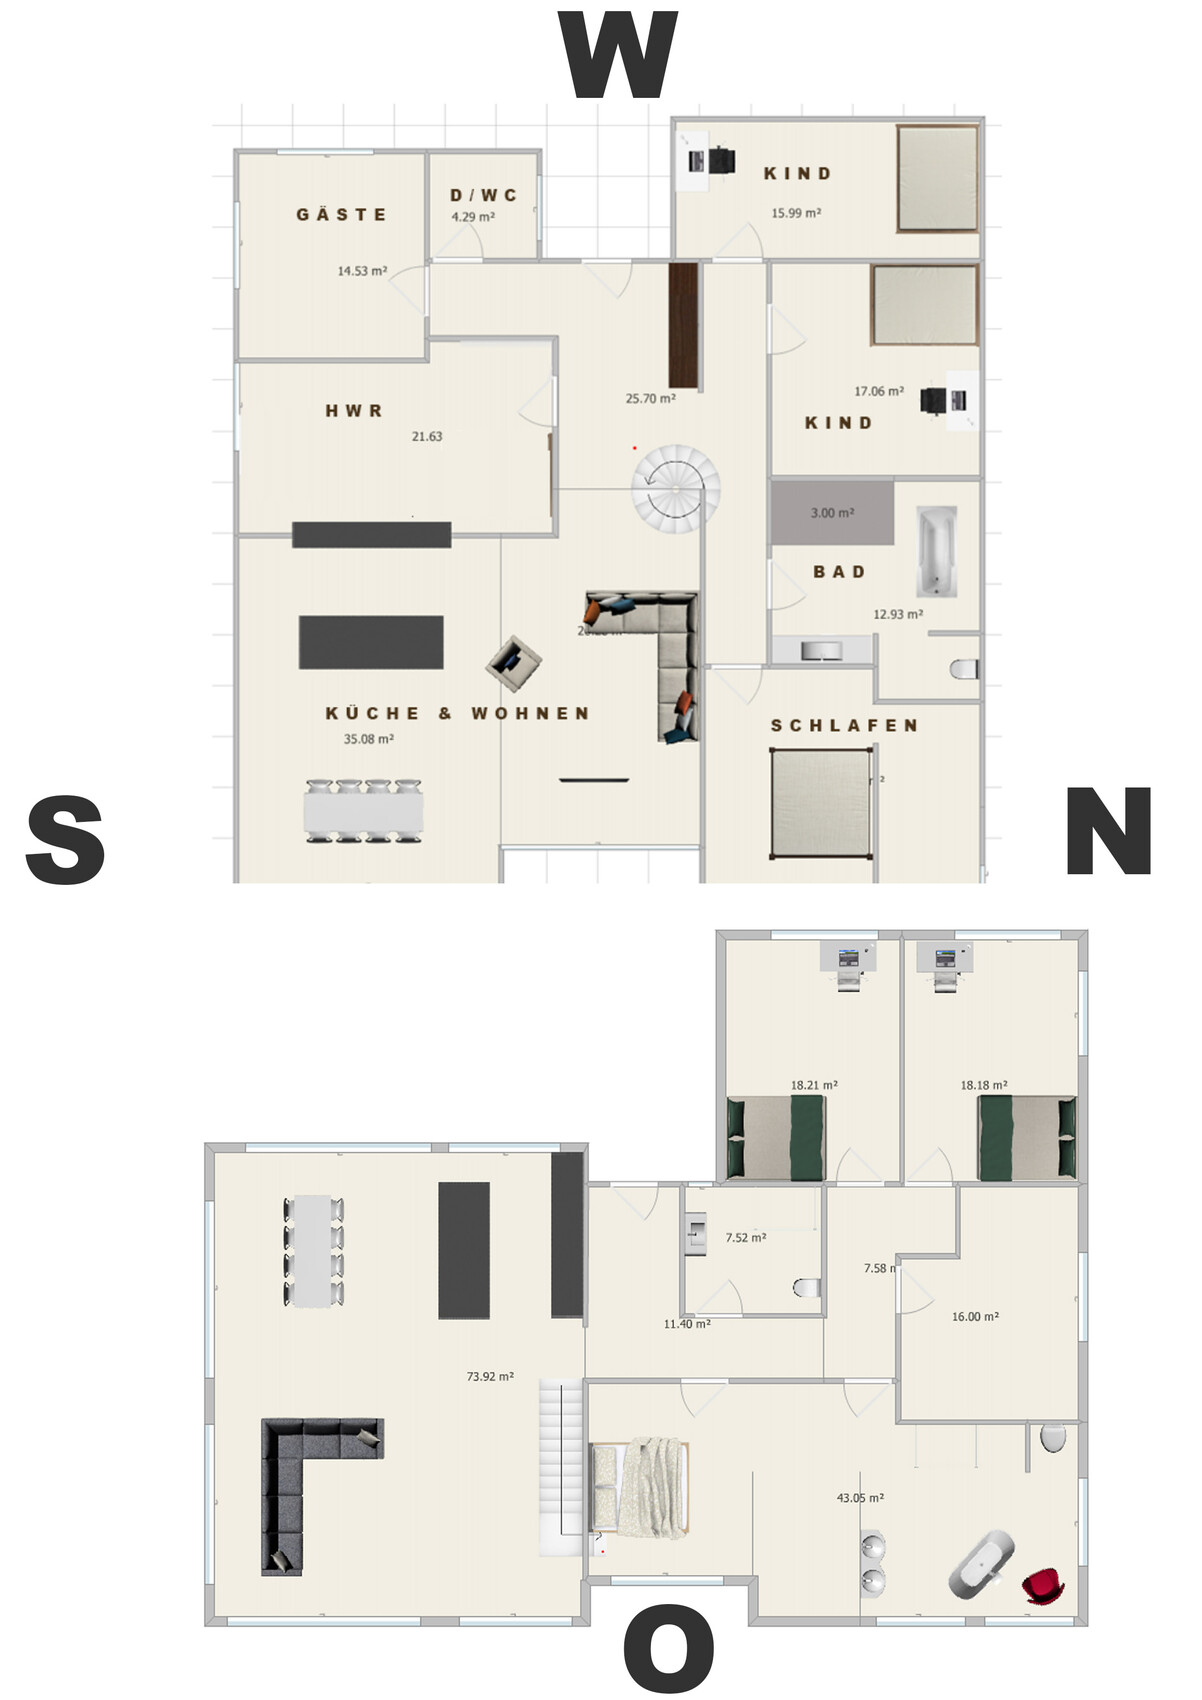
we have a plot measuring approximately 28 x 47 meters (31 x 52 yards). The plan is to build a bungalow. To the east, there is a lake, but between our plot and the lake is another property of about 650 m² (7,000 sq ft). Nevertheless, we want to orient the living room and the main terrace in that direction (EAST) to take advantage of the view.
Because of the orientation and the sunlight during winter, I am unsure which design fits better.
Important for us: a large living area with an open kitchen and many large windows. We also need 2 children's bedrooms and a guest/office room. In the floor plan below, the guest/office is located on a mezzanine (the bungalow allows this approximately in the middle of the roof because there are two slightly separated shed roofs). The utility connections come from a very quiet street (only residents) to the south.
Although we already have our own positive and negative points, I would like to share this here to get unbiased opinions. I appreciate constructive criticism. If one or both designs are complete rubbish, please feel free to say so—I’m no architect.
Oh, and for the second design (below), an additional terrace facing west above the kitchen is planned.
Thank you!
pagoni2020 schrieb:
Where do you read the 40 sqm for the bedroom...??I thought I also wrote “parents’ area,” as I meant it... scrolling back on a phone is difficult.Markus2021 schrieb:
Of course, this is where the professionals come into play. But since quite a few preliminary drafts have already ended up in the bin, I at least wanted to have a rough framework in place.It’s different this way: aside from the fact that the entire last part of the questionnaire is unfinished, I wouldn’t discuss an amateur draft now, but only one from a specialist. Here, you would have to start from zero—no structural engineering, no real walls, ... and without a budget it’s just a castle in the air. You go to the professional with your written needs and wishes—the architect designs a house based on these requirements and the local building permit / planning permission.
Markus2021 schrieb:
The problem with bungalow floor plans online is usually that the living areas are often well below the size we are aiming for—and simply integrating two rooms or 40–50 m² (430–540 sq ft) more into such a floor plan is unfortunately not easy. But I’m still searching.Because only free standard designs for standard families are published online—and ultimately, it’s always about the budget and the building permit / planning permission, which you are somewhat distorting here. Markus2021 schrieb:
Are there problems with the children’s rooms if they face north?Yes, children can wither.I say, and ask it like this: why place the house and garage to the west?
Why put the living area facing the street? Why are the children’s rooms in the north?
Other things seem a bit thoughtless as well—let’s just take the seating area by the sofa, where you can look straight into the cooking pot without any detour.
I recommend that you simply answer the rest of the questionnaire again for yourself and then consult an architect. Leave your draft saved on your hard drive.
P
pagoni20206 Jul 2020 22:20ypg schrieb:
I thought I had also written about the parents’ area, as I intended... it’s hard to scroll back on a phone.
To put it differently: aside from the fact that the entire last part of the questionnaire is incomplete, I wouldn’t discuss a draft made by a layperson now, but only one by a professional. You would have to start from scratch here—no structural engineering, no real walls, ... and without a budget, it’s just a pipe dream.
You go to a professional with your documented needs and wishes—the architect designs a house based on these wishes and the site development plan / building permit.
Because on the internet, only free standard drafts for standard families are published—and in the end, it always comes down to the budget and the site development plan / building permit, which you are somewhat altering here.
Yes, children can wither.
I’ll say it and ask it like this: why is the house and garage positioned to the west?
Why place the living area facing the street? Why are the children’s rooms to the north?
Other things are also somewhat thoughtless—take, for example, the seating area by the sofa, from where you can almost directly look into the cooking pot without any detour.
I recommend that you simply complete the rest of the questionnaire again for yourself and then consult an architect. Leave your draft saved on your hard drive for now. .......we are quite strict today, aren’t we?
pagoni2020 schrieb:
.......we are really strict today, aren’t weNope... lol... it also includes the master bathroom and walk-in closet. But I do find over 40 square meters (over 430 square feet) quite extravagant... although in my opinion this might be more due to a lack of planning rather than just "it turned out that way."Similar topics