
ᐅ Assessment of Building Height Compared to Street Level – Opinions and Experiences?
Created on: 26 Sep 2018 13:37
S
steija1Hello everyone,
We are now entering the "critical" phase, which means the project is finally starting. In recent weeks, we had the architect, surveyor, and civil engineer determine the elevations and set them for the final execution of the earthworks.
On Monday, there was a slight adjustment “just to be sure” (a higher building). Since I can’t fully assess all the implications myself, I would appreciate your opinions on whether this makes sense overall.
The neighbor’s ground level is generally higher, and they will install corresponding L-shaped retaining walls in the garden area, which will remain lower later on; they have already assured this, so it is not a problem.
I’m attaching the relevant pictures and look forward to some feedback.
To summarize what might not be immediately clear:
Current plan
Top edge of finished floor (OK FF) 47.50
Top edge of slab (OK Sohle) 47.18
Top of shaft (on the property) 47.17
Top of shaft (street side) 47.27
This would mean a step up to the house entrance to reach the finished floor height. The rest would have about a 3% slope down to the shaft at 47.17.
The neighbor would be roughly at the house level with ground elevation at 47.43, slightly below my finished floor height of 47.50. In the garden, we plan to have two steps to reach the lower level, since the area is not going to be completely filled (would this be a good solution? Price aside).
Good luck,
Jan
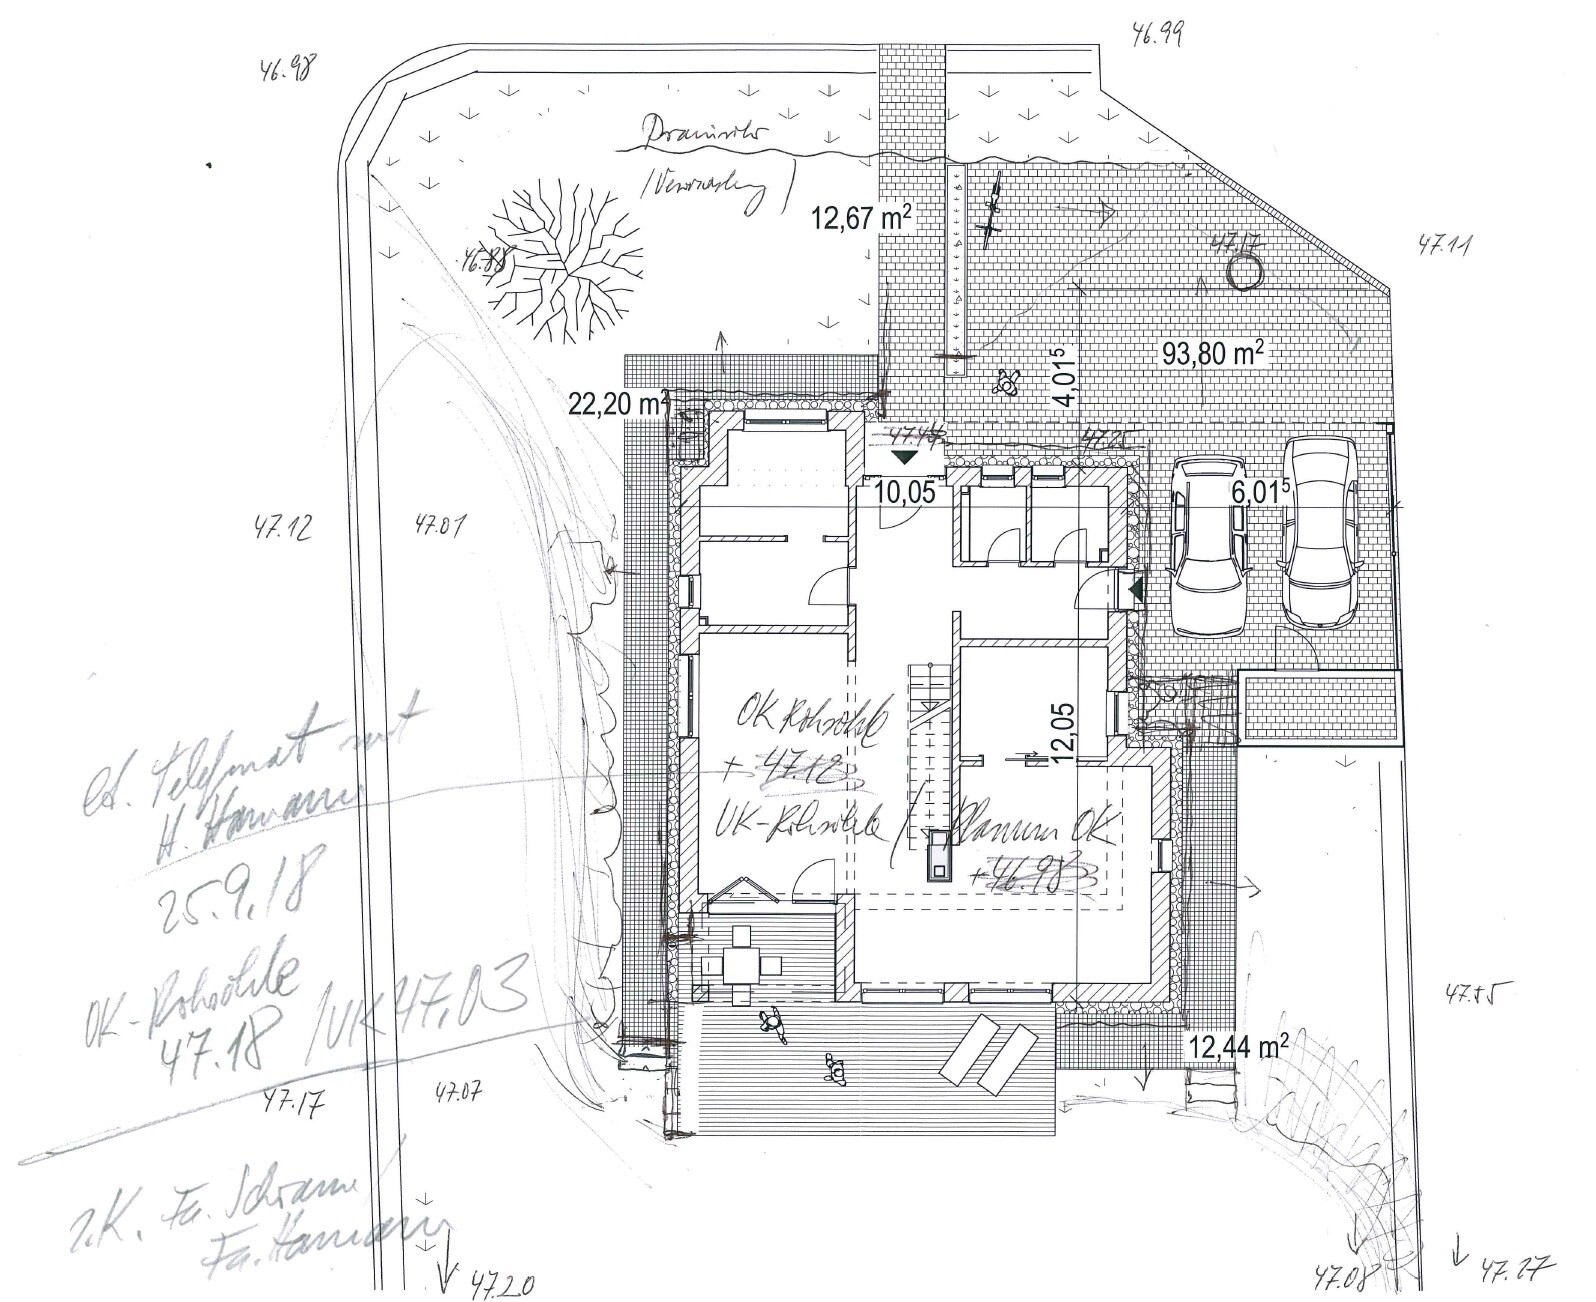
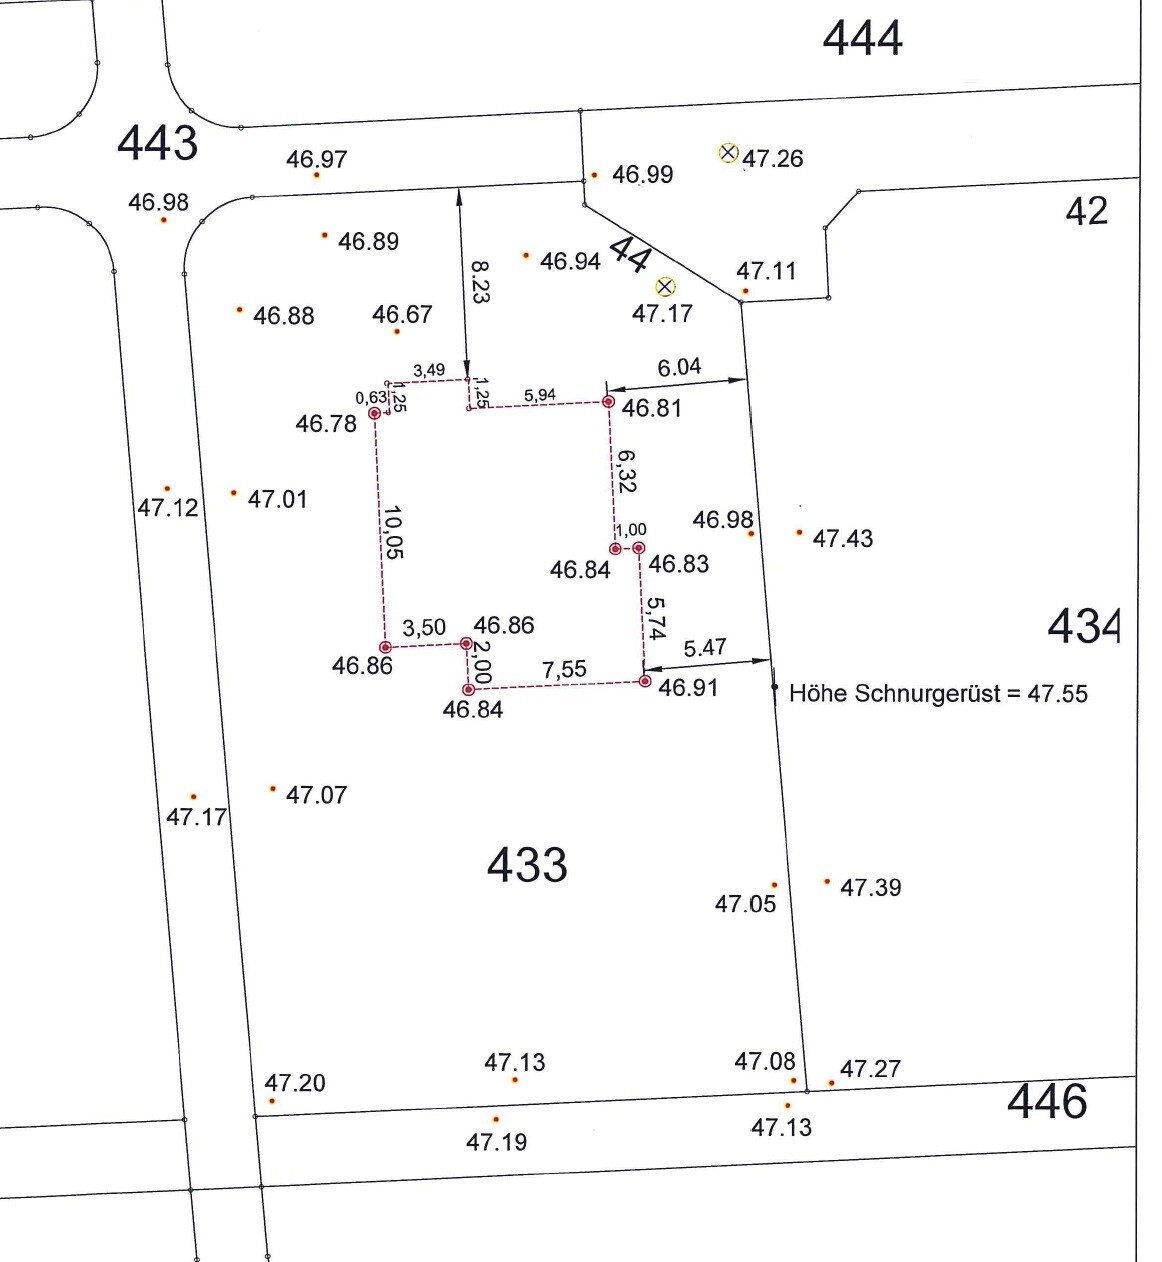
We are now entering the "critical" phase, which means the project is finally starting. In recent weeks, we had the architect, surveyor, and civil engineer determine the elevations and set them for the final execution of the earthworks.
On Monday, there was a slight adjustment “just to be sure” (a higher building). Since I can’t fully assess all the implications myself, I would appreciate your opinions on whether this makes sense overall.
The neighbor’s ground level is generally higher, and they will install corresponding L-shaped retaining walls in the garden area, which will remain lower later on; they have already assured this, so it is not a problem.
I’m attaching the relevant pictures and look forward to some feedback.
To summarize what might not be immediately clear:
Current plan
Top edge of finished floor (OK FF) 47.50
Top edge of slab (OK Sohle) 47.18
Top of shaft (on the property) 47.17
Top of shaft (street side) 47.27
This would mean a step up to the house entrance to reach the finished floor height. The rest would have about a 3% slope down to the shaft at 47.17.
The neighbor would be roughly at the house level with ground elevation at 47.43, slightly below my finished floor height of 47.50. In the garden, we plan to have two steps to reach the lower level, since the area is not going to be completely filled (would this be a good solution? Price aside).
Good luck,
Jan
You have quite flat terrain, so it would be unwise to build on an artificial mound. A proper perimeter drain around the house will be sufficient, and then just one step up to the door is enough. This will make the entire landscaping thousands cheaper. Therefore, I suggest definitely not building higher, but rather keeping it as low as possible. K.
As far as I know, a perimeter drainage system is not planned, only drainage through the slope and the corresponding elevations of the house.
The road level has been finalized and communicated by the local authority, and the height of the manhole covers (which already exist) has been used as a reference. If the manhole cover is located on the provisional road (final paving only at 80% completion of the construction area), it will not be changed afterwards, will it?
The road level has been finalized and communicated by the local authority, and the height of the manhole covers (which already exist) has been used as a reference. If the manhole cover is located on the provisional road (final paving only at 80% completion of the construction area), it will not be changed afterwards, will it?
I believe this is the relevant passage from the email correspondence to the homeowners:
Attached you will find the revised plan.
The utility connection shaft covers on your property are approximately level with the curb edge, which will be set during the final construction phase. Shaft covers in the side streets are raised to approximately street level.
Attached you will find the revised plan.
The utility connection shaft covers on your property are approximately level with the curb edge, which will be set during the final construction phase. Shaft covers in the side streets are raised to approximately street level.
A perimeter drainage system provides protection against heavy rainfall and is less expensive than extensive earthworks. Discuss this with your excavation contractor. Keep the site as undisturbed as possible and solve the drainage with a drainage pipe installed in a gravel bed.
Similar topics