
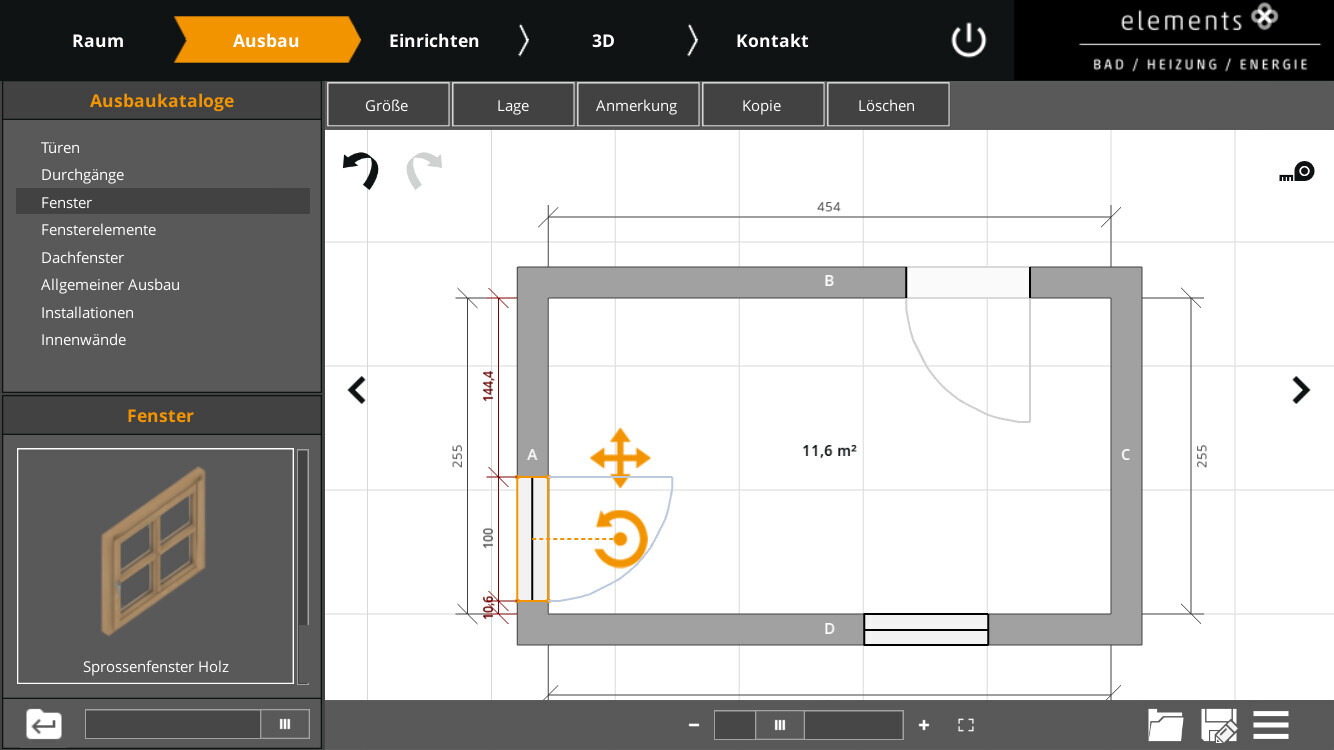
I am currently planning my new build and have reached the stage of designing the main bathroom. I need some ideas or help. Attached is the rough floor plan. The windows can still be moved without any problem, but unfortunately the door cannot. It is important that no installations are placed in the corner formed by walls C and D, as we want to keep the option open to add a door in the corner of wall C later on. Another requirement is a double sink, and I also really like the idea of a partition wall behind which the shower and toilet are located. Otherwise, I am open to suggestions. Thank you in advance 🙂

H
hampshire8 Feb 2021 12:14With or without a bathtub?
Which orientation?
What kind of view?
Is privacy screening necessary?
Consider the location and adjacent rooms.
A T on the short side results in a narrow passageway of 65 cm (25.6 inches), which is clearly not accessible for people with disabilities, and provides a headwall of 1.25 m (49.2 inches). For this, you’ll need a compact double sink. Place the toilet on the window side. The T-piece does not have to be centered; you can give the shower a bit more space by arranging the T-wall efficiently around the cistern or by using a pressure flush system to avoid wasting extra space. Keep the T-wall only 2.2 m (86.6 inches) high to allow some air circulation and to make the construction seem less bulky in the room. To allow light into the shower area, you can make the upper part of the wall above cistern height out of glass. This also provides a practical shelf on both the toilet and shower sides.
For a bathtub, the corner C-wall facing the exterior wall is a good option. The plumbing does not have to run through the C-wall; however, if you install a door later, you will also need a new bathtub. Planning for extra plumbing during construction does not increase costs significantly and will help during future renovations. So, as a precaution, you can install supply and drainage lines in the B-wall without initially using them.
Which orientation?
What kind of view?
Is privacy screening necessary?
Consider the location and adjacent rooms.
A T on the short side results in a narrow passageway of 65 cm (25.6 inches), which is clearly not accessible for people with disabilities, and provides a headwall of 1.25 m (49.2 inches). For this, you’ll need a compact double sink. Place the toilet on the window side. The T-piece does not have to be centered; you can give the shower a bit more space by arranging the T-wall efficiently around the cistern or by using a pressure flush system to avoid wasting extra space. Keep the T-wall only 2.2 m (86.6 inches) high to allow some air circulation and to make the construction seem less bulky in the room. To allow light into the shower area, you can make the upper part of the wall above cistern height out of glass. This also provides a practical shelf on both the toilet and shower sides.
For a bathtub, the corner C-wall facing the exterior wall is a good option. The plumbing does not have to run through the C-wall; however, if you install a door later, you will also need a new bathtub. Planning for extra plumbing during construction does not increase costs significantly and will help during future renovations. So, as a precaution, you can install supply and drainage lines in the B-wall without initially using them.
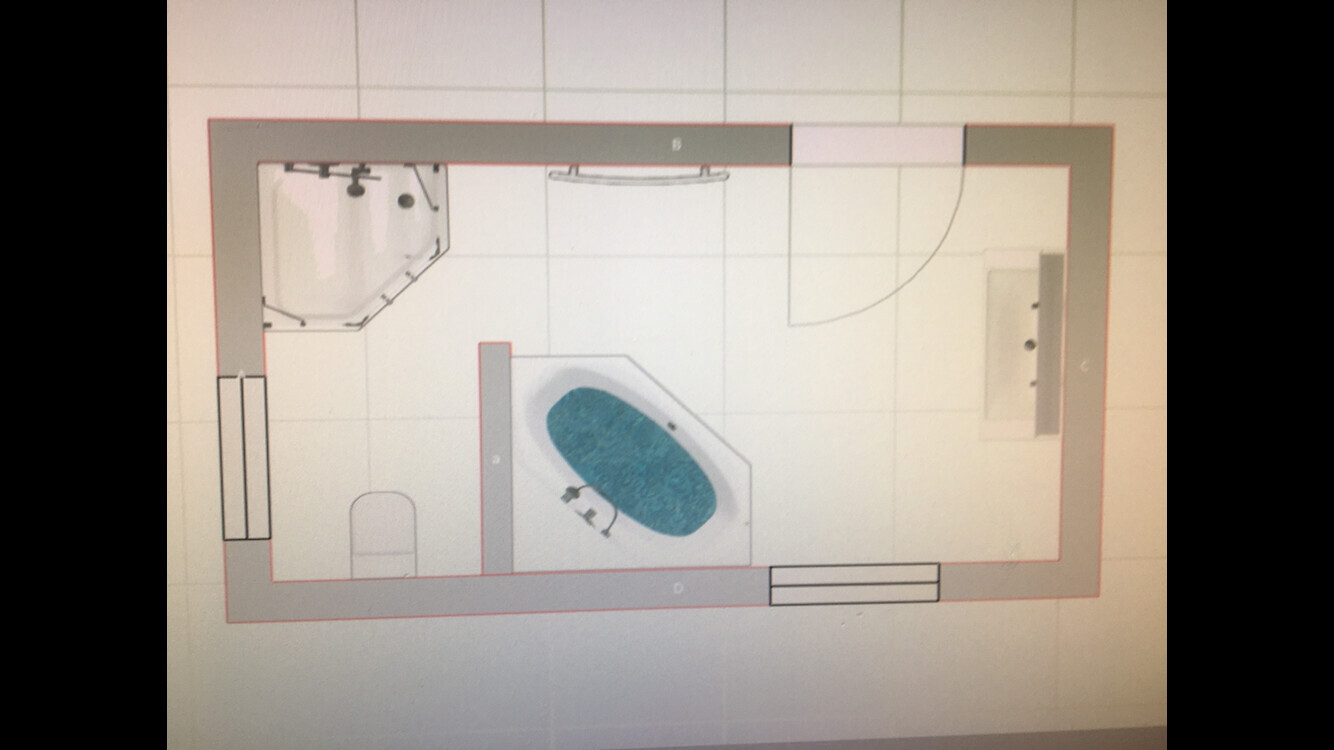
Thank you very much for the really great feedback. The bathtub should definitely be included. Both windows will be fitted with frosted glass for privacy. It doesn’t necessarily have to be a T-wall; I liked the idea in the design, but if my room is simply too narrow for it, it doesn’t have to be forced. I thought something like this would also be fine. The toilet should be somewhat separated in any case.
Similar topics