
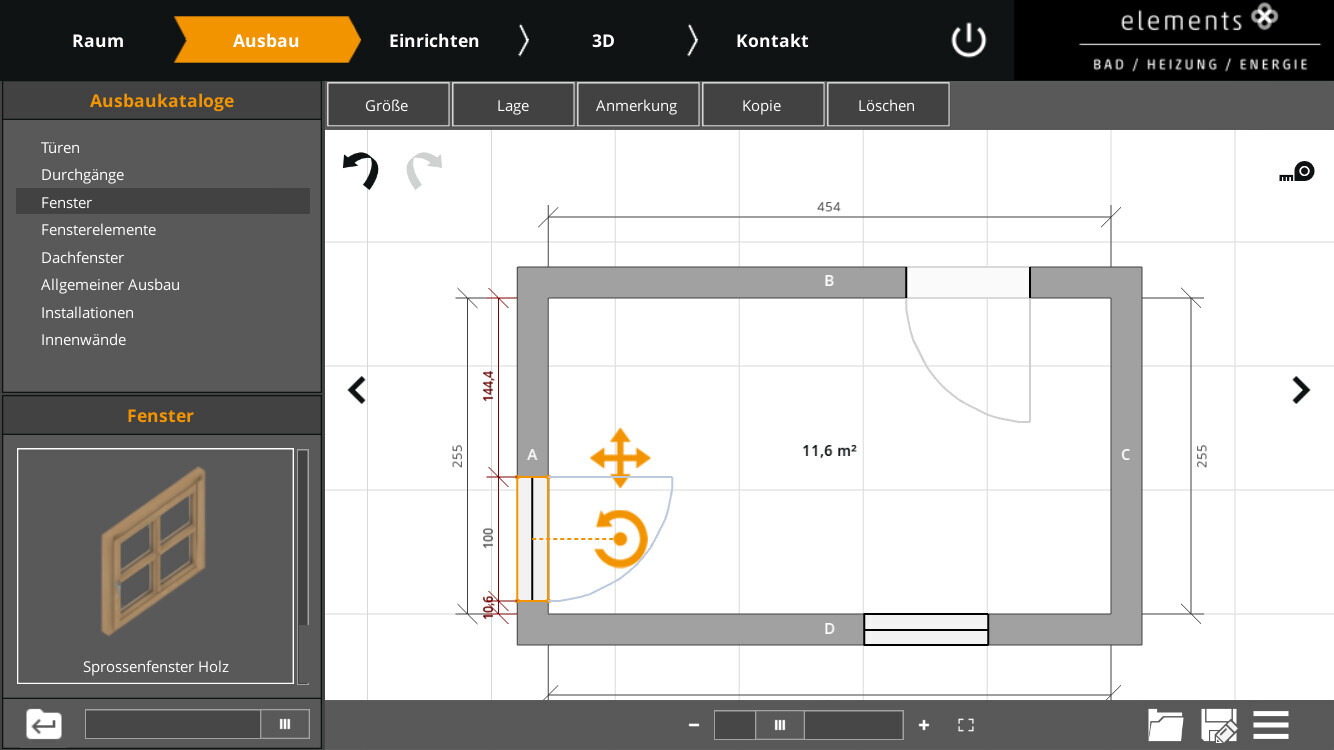
I am currently planning my new build and have reached the stage of designing the main bathroom. I need some ideas or help. Attached is the rough floor plan. The windows can still be moved without any problem, but unfortunately the door cannot. It is important that no installations are placed in the corner formed by walls C and D, as we want to keep the option open to add a door in the corner of wall C later on. Another requirement is a double sink, and I also really like the idea of a partition wall behind which the shower and toilet are located. Otherwise, I am open to suggestions. Thank you in advance 🙂
Hangman schrieb:
Just google "Königskram seamless bathroom." The dimensions are quite similar, and in my opinion, very well done.Great bathroom... nice inspiration 🙂ypg schrieb:
Great bathroom... nice inspiration 🙂I agree.So, I don’t see the dimensions here fitting a T-shaped bathroom. The page suggested above gives a good idea, but the bathroom there seems to be about 3 meters (10 feet) wide.
The space behind the door of around 60 to 70 cm (24 to 28 inches) should be sufficient for a double washbasin on a countertop. A slightly asymmetrical layout toward the outer wall would be ideal. Behind the wall, there could still be space for a wall cabinet or shelf brackets.
I would consider a walk-in shower possible, but that would involve other compromises.
The space behind the door of around 60 to 70 cm (24 to 28 inches) should be sufficient for a double washbasin on a countertop. A slightly asymmetrical layout toward the outer wall would be ideal. Behind the wall, there could still be space for a wall cabinet or shelf brackets.
I would consider a walk-in shower possible, but that would involve other compromises.