
Hello,
we are currently converting a utility room and I now need to start planning the bathroom on the first floor, but I have no clue where to begin.
We are still quite flexible with the plumbing connections.
I would like to include a toilet, washbasin, shower, washing machine, dryer, and possibly a urinal in the toilet area.
Since the apartment doesn’t have a guest toilet, I was thinking about making it somewhat separate.
Unfortunately, I am completely out of ideas...
I hope someone here can help me a bit and together we can find a suitable solution.
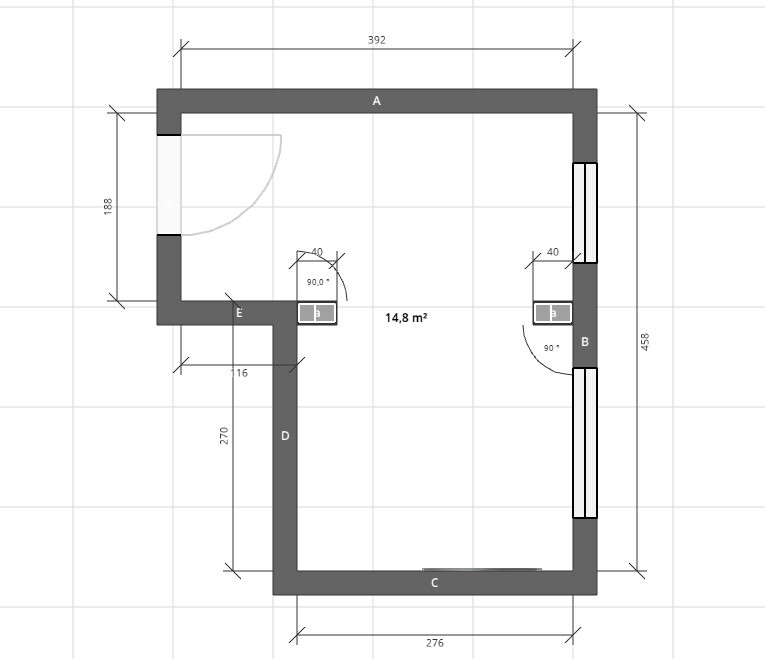
The room looks like this:
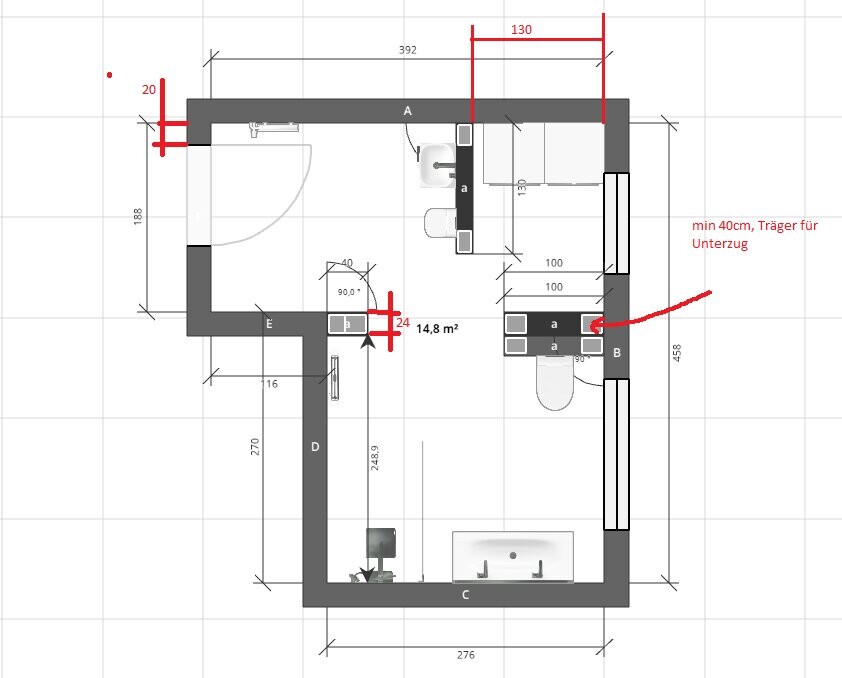
Something like this is the planning from a bathroom designer:
Thanks
we are currently converting a utility room and I now need to start planning the bathroom on the first floor, but I have no clue where to begin.
We are still quite flexible with the plumbing connections.
I would like to include a toilet, washbasin, shower, washing machine, dryer, and possibly a urinal in the toilet area.
Since the apartment doesn’t have a guest toilet, I was thinking about making it somewhat separate.
Unfortunately, I am completely out of ideas...
I hope someone here can help me a bit and together we can find a suitable solution.
The room looks like this:
Something like this is the planning from a bathroom designer:
Thanks
Similar topics