
ᐅ Base waterproofing of the slab edge – correct positioning of the waterproofing?
Created on: 3 Dec 2023 18:42
S
Schischuh
Hello everyone, (I know the forum cannot provide legally binding advice)
our house is built. Phew. An inspector came and criticized the base waterproofing of the slab (as shown in the photo in red and orange) – they said this violates DIN XYZ (13967?), and that the base waterproofing must run along the green line (directly on the concrete slab). However, they could not clarify whether we are in a grey area and it is still acceptable, or if it is definitely not allowed. The builder says that with our method, no rising groundwater will reach the wooden house – and that it is much cleaner and more practical to install this way.
Now my question: for a timber frame house (or any other type of house), where should the base waterproofing be installed: before or behind the insulation?
Could this cause us problems in the future?
Best regards
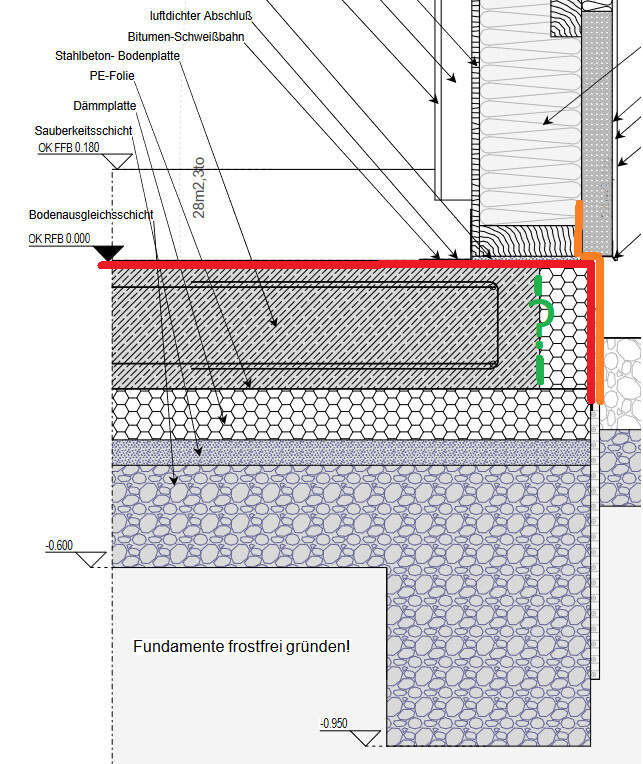
our house is built. Phew. An inspector came and criticized the base waterproofing of the slab (as shown in the photo in red and orange) – they said this violates DIN XYZ (13967?), and that the base waterproofing must run along the green line (directly on the concrete slab). However, they could not clarify whether we are in a grey area and it is still acceptable, or if it is definitely not allowed. The builder says that with our method, no rising groundwater will reach the wooden house – and that it is much cleaner and more practical to install this way.
Now my question: for a timber frame house (or any other type of house), where should the base waterproofing be installed: before or behind the insulation?
Could this cause us problems in the future?
Best regards
We have the same problem: Styrofoam was embedded in the foundation slab, but no waterproofing was applied. The house is being delivered tomorrow. The foundation slab contractor refuses to cooperate, saying the house builder approved everything but won’t confirm that it was done properly.
The house builder says everything was approved as is, and a former East German sales representative says it could have been done, but now it’s too late...
Is it still possible to properly waterproof it afterwards?
Maybe someone else is in the same situation—we are at a loss. No matter where we search online, we always come to the same conclusion.
I don’t understand why these companies don’t do the job correctly.
The house builder says everything was approved as is, and a former East German sales representative says it could have been done, but now it’s too late...
Is it still possible to properly waterproof it afterwards?
Maybe someone else is in the same situation—we are at a loss. No matter where we search online, we always come to the same conclusion.
I don’t understand why these companies don’t do the job correctly.
Do you also have a prefabricated timber house? If so, I’m surprised that the construction company accepted it at all – usually, the finished wall panels already come with an overlapping EPDM membrane, which is then glued to the foundation slab on the side. That’s why their foundation slab acceptance requirements usually state that the insulation must be installed at least 15cm (6 inches) below the top edge of the foundation slab and should only be completed later.
Maybe they plan to trim the panels when the walls are erected?
Maybe they plan to trim the panels when the walls are erected?
Similar topics