
Hello!
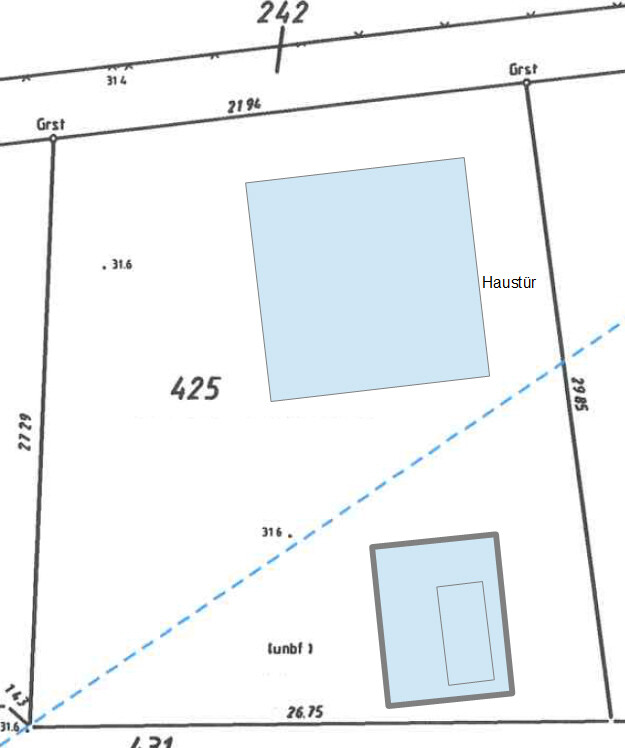
We finally found a plot of land (700 sqm (7,535 sq ft)), but now the question is how to position the city villa (external dimensions approx. 10 x 10 m (33 x 33 ft)) and the XL garage on the property.
The attached image already shows the north orientation. At the bottom is the private road used for access. On the right and left are neighboring plots. The strip to the north is not a road but unused land. More single-family homes will follow to the north. The building must maintain a 3 m (10 ft) distance from the property boundaries. The dashed blue line is an old, unused stormwater pipe (it could probably be excavated if you want to build there).
What do you think: should the garage be placed at the front and the house in the northeast corner? Front door on the south side and living-dining area facing west? Terrace also facing west with a small corner to the south? We want it to be sunny in the evenings, of course. Downside: it would be quite open to the street.
Putting the garage in the northeast corner would mean a long driveway (expensive, loss of lawn).
Should the house be rotated a bit and squeezed properly into the northeast corner?
Looking forward to your suggestions!

Have a great first of May
top_five
We finally found a plot of land (700 sqm (7,535 sq ft)), but now the question is how to position the city villa (external dimensions approx. 10 x 10 m (33 x 33 ft)) and the XL garage on the property.
The attached image already shows the north orientation. At the bottom is the private road used for access. On the right and left are neighboring plots. The strip to the north is not a road but unused land. More single-family homes will follow to the north. The building must maintain a 3 m (10 ft) distance from the property boundaries. The dashed blue line is an old, unused stormwater pipe (it could probably be excavated if you want to build there).
What do you think: should the garage be placed at the front and the house in the northeast corner? Front door on the south side and living-dining area facing west? Terrace also facing west with a small corner to the south? We want it to be sunny in the evenings, of course. Downside: it would be quite open to the street.
Putting the garage in the northeast corner would mean a long driveway (expensive, loss of lawn).
Should the house be rotated a bit and squeezed properly into the northeast corner?
Looking forward to your suggestions!
Have a great first of May
top_five
Well, here’s another opinion.
I would position the garage rotated in the southwest corner and move the house further forward so that you have a courtyard at the front, protected by the garage and the house wall/entrance side. The garage would block the view from the street to the west terrace.
I would position the garage rotated in the southwest corner and move the house further forward so that you have a courtyard at the front, protected by the garage and the house wall/entrance side. The garage would block the view from the street to the west terrace.
D
Doc.Schnaggls2 May 2014 09:21Regardless of how you eventually position the house and garage, I would definitely avoid placing the main entrance on the south side of the house.
For a property as spacious as this, I would locate the house entrance either on the north side (the shady side) or the east side (the side sheltered from prevailing weather).
Such a beautiful southern orientation practically calls for a living and dining area with sunlight throughout the day.
Personally, I would position the house as far north as possible, move the garage 5 to 6 meters (16 to 20 feet) north as well (which provides two visitor parking spaces in front of the garage), and place the main entrance on the east side.
Access to the house would then be via the driveway and a connecting walkway to the door.
Privacy from the street can easily be achieved with a nice hedge.
Best regards,
Dirk
For a property as spacious as this, I would locate the house entrance either on the north side (the shady side) or the east side (the side sheltered from prevailing weather).
Such a beautiful southern orientation practically calls for a living and dining area with sunlight throughout the day.
Personally, I would position the house as far north as possible, move the garage 5 to 6 meters (16 to 20 feet) north as well (which provides two visitor parking spaces in front of the garage), and place the main entrance on the east side.
Access to the house would then be via the driveway and a connecting walkway to the door.
Privacy from the street can easily be achieved with a nice hedge.
Best regards,
Dirk
There is no building envelope for the plots on our side of the private road.
Many thanks for the great suggestions. We are also fans of a wrap-around terrace corner on the south side (for breakfast).
Privacy screen to be created with a hedge.
I am not yet familiar with the exact required distance between the garage and the street (south = bottom). We also need to install a 2m (6.5 ft) rainwater swale along the street. However, this may be interrupted by the driveway.
The current favorite layout is attached (parking space next to the garage). But should the garage and house be aligned along the same east boundary? If so, the whole setup might need to be shifted further west, since you need space next to a parked car for items like tools, a bike trailer, a toy car, or whatever.
As mentioned, the garage might need to be moved 2m (6.5 ft) further north.
Is it important to have a direct view from the front door to the gate (to see who is coming)? I think so, right?
Regards

Many thanks for the great suggestions. We are also fans of a wrap-around terrace corner on the south side (for breakfast).
Privacy screen to be created with a hedge.
I am not yet familiar with the exact required distance between the garage and the street (south = bottom). We also need to install a 2m (6.5 ft) rainwater swale along the street. However, this may be interrupted by the driveway.
The current favorite layout is attached (parking space next to the garage). But should the garage and house be aligned along the same east boundary? If so, the whole setup might need to be shifted further west, since you need space next to a parked car for items like tools, a bike trailer, a toy car, or whatever.
As mentioned, the garage might need to be moved 2m (6.5 ft) further north.
Is it important to have a direct view from the front door to the gate (to see who is coming)? I think so, right?
Regards
A
AJNeumann5 May 2014 10:22Also consider the long distances for the utility connections: water, sewer, electricity, possibly gas. Approximately 5 m (16 feet) of space should be left in front of the house for parking spaces. The garage could be built directly on the right property boundary, possibly attached to the house and potentially with direct access to the house, for example, through the utility room.
Similar topics