
ᐅ Additional utility room on the upper floor for washer and dryer, etc.
Created on: 5 May 2017 21:44
E
Ev-Marie86
Hello everyone,
We are currently planning the floor plan for our house.
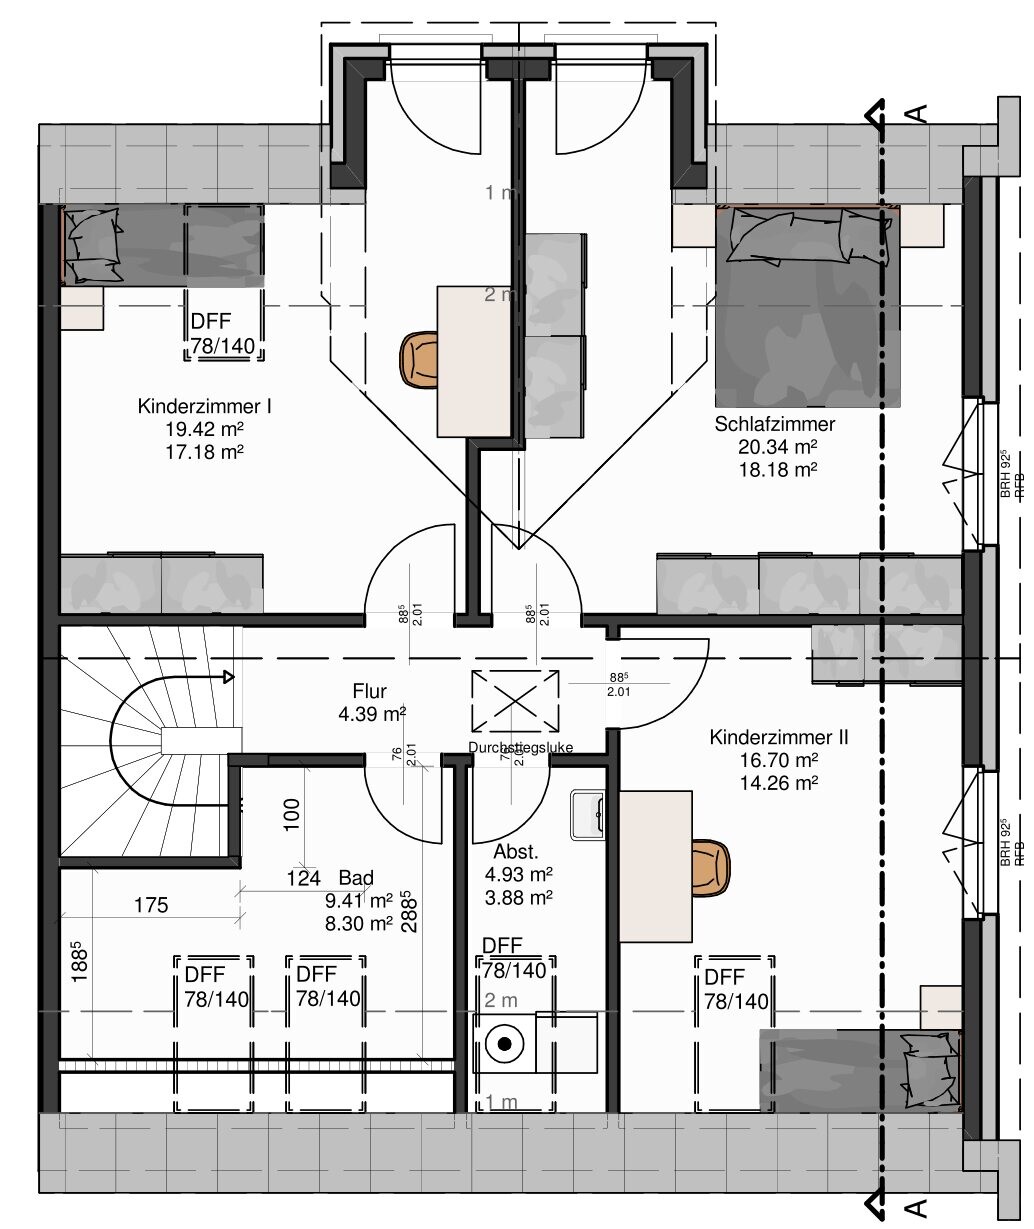
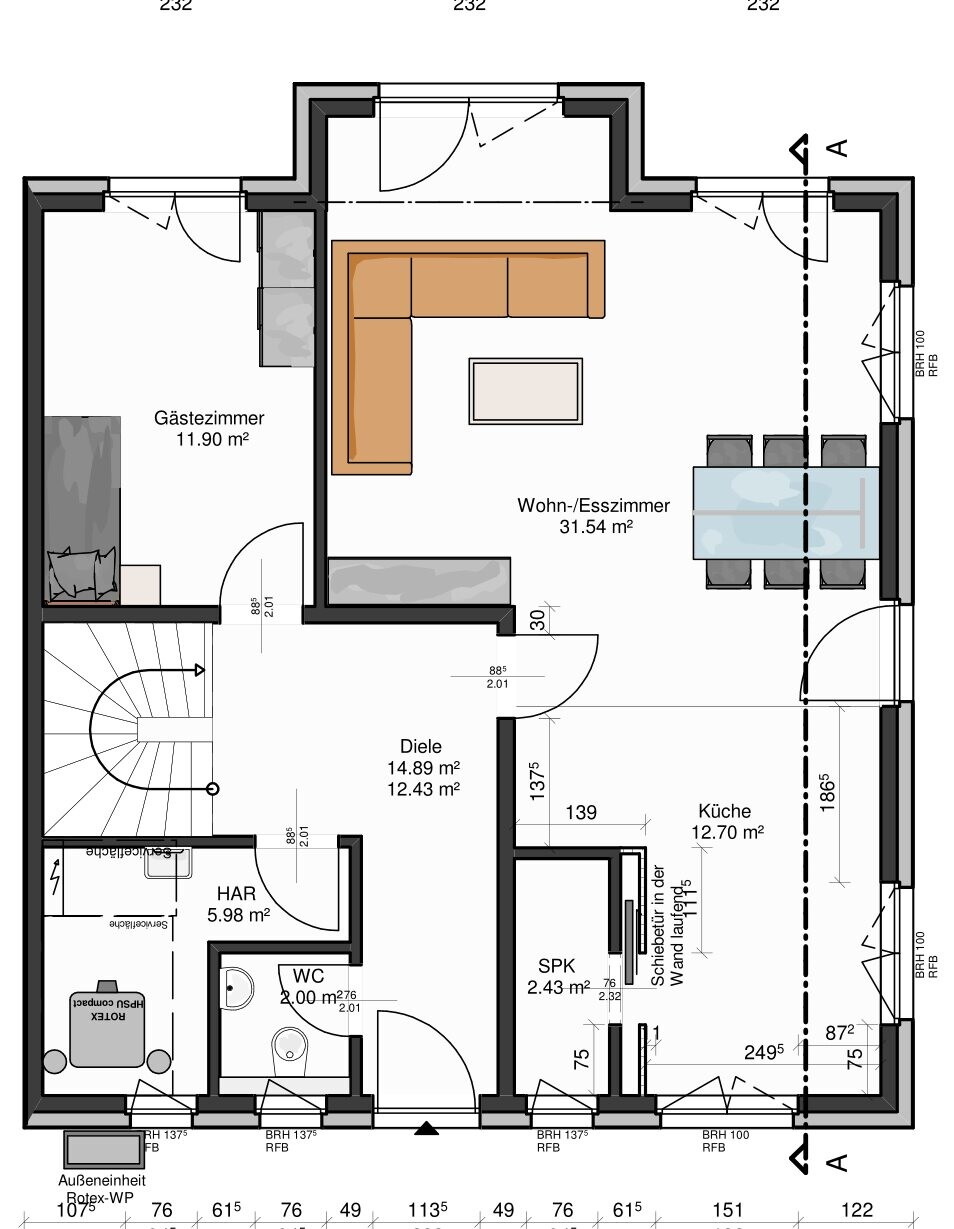
We had the idea to add a second utility room as a kind of laundry room on the upper floor. Our utility room on the ground floor is only 5 sqm (54 sq ft) due to space limitations, and it is too small to accommodate the washing machine, dryer, and the entire heating system.
Does anyone have experience with this? Or maybe you have something similar?
I look forward to your answers and comments.
We are currently planning the floor plan for our house.
We had the idea to add a second utility room as a kind of laundry room on the upper floor. Our utility room on the ground floor is only 5 sqm (54 sq ft) due to space limitations, and it is too small to accommodate the washing machine, dryer, and the entire heating system.
Does anyone have experience with this? Or maybe you have something similar?
I look forward to your answers and comments.
Ev-Marie86 schrieb:
And what size do you have there? Because we only have 5sqm (54 sqft) as well... And of course the "annoying" sloping ceilings? Still enough?For how many people?
It depends on the room: besides the washer and dryer, there needs to be space for drying sportswear and wool items.
We have some sort of wall setup – I can’t think of the exact term. But it’s just the two of us!
Every family has its own types of clothing and habits.
If you don’t have a dryer, you need room to hang clothes; if you mostly have wrinkle-free garments, you’ll need more space for line drying, whereas cotton usually dries well in the dryer. Then consider where you plan to iron: many don’t allocate space for that, but for me the bedroom is ideal, so we designed more free space there between the TV and bed. Others have to do it in the living room...
I would have preferred more space for a built-in wardrobe; now it’s just a small wall cabinet.
Why not share your floor plan here – then, before it’s too late, we can give you some useful advice.
But fair warning: we can also be quite picky where there’s actually nothing to complain about [emoji56][emoji6]
Best regards, Yvonne
E
Ev-Marie865 May 2017 22:45Our floor plans...
E
Ev-Marie865 May 2017 22:46Requesting comments please
Ev-Marie86 schrieb:
Requesting commentsI actually thought you would create a separate thread [emoji6]
Is the house relatively small? Do you plan to furnish it exactly as shown? In that case, the expensive bay window on the ground floor wouldn’t be usable.
Have a look at the pinned post in the planning ideas subforum (?).
A new thread dedicated to floor plan discussion would also be appropriate there.
Regarding the utility room on the upper floor: you can skip the sink since there is one next to it.
Regards, Yvonne
E
Ev-Marie865 May 2017 23:10So, it’s 145 m² (1,560 sq ft) and it is a semi-detached house, yes... The furniture is just drawn in roughly... and about the sink... I have a condenser dryer... going to the bathroom every time... No... oh, and there are two of us... for now... (just set the same thing again in the other thread?!)
Similar topics