
ᐅ A small partition wall in the open-plan kitchen/living area?
Created on: 28 Sep 2019 07:19
D
dobbelhausD
dobbelhaus28 Sep 2019 07:19Good morning,
I would like to hear your opinions on the partition walls marked with red arrows in the drawings.
The main walls are in place, but these small partition walls, each 11.5 cm (4.5 inches) thick, are not yet built. I am wondering if they are even necessary. Will they serve a useful purpose? There are two rental apartments: one with 3 rooms and 90 m² (970 sq ft), and one with 4 rooms and 130 m² (1,400 sq ft).
Thank you!
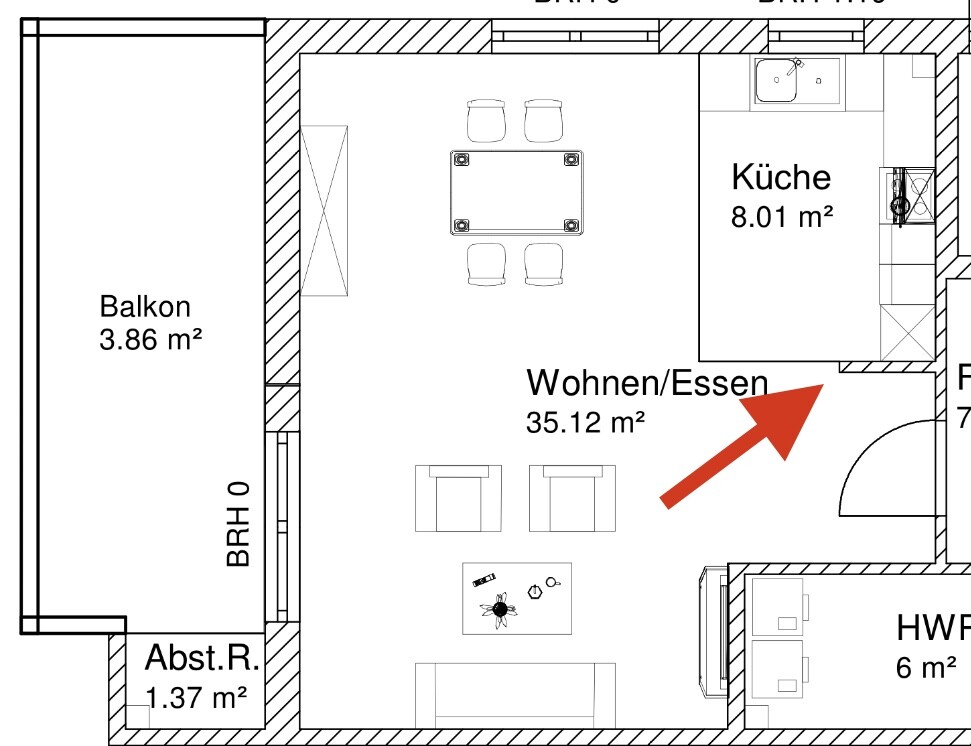
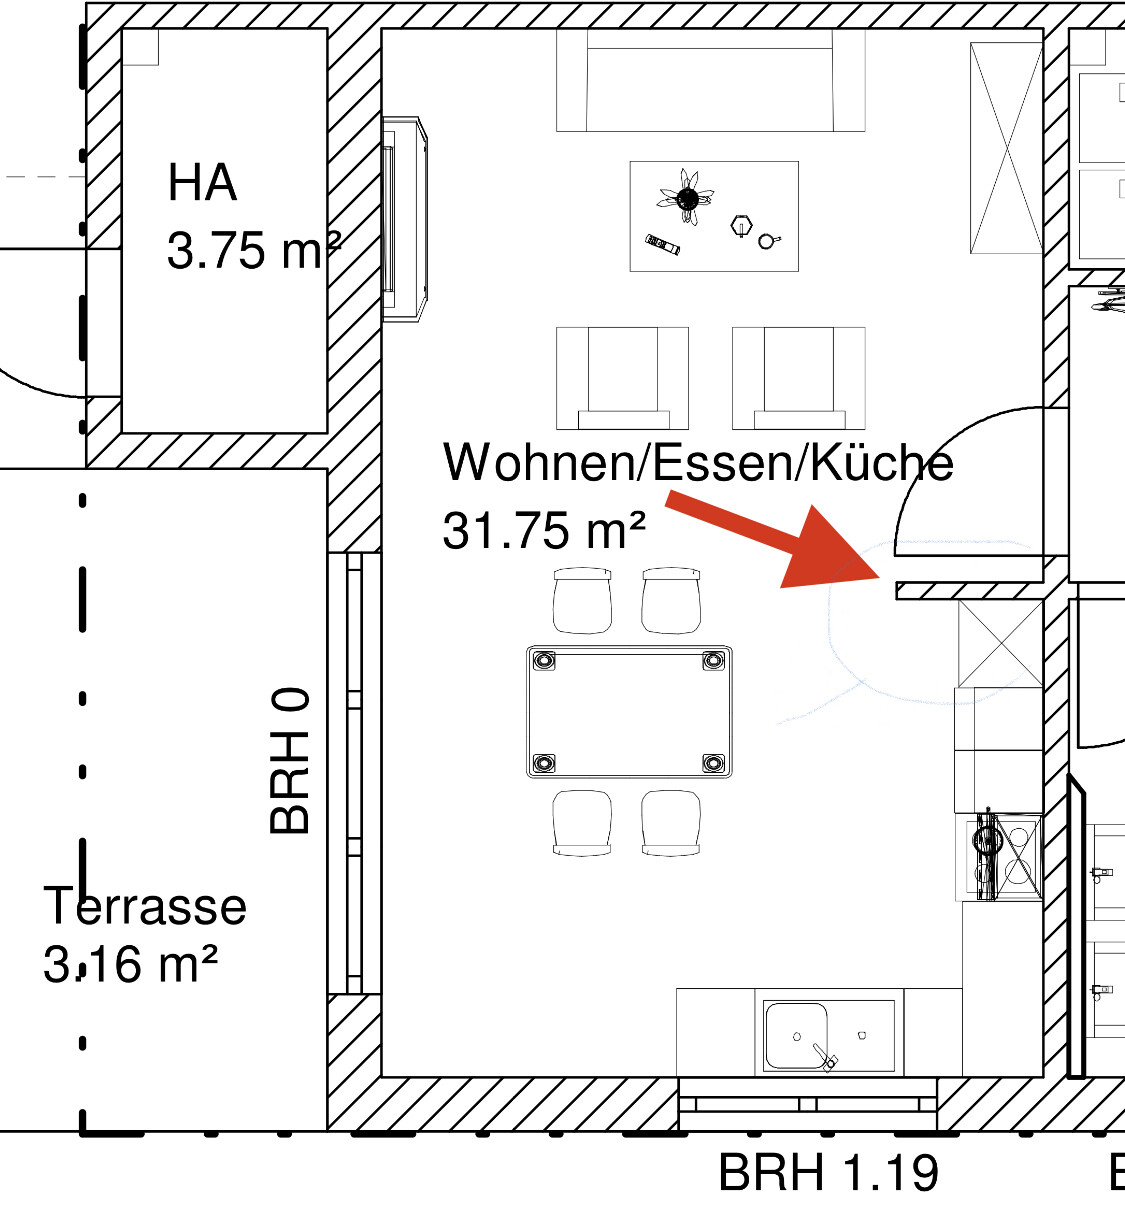
I would like to hear your opinions on the partition walls marked with red arrows in the drawings.
The main walls are in place, but these small partition walls, each 11.5 cm (4.5 inches) thick, are not yet built. I am wondering if they are even necessary. Will they serve a useful purpose? There are two rental apartments: one with 3 rooms and 90 m² (970 sq ft), and one with 4 rooms and 130 m² (1,400 sq ft).
Thank you!

Technically, they don’t make much sense. It’s probably just about creating a visual separation between the kitchen and the living room or hallway door. So that you don’t walk straight in and immediately feel like you’re standing in the kitchen, or sitting on the couch but still have a division from the kitchen despite the open layout.
A matter of personal taste...
A matter of personal taste...
I think I would place them there. Otherwise, when you enter the room, you immediately stand right next to a tall kitchen cabinet (or is that the refrigerator? That would be even more confusing). It might seem a bit abrupt, like coming straight through the front door, but in reality, it’s purely a matter of personal taste, so potential tenants will probably have different opinions.
I would leave out the wall.
I once had a partition wall (between the kitchen and dining area) and found it to be a limiting factor. At the time, I also had to buy a kitchen myself, and all the dimensions were custom sizes or a proper layout wasn’t possible because of the wall.
I once had a partition wall (between the kitchen and dining area) and found it to be a limiting factor. At the time, I also had to buy a kitchen myself, and all the dimensions were custom sizes or a proper layout wasn’t possible because of the wall.
I think the partition wall works well. Especially if the appliance in picture 1 is a refrigerator, it provides a clear separation from the “non-kitchen area.” Since you would see the refrigerator/kitchen cabinets right when you open the door, the second picture feels a bit less exposed because the door swings into the kitchen at the back. I am also planning to install a half-height wall between the kitchen and dining area, which will look like a kind of counter. In picture 1, I can also easily imagine the tenant placing a key rack on that exact wall, which would otherwise be missing, or perhaps a dresser in the resulting niche.
H
hampshire28 Sep 2019 09:27In our terraced house, we had a similar partition wall. I liked it as a visually structuring element. You simply don’t see the kitchen from the side.
Similar topics