
Hello everyone,
we got stuck on the kitchen planning and found something nice.
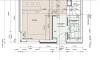
Now the only question is whether to reduce the size of the entrance hall by 10cm (4 inches). Our shoe cabinet is only 18cm (7 inches) deep anyway.
It is drawn at 1.54m (5 ft 1 in). Do you think 1.44m (4 ft 9 in) would be too narrow?
If you subtract the 18cm (7 inches) for the shoe cabinet, it is even only 1.26m (4 ft 1 in) wide.
Thanks for your advice.
we got stuck on the kitchen planning and found something nice.
Now the only question is whether to reduce the size of the entrance hall by 10cm (4 inches). Our shoe cabinet is only 18cm (7 inches) deep anyway.
It is drawn at 1.54m (5 ft 1 in). Do you think 1.44m (4 ft 9 in) would be too narrow?
If you subtract the 18cm (7 inches) for the shoe cabinet, it is even only 1.26m (4 ft 1 in) wide.
Thanks for your advice.
I
italiano836 Jul 2013 13:23There, in the niche 🙂 our shoe cabinet is only 18cm (7 inches) wide and can hold 16 pairs of shoes. The rest go into the bedroom. By the way, the kitchen shown matches ours. We are planning a new freestanding island with a length of 3.07m (10 feet) running parallel to the vestibule.
Huh???? For quickly grabbing a jacket, do you walk into your dark walk-in closet??
Do you have children? Or guests sometimes???
This doesn’t seem like a well thought-out idea... do you have any alternatives? Where do you keep your winter clothes? We need at least 2 meters (6.6 feet) total for winter coats and summer jackets—just the two of us—and we’re not very demanding 😉
Do you have children? Or guests sometimes???
This doesn’t seem like a well thought-out idea... do you have any alternatives? Where do you keep your winter clothes? We need at least 2 meters (6.6 feet) total for winter coats and summer jackets—just the two of us—and we’re not very demanding 😉
I
italiano836 Jul 2013 18:15So far, we have a 3-meter (10 feet) wardrobe together, and it is too small. In the walk-in closet, there are 2 meters (6.5 feet) of space for each person. That is enough. I work in sales and have a lot of shirts, and the space is sufficient now. Winter jackets or winter bedding are stored under the bed in sealed boxes. But I can hang coats above the shoe cabinet. The shoe cabinet is 18 cm (7 inches) deep and 70 cm (28 inches) high. Jackets can be hung above it. We don’t have children yet, but we wish to have two.
... yes, and where are all the kids’ jackets supposed to go? The stroller needs to be parked, and shoes stay where they are taken off. And that for at least 10 years (I’m not out of that phase myself yet 😉)
Your floor plan reminds me of mine in my current end terrace house. The only difference is that we have a coat closet on the end wall of the restroom, and the staircase is raised by about 1 meter (3 feet) and goes straight.
And honestly? This whole front corner is one reason why I’m building a new house.
At the very least, your plan should include space for a closet (near the door) to store all those jackets (I’m not talking about shirts or similar…)
Your dining area will end up as a cloakroom, I bet on that 😀
Your floor plan reminds me of mine in my current end terrace house. The only difference is that we have a coat closet on the end wall of the restroom, and the staircase is raised by about 1 meter (3 feet) and goes straight.
And honestly? This whole front corner is one reason why I’m building a new house.
At the very least, your plan should include space for a closet (near the door) to store all those jackets (I’m not talking about shirts or similar…)
Your dining area will end up as a cloakroom, I bet on that 😀
I
italiano836 Jul 2013 19:37Ok, then we’ll talk again in a few years 🙂 However, a closet would be practical. But I think some training is also necessary for the kids to take their clothes upstairs.
But honestly, rebuilding the front part? That definitely wasn’t the only reason 😉
But honestly, rebuilding the front part? That definitely wasn’t the only reason 😉
Yes, but what exactly do you want to teach here? Imagine the three of you mentally going in and out of the house; small children cannot dress or undress themselves yet. One of you will be standing in the dining area, putting shoes on the child, searching for the gloves from "where?", fastening the snowsuit...
When you come back, possibly from wet and rainy weather, you take everything off the little one and send them upstairs, where they are supposed to put the wet clothes in the wardrobe...
And all of this just because the kitchen has to allow three people to cook at the same time 😉
Now I understand why you are asking about mold... of course, mold or mildew will develop...
That’s why we’re not building like that; the two of us have arranged things differently. But this is one thing I am really looking forward to: a hallway with enough space to move and storage options.
I just measured the old hallway: 145 x 180 centimeters (57 x 71 inches), and all three doors open into this hallway 🙁
When you come back, possibly from wet and rainy weather, you take everything off the little one and send them upstairs, where they are supposed to put the wet clothes in the wardrobe...
And all of this just because the kitchen has to allow three people to cook at the same time 😉
Now I understand why you are asking about mold... of course, mold or mildew will develop...
That’s why we’re not building like that; the two of us have arranged things differently. But this is one thing I am really looking forward to: a hallway with enough space to move and storage options.
I just measured the old hallway: 145 x 180 centimeters (57 x 71 inches), and all three doors open into this hallway 🙁
Similar topics