
Hello everyone,
After reading through various topics here in the forum over the past few months, I would now like to join the list of topic starters.
At this point, we are still in the very early preliminary planning stage. Here are a few facts.
Plot of land (approx. 330 sqm (3550 sq ft)) available, with an additional 330 sqm (3550 sq ft) usable as garden space.
Building a single-family house to KfW 70 standard (approx. 260,000 €), gross floor area about 100 sqm (1,076 sq ft), brick clad, 45° pitched gable roof, max ridge height 12.5 m (41 ft), with some owner-performed work on electrical installations, floor and wall coverings, and other minor tasks (but as mentioned, still in the planning phase :cool .
We have now had the first two meetings with our architect, who would like to build in parallel with us on the neighboring plot. Two "system plans" already exist.
Now to our actual question:
We are considering building one and a half stories, with a basement, and an upper floor expanded with dormer windows according to the room layout. Possibly also a future attic conversion (floor between upper floor and attic as a solid concrete slab).
Our architect mentioned that two full stories cost nearly as much as one and a half stories. Since the attic would be quite large (due to the 45° roof pitch), it could be used, for example, to house the heating system. A basement might become very expensive because of possible flowing soil conditions (but this still needs to be confirmed with a geotechnical survey; there has already been a case nearby where a slab sank the day after being poured). In that case, the basement would be eliminated.
Have you had any experience with this?
Thank you in advance and have a great rest of the Sunday.
Carsten
After reading through various topics here in the forum over the past few months, I would now like to join the list of topic starters.
At this point, we are still in the very early preliminary planning stage. Here are a few facts.
Plot of land (approx. 330 sqm (3550 sq ft)) available, with an additional 330 sqm (3550 sq ft) usable as garden space.
Building a single-family house to KfW 70 standard (approx. 260,000 €), gross floor area about 100 sqm (1,076 sq ft), brick clad, 45° pitched gable roof, max ridge height 12.5 m (41 ft), with some owner-performed work on electrical installations, floor and wall coverings, and other minor tasks (but as mentioned, still in the planning phase :cool .
We have now had the first two meetings with our architect, who would like to build in parallel with us on the neighboring plot. Two "system plans" already exist.
Now to our actual question:
We are considering building one and a half stories, with a basement, and an upper floor expanded with dormer windows according to the room layout. Possibly also a future attic conversion (floor between upper floor and attic as a solid concrete slab).
Our architect mentioned that two full stories cost nearly as much as one and a half stories. Since the attic would be quite large (due to the 45° roof pitch), it could be used, for example, to house the heating system. A basement might become very expensive because of possible flowing soil conditions (but this still needs to be confirmed with a geotechnical survey; there has already been a case nearby where a slab sank the day after being poured). In that case, the basement would be eliminated.
Have you had any experience with this?
Thank you in advance and have a great rest of the Sunday.
Carsten
T
TylerDurden12 Nov 2012 09:04The price difference is likely minimal, but there are good reasons why houses with two full stories and a square footprint usually have flatter roofs. Here is an example of how it could look in your case:

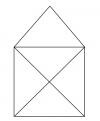
Hello,
Thank you very much for your reply. Unfortunately, according to the development plan, we are restricted to a 45° roof pitch. However, the house is not intended to be perfectly square; it will have some additional features such as projections and recesses.
Best regards
Thank you very much for your reply. Unfortunately, according to the development plan, we are restricted to a 45° roof pitch. However, the house is not intended to be perfectly square; it will have some additional features such as projections and recesses.
Best regards
B
Bauexperte13 Nov 2012 12:09Hello Carsten,
So roughly 160 sqm (1720 sq ft) living space. As a single-story KfW 70 energy-efficient house with clear layouts and about 1.20 m (4 ft) knee wall, brick veneer, and a usable basement, you will probably need to plan for around 290,000 € with own work on electrical work. Plus additional construction-related costs and contingency for extra foundation expenses, plus garage, plus painting and floor coverings, plus landscaping, and also an extra reserve for unforeseen items. I would estimate you need to expect a total budget of about 380,000 €.
"Almost" is relative – increasing the knee wall from 1.20 m (4 ft) to a full story does add several thousand euros.
Is that your idea or your architect’s? If the latter, I hope they also explained the additional requirements and therefore costs connected to this approach?
That’s what happens when savings are made in the wrong places, for example to finance a new kitchen.
Best regards
CarstenW schrieb:
Plot (approx. 330 sqm (3550 sq ft)) available, with an additional 330 sqm (3550 sq ft) usable as garden.
Construction of a single-family house to KfW70 standard (about 260,000 €), gross floor area around 100 sqm (1075 sq ft), brick-faced, roof pitch 45° gable roof, max ridge height 12.5 m (41 ft), with own work for electrical installations, floor and wall coverings, and other minor tasks (but as mentioned, still in the planning phase :cool .
So roughly 160 sqm (1720 sq ft) living space. As a single-story KfW 70 energy-efficient house with clear layouts and about 1.20 m (4 ft) knee wall, brick veneer, and a usable basement, you will probably need to plan for around 290,000 € with own work on electrical work. Plus additional construction-related costs and contingency for extra foundation expenses, plus garage, plus painting and floor coverings, plus landscaping, and also an extra reserve for unforeseen items. I would estimate you need to expect a total budget of about 380,000 €.
CarstenW schrieb:
Our architect now said that two full stories cost almost the same as one and a half stories.
"Almost" is relative – increasing the knee wall from 1.20 m (4 ft) to a full story does add several thousand euros.
CarstenW schrieb:
Since the attic is then quite large (roof has a 45° pitch), one could, for example, also install the heating system there.
Is that your idea or your architect’s? If the latter, I hope they also explained the additional requirements and therefore costs connected to this approach?
CarstenW schrieb:
... in any case, there has already been a slab foundation that sank the day after it was poured in the nearby area...
That’s what happens when savings are made in the wrong places, for example to finance a new kitchen.
Best regards
Bauexperte schrieb:
Hello Carsten,
So, roughly 160 sqm (1,722 sq ft) of living space. As a single-story KfW 70 efficiency house with clear layouts and about 1.20 m (4 feet) knee wall, clad exterior, and a usable basement, you should expect to invest around 290,000 EUR plus electrical installation. On top of that, additional construction-related costs and a contingency for extra foundation expenses, plus garage, painting, flooring, landscaping, and an extra reserve for unexpected costs. I would estimate a total budget around 380,000 EUR.
“Fast” (almost) is relative – increasing from a 1.20 m (4 feet) knee wall to a full upper floor already costs several thousand euros.
Is that your idea or your architect’s? If it’s the latter, hopefully they have also explained the additional work and cost implications related to that design concept.
This is what happens when savings are made in the wrong place, for example, in favor of a new kitchen
Best regardsHello Bauexperte,
Thank you very much for your replies. It took me a while to get back to you
The story about the "slab" isn’t quite right—I expressed myself poorly. It is actually a basement slab that's sunken. In the area, there are quite a few houses built with a “normal” slab foundation (without a basement) without needing any additional foundation work. So it looks like this issue will probably not affect us.
The 45° roof pitch is not from our architect but unfortunately mandated by the local development plan.
In your experience, how large is the “relative” cost difference between a one-and-a-half-story house with dormers and a full two-story house?
Thank you in advance for your answer, and have a nice rest of the week.
Carsten
Similar topics