
Hello dear housebuilding forum,
I hope I have posted my request in the correct subforum. We have been searching for around 3 years for a place to live so we can move back to our families in our home region of southern Hesse. Currently, we are living in Bavaria, and since we are comfortable here, the pressure to find a house is low and our requirements for a new home are high. About a year ago, we almost succeeded in purchasing a property, but unfortunately, the seller withdrew at the last minute.
We are city people and would be happy in either an apartment or a house. We are not gardeners, so a large garden is more of a disadvantage for us. A nice terrace for barbecues, reading, and having drinks is more important. To us, a beautiful garden consists of grasses, trees, and wildflowers.
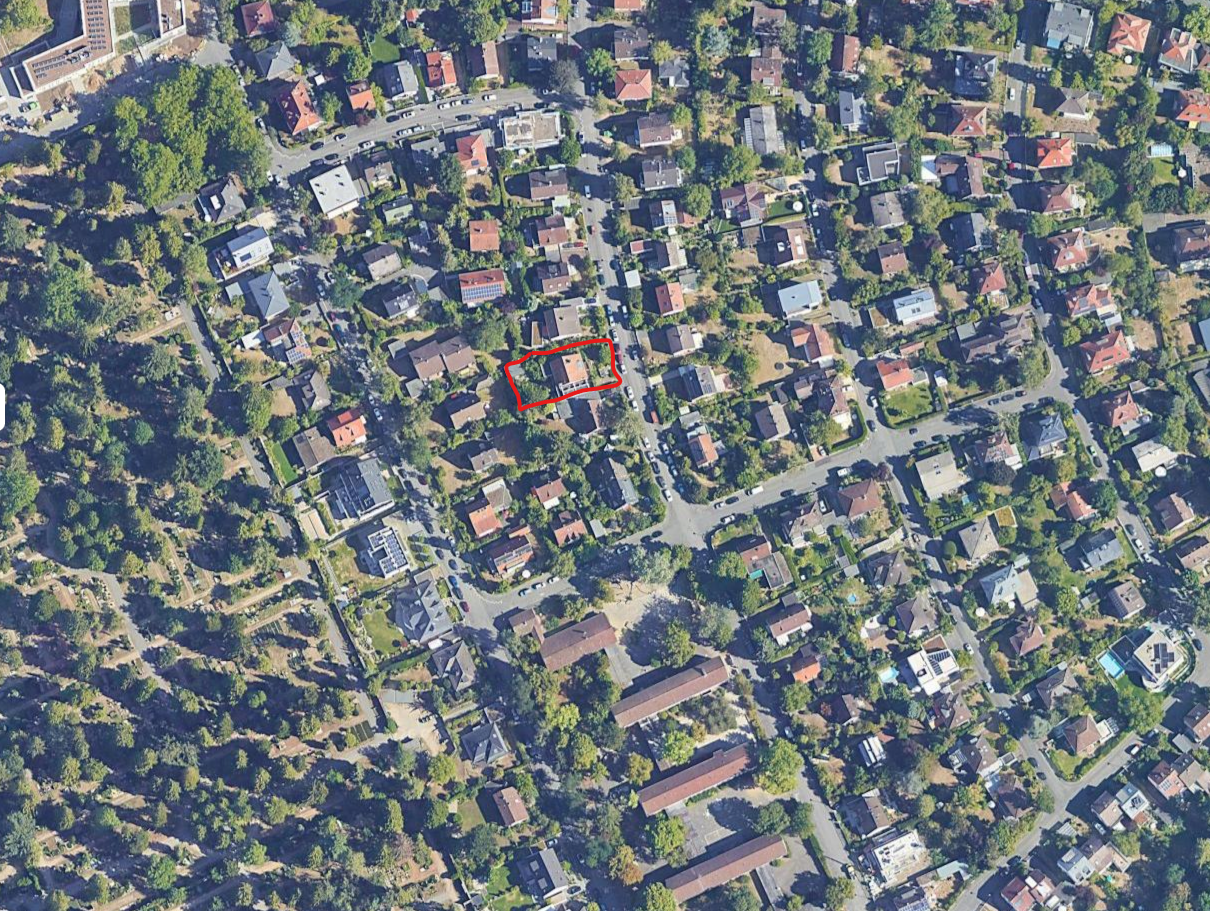
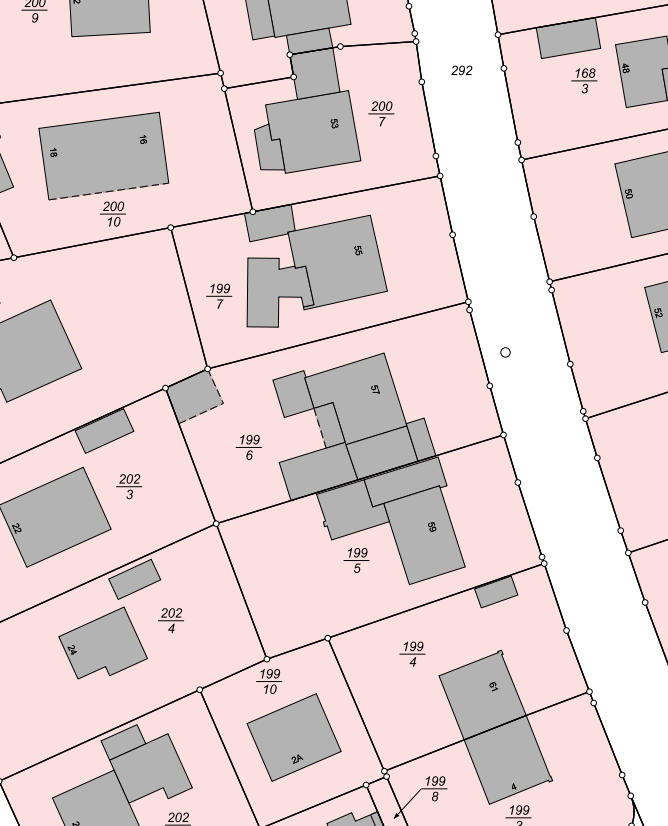
Two weeks ago, we found a property that might be suitable again. Since the situation is somewhat special, I would like to ask for feedback and advice on critical issues here. It concerns a plot with an existing building of about 800 m² (8600 ft²). The existing building is to be demolished, the plot subdivided, and two semi-detached houses built. The offer is through a real estate agent who is also a partner of Luxhaus, but is involved in traditional construction as well. It is not yet clear to me whether we must build with Luxhaus or if the builder associated with the agent will be involved.
This week, I will meet with the real estate agent and the architect from Luxhaus to discuss possible plans and receive a cost estimate. I have the Luxhaus construction specification, which is about 100 pages with many detailed points. I can upload it if needed; I suspect it is also easily found online. I will share a floor plan as soon as it is available. It is still unclear whether we are allowed to build the area and height planned on the plot. According to the agent, the city offers some flexibility based on the HBO regulations effective from late 2025. Nothing is signed, so everything is still non-binding. There is another interested party for the second half of the plot.
Comprehensive support and completion of the house by partners is very important to me because, due to my work and the distance from my current residence, I will have little input during construction.
Below I have included the questionnaire and our room program, which I have already shared with the agent. I am aware that this may involve a linked transaction with possible implications for property transfer tax. From here on, I would appreciate questions, advice, and other input to help me make informed decisions.
Room Program
Room Program for Detached House – Compact Overview
FAMILY & BASIC DATA
• Residents: 2 adults + 2 children
• Living area: approx. 160 m² (1720 ft²)
• Stories: 2 full floors + attic
• Basement: No
• Balcony: No
________________________________________
ROOM LAYOUT
GROUND FLOOR (~55-60 m² (590-645 ft²))
Room Features
Entrance area Spacious storage for shoes, coats, bags
Guest WC No shower
Living/Dining/Kitchen Open-plan, generously sized
Utility room Combined: pantry + technical room + laundry
Terrace Spacious for barbecues, direct access from kitchen
UPPER FLOOR (~55-60 m² (590-645 ft²))
• Child’s bedroom 1 (lots of light)
• Child’s bedroom 2 (lots of light)
• Office (bright, separate for home office)
• Children’s bathroom (shared)
ATTIC (~40-45 m² (430-485 ft²))
• Master bedroom
• En-suite bathroom
________________________________________
KEY REQUIREMENTS
Spatial priorities:
1. ✓ Generous living/dining area
2. ✓ Large terrace with barbecue area
3. ✓ Kitchen with direct terrace access
4. ✓ Spacious entrance with plenty of storage
Light & orientation:
• South-facing preferred
• High ceiling heights desired
• Child’s bedrooms & office: plenty of natural light
________________________________________
FEATURES
Confirmed:
• Finish level IV (highest level)
• Parquet flooring (except wet rooms)
Priority options:
• Walk-in (level) showers
• Ventilation system
• External blinds (south side)
• Photovoltaic preparation
• Electric vehicle charging station preparation
• Wood-aluminum windows
• Security features for window elements
• Insect screens
Budget permitting:
• Carport/garage
• Fitted kitchen
• Exposed roof structure
• Clay roof tiles
• Water softening system
________________________________________
SERVICES
• Utility connection package
• Road closure for house installation
• Exterior landscaping planning
________________________________________
OPEN POINTS FOR ARCHITECTS
1. Exact square meter distribution for living/dining area
2. Terrace size and design
3. Roof design
4. Staircase concept
5. Budget framework for additional options
Questionnaire
Development plan/restrictions: §34
Plot size: just under 400 m² (4300 ft²)
Slope: no
Site coverage ratio: §34
Floor area ratio: §34
Building envelope, building line, and boundary: unclear
Adjacent building development: unclear
Number of parking spaces: unclear
Number of floors: §34
Roof type: §34
Architectural style: §34
Orientation: §34
Maximum height/limits: §34
Other requirements
Builder’s requirements
Architectural style, roof type, building type
No basement, 2 full floors plus attic
Number of people, ages: 40, 38, 11, 7
Space requirements on ground and upper floors:
Office, family use or home office? Only home office, no overnight guests
Occasional overnight guests per year: none
Open or closed architecture: open
Conservative or modern design: modern
Open kitchen, cooking island: both
Number of dining seats: 8
Fireplace: no
Music/sound wall: yes
Balcony, roof terrace: no
Garage, carport: one or the other
Vegetable garden, greenhouse: no
Additional wishes/special features/daily routine, including reasons for preferences: ---
House design
Who created the plan:
- Planner from a construction company (Luxhaus)
What do you particularly like? Why?
What do you not like? Why?
Cost estimate according to architect/planner:
Personal price limit for the house including features: The plot costs around 670,000 euros including additional costs and demolition. The land value is about 1,350 euros per m². That leaves approximately 730,000 euros budget for the house including all other costs such as additional fees, outdoor area, kitchen, garage, etc.
Preferred heating system: heat pump
If you have to give up anything, which details/options:
- Can give up: see room program
- Cannot give up: see room program
I hope I have posted my request in the correct subforum. We have been searching for around 3 years for a place to live so we can move back to our families in our home region of southern Hesse. Currently, we are living in Bavaria, and since we are comfortable here, the pressure to find a house is low and our requirements for a new home are high. About a year ago, we almost succeeded in purchasing a property, but unfortunately, the seller withdrew at the last minute.
We are city people and would be happy in either an apartment or a house. We are not gardeners, so a large garden is more of a disadvantage for us. A nice terrace for barbecues, reading, and having drinks is more important. To us, a beautiful garden consists of grasses, trees, and wildflowers.
Two weeks ago, we found a property that might be suitable again. Since the situation is somewhat special, I would like to ask for feedback and advice on critical issues here. It concerns a plot with an existing building of about 800 m² (8600 ft²). The existing building is to be demolished, the plot subdivided, and two semi-detached houses built. The offer is through a real estate agent who is also a partner of Luxhaus, but is involved in traditional construction as well. It is not yet clear to me whether we must build with Luxhaus or if the builder associated with the agent will be involved.
This week, I will meet with the real estate agent and the architect from Luxhaus to discuss possible plans and receive a cost estimate. I have the Luxhaus construction specification, which is about 100 pages with many detailed points. I can upload it if needed; I suspect it is also easily found online. I will share a floor plan as soon as it is available. It is still unclear whether we are allowed to build the area and height planned on the plot. According to the agent, the city offers some flexibility based on the HBO regulations effective from late 2025. Nothing is signed, so everything is still non-binding. There is another interested party for the second half of the plot.
Comprehensive support and completion of the house by partners is very important to me because, due to my work and the distance from my current residence, I will have little input during construction.
Below I have included the questionnaire and our room program, which I have already shared with the agent. I am aware that this may involve a linked transaction with possible implications for property transfer tax. From here on, I would appreciate questions, advice, and other input to help me make informed decisions.
Room Program
Room Program for Detached House – Compact Overview
FAMILY & BASIC DATA
• Residents: 2 adults + 2 children
• Living area: approx. 160 m² (1720 ft²)
• Stories: 2 full floors + attic
• Basement: No
• Balcony: No
________________________________________
ROOM LAYOUT
GROUND FLOOR (~55-60 m² (590-645 ft²))
Room Features
Entrance area Spacious storage for shoes, coats, bags
Guest WC No shower
Living/Dining/Kitchen Open-plan, generously sized
Utility room Combined: pantry + technical room + laundry
Terrace Spacious for barbecues, direct access from kitchen
UPPER FLOOR (~55-60 m² (590-645 ft²))
• Child’s bedroom 1 (lots of light)
• Child’s bedroom 2 (lots of light)
• Office (bright, separate for home office)
• Children’s bathroom (shared)
ATTIC (~40-45 m² (430-485 ft²))
• Master bedroom
• En-suite bathroom
________________________________________
KEY REQUIREMENTS
Spatial priorities:
1. ✓ Generous living/dining area
2. ✓ Large terrace with barbecue area
3. ✓ Kitchen with direct terrace access
4. ✓ Spacious entrance with plenty of storage
Light & orientation:
• South-facing preferred
• High ceiling heights desired
• Child’s bedrooms & office: plenty of natural light
________________________________________
FEATURES
Confirmed:
• Finish level IV (highest level)
• Parquet flooring (except wet rooms)
Priority options:
• Walk-in (level) showers
• Ventilation system
• External blinds (south side)
• Photovoltaic preparation
• Electric vehicle charging station preparation
• Wood-aluminum windows
• Security features for window elements
• Insect screens
Budget permitting:
• Carport/garage
• Fitted kitchen
• Exposed roof structure
• Clay roof tiles
• Water softening system
________________________________________
SERVICES
• Utility connection package
• Road closure for house installation
• Exterior landscaping planning
________________________________________
OPEN POINTS FOR ARCHITECTS
1. Exact square meter distribution for living/dining area
2. Terrace size and design
3. Roof design
4. Staircase concept
5. Budget framework for additional options
Questionnaire
Development plan/restrictions: §34
Plot size: just under 400 m² (4300 ft²)
Slope: no
Site coverage ratio: §34
Floor area ratio: §34
Building envelope, building line, and boundary: unclear
Adjacent building development: unclear
Number of parking spaces: unclear
Number of floors: §34
Roof type: §34
Architectural style: §34
Orientation: §34
Maximum height/limits: §34
Other requirements
Builder’s requirements
Architectural style, roof type, building type
No basement, 2 full floors plus attic
Number of people, ages: 40, 38, 11, 7
Space requirements on ground and upper floors:
Office, family use or home office? Only home office, no overnight guests
Occasional overnight guests per year: none
Open or closed architecture: open
Conservative or modern design: modern
Open kitchen, cooking island: both
Number of dining seats: 8
Fireplace: no
Music/sound wall: yes
Balcony, roof terrace: no
Garage, carport: one or the other
Vegetable garden, greenhouse: no
Additional wishes/special features/daily routine, including reasons for preferences: ---
House design
Who created the plan:
- Planner from a construction company (Luxhaus)
What do you particularly like? Why?
What do you not like? Why?
Cost estimate according to architect/planner:
Personal price limit for the house including features: The plot costs around 670,000 euros including additional costs and demolition. The land value is about 1,350 euros per m². That leaves approximately 730,000 euros budget for the house including all other costs such as additional fees, outdoor area, kitchen, garage, etc.
Preferred heating system: heat pump
If you have to give up anything, which details/options:
- Can give up: see room program
- Cannot give up: see room program

Jack1983 schrieb:
The plot is completely flat. What I forgot to mention: the half currently relevant to me is the northern / right side of the plan. This makes it clear: discard immediately any floor plan that includes a basement!
https://www.instagram.com/11antgmxde/
https://www.linkedin.com/company/bauen-jetzt/
I would not fully support the extreme views of 11ant, nor allow myself to be influenced by them.
A home builder simply operates differently than an architect. The experience of a housing project varies during the planning phase for the client. This should be understood, but it should not be a reason to reject or dismiss a project.
A home builder simply operates differently than an architect. The experience of a housing project varies during the planning phase for the client. This should be understood, but it should not be a reason to reject or dismiss a project.
ypg schrieb:
I would not endorse or be tempted by 11ant’s extreme views. If necessary, I am always happy to encourage the "extreme view" of putting rubbish into the bin named after it.
ypg schrieb:
A house builder simply works differently than an architect. Well said. More precisely: the (self-hired and paid) independent architect acts in the client’s interest, whereas the building contractor has their own agenda and does not see it as their duty of care to aim for the client’s happiness. I find it borderline unethical to try to sell a potential client a ground-floor-sized utility and storage room they don’t really need.
ypg schrieb:
The house project is different for the client in the planning phase. Exactly – the original poster (OP) and their yet-to-be-found neighbor will not be clones of each other. The OP has a legitimate interest in the success of the project (which is why a joint planner is commissioned to coordinate the design and at least the shell construction), and the neighbor who owns the other half has an equally valid interest in not being lumped together with the OP any more than necessary (hence their say in how their half is divided and the freedom to choose their interior trades).
Forcing the neighbor into a “take it or leave it” identical twin costume would very likely increase the time needed to find such a suitable partner.
https://www.instagram.com/11antgmxde/
https://www.linkedin.com/company/bauen-jetzt/
ypg schrieb:
I found the Scout-ID: 165685205 for the offer. Oh, that looks suspiciously identical to the planning shown here. I wonder how this offer came about, considering the OP still thinks the builder is open to negotiation...
At least this explains why the plan doesn’t meet the OP’s wishes ;-(
https://www.instagram.com/11antgmxde/
https://www.linkedin.com/company/bauen-jetzt/
Similar topics