
Hello everyone,
We are currently renovating our older house (built in 1972) in Pfungstadt near Frankfurt and are planning a spacious 30 sqm (320 sq ft) bathroom.
Our dream: A sauna for 3-4 people with a glass front overlooking the garden, a walk-in shower (ideally accessible from both sides), a bathtub, a double vanity with above-counter sinks, and a toilet – with plenty of natural light.
We have a professional design, but unfortunately, we don’t like it at all; it feels a bit uninspired and lacking in ideas.
We urgently need creative help, inspiration, and ideas.
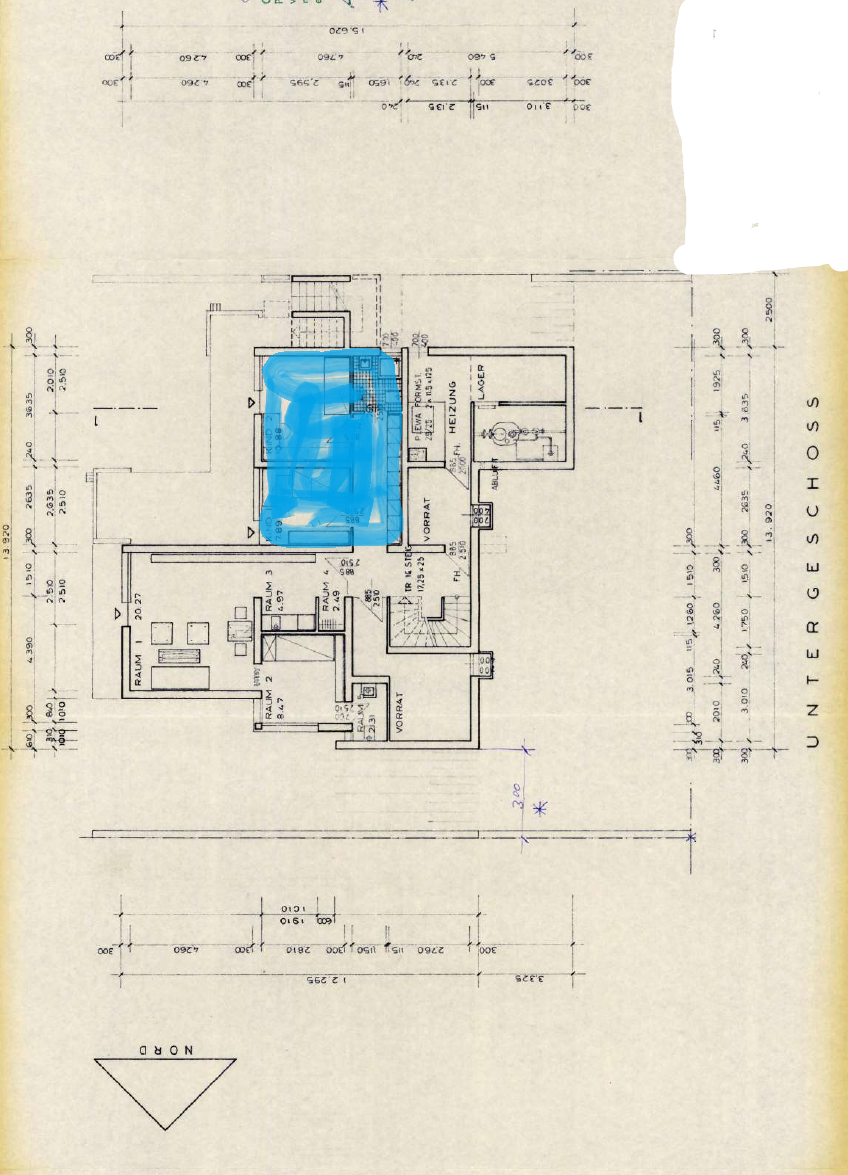
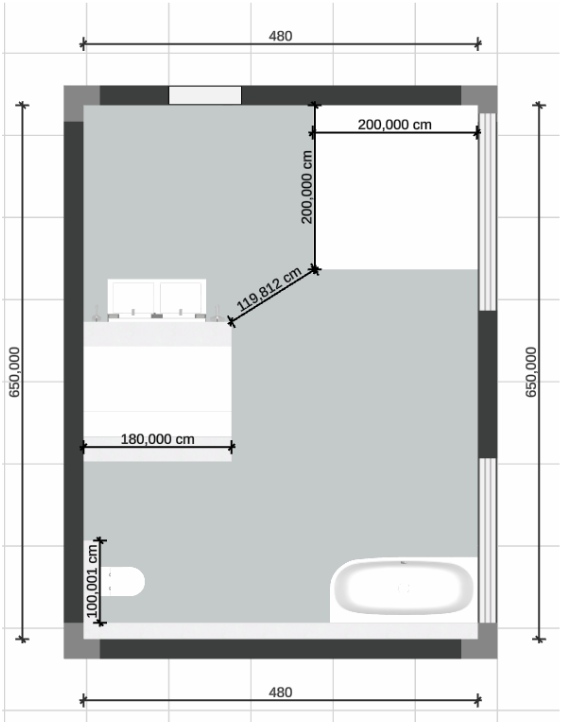
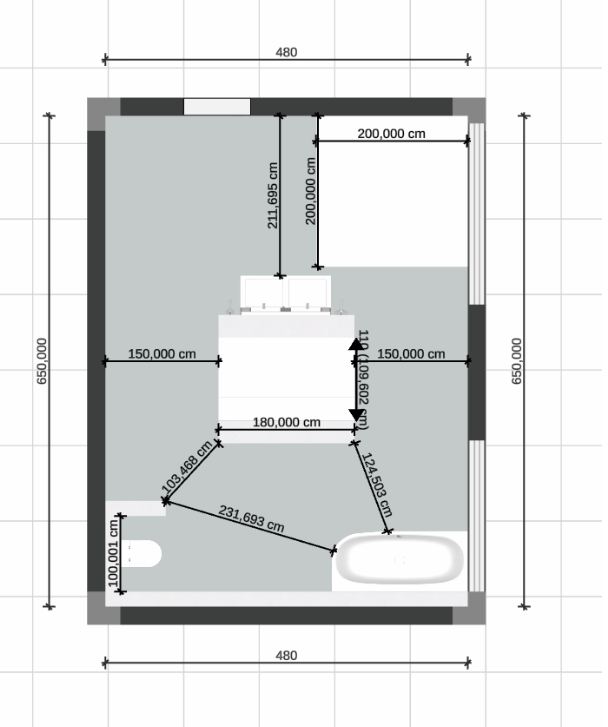
I’m attaching a picture of the floor plan (it concerns the area marked in blue) and the two professional versions.
If you have any tips or ideas, we would be very grateful.
If you need any additional information, please let us know.
Best regards,
Alex & Torsten
We are currently renovating our older house (built in 1972) in Pfungstadt near Frankfurt and are planning a spacious 30 sqm (320 sq ft) bathroom.
Our dream: A sauna for 3-4 people with a glass front overlooking the garden, a walk-in shower (ideally accessible from both sides), a bathtub, a double vanity with above-counter sinks, and a toilet – with plenty of natural light.
We have a professional design, but unfortunately, we don’t like it at all; it feels a bit uninspired and lacking in ideas.
We urgently need creative help, inspiration, and ideas.
I’m attaching a picture of the floor plan (it concerns the area marked in blue) and the two professional versions.
If you have any tips or ideas, we would be very grateful.
If you need any additional information, please let us know.
Best regards,
Alex & Torsten
H
hanghaus202313 May 2026 15:44TorstenL schrieb:
we spent almost three hours in a very large specialty store Now I understand the planning. Go to a studio that can also handle the installation. For example, a sauna with an external glass front is not an off-the-shelf product. That already presents a challenge from a planning perspective.
H
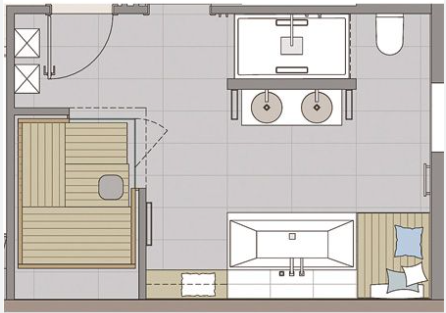
hanghaus202313 May 2026 16:15Here is some inspiration.
H
hanghaus202314 May 2026 11:30Here is my design. If you have any questions, please feel free to ask.

Hi,
wow, thank you very much, we really like your proposal.
Because it uses the space well and offers a great view of the garden from the sauna, there is honestly nothing we don’t like at first glance.
So, thanks again for taking the time to put this together.
We only just realized that the so-called professional placed the door about 40cm (16 inches) too close to the window.
The wall projection is “only” 60cm (24 inches), instead of 100cm (39 inches) as one would assume from the design (you can clearly see this in the floor plan).
Do you think it would look very unbalanced if we still did it your way, but instead of facing the alignment/exterior wall of the shower, the door would face “into” the shower?
My initial idea was to swap the positions of the shower and the bathtub accordingly.
Unfortunately, we have no way to move the door because that would require adding another wall.
Best regards
wow, thank you very much, we really like your proposal.
Because it uses the space well and offers a great view of the garden from the sauna, there is honestly nothing we don’t like at first glance.
So, thanks again for taking the time to put this together.
We only just realized that the so-called professional placed the door about 40cm (16 inches) too close to the window.
The wall projection is “only” 60cm (24 inches), instead of 100cm (39 inches) as one would assume from the design (you can clearly see this in the floor plan).
Do you think it would look very unbalanced if we still did it your way, but instead of facing the alignment/exterior wall of the shower, the door would face “into” the shower?
My initial idea was to swap the positions of the shower and the bathtub accordingly.
Unfortunately, we have no way to move the door because that would require adding another wall.
Best regards
Similar topics