
G
Guskeroni31 May 2015 11:58Hello everyone,
After following the discussions here for a while, I’d like to share an update on our own building project. We currently have a plot of land reserved in the Osnabrück district.
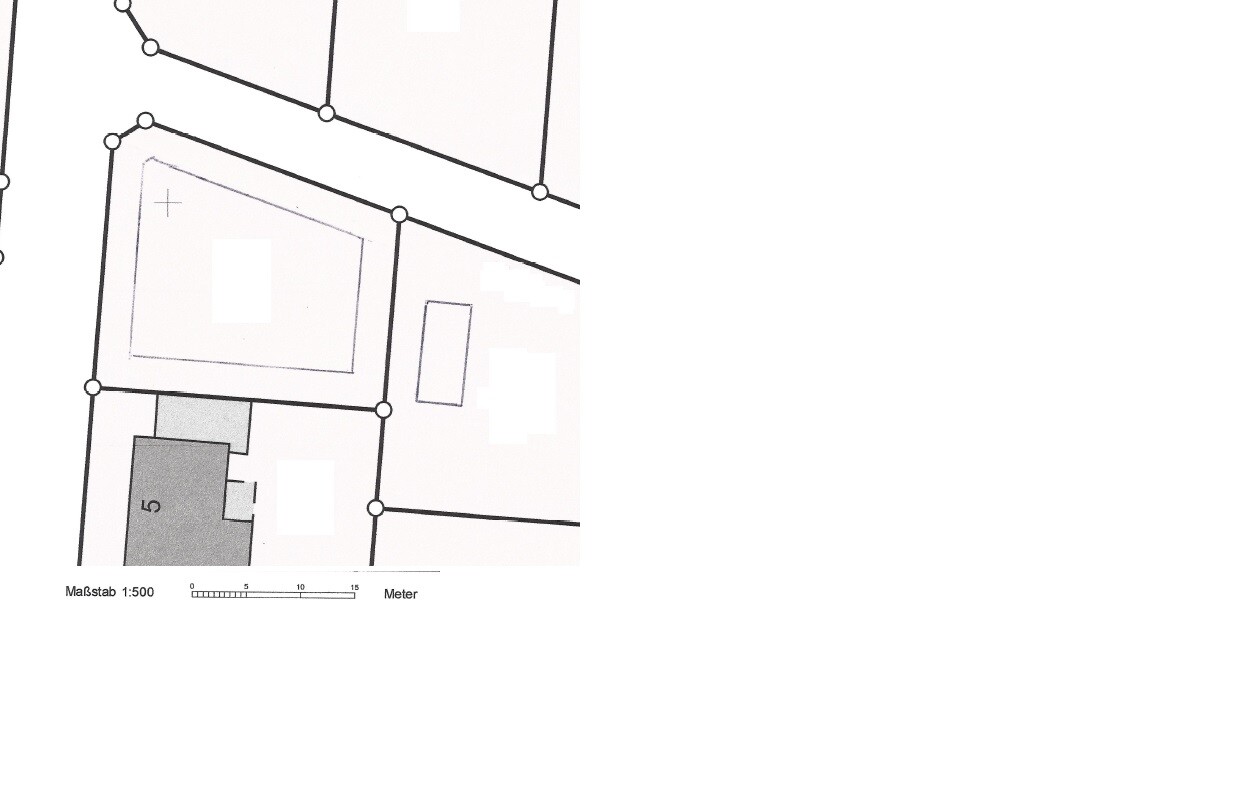
We are still in an early phase of planning. At the moment, we are mainly considering the possible positioning of the house on the plot. We are still figuring out the most practical way to place our house.
A site plan is attached. The building limits (a 3m (10 feet) boundary all around) have already been marked.
At the moment, it seems most practical for us to position the garage (about 4x9m (13x30 feet)) on the east side right on the property boundary, with the house next to it (possibly placed “diagonally” parallel to the northern property line). However, this would mean that from the terrace (located in the southwest), we would look directly onto the neighbor’s garage to the south.
Our potential neighbors have already built. The neighbor to the south has a bungalow, which we like because it doesn’t block much sunlight for us :-)
Maybe you have some tips or suggestions on the best way to position the house.
Here are a few details:
Development Plan / Restrictions
Plot size: 590 m² (6,350 sq ft)
Corner plot (traffic-calmed street to the left and above the plot)
Slope: slight incline downward to the south (about 0.5m (1.6 feet) from the northern to the southern property boundary)
Site coverage ratio: 0.4
Floor area ratio: 0.6
Building envelope, building line, and boundary: 3m (10 feet) all around (marked on the plan)
Number of storeys: 1.5 storeys (maximum ridge height 8.5m (28 feet))
Roof type: gable roof
Architectural style: no specific requirements
[U]Client Requirements[/U]
Architectural style, roof type, building type: gable roof (with gable facing the garden)
Basement, number of floors: 1.5 storeys, no basement
Room requirements on ground floor and upper floor: total about 150–160 m² (1,615–1,720 sq ft)
Garage, carport: single garage with storage room
Terrace accessible from kitchen and living/dining room. Floor-to-ceiling windows facing the garden/terrace
Thanks in advance and best regards
After following the discussions here for a while, I’d like to share an update on our own building project. We currently have a plot of land reserved in the Osnabrück district.
We are still in an early phase of planning. At the moment, we are mainly considering the possible positioning of the house on the plot. We are still figuring out the most practical way to place our house.
A site plan is attached. The building limits (a 3m (10 feet) boundary all around) have already been marked.
At the moment, it seems most practical for us to position the garage (about 4x9m (13x30 feet)) on the east side right on the property boundary, with the house next to it (possibly placed “diagonally” parallel to the northern property line). However, this would mean that from the terrace (located in the southwest), we would look directly onto the neighbor’s garage to the south.
Our potential neighbors have already built. The neighbor to the south has a bungalow, which we like because it doesn’t block much sunlight for us :-)
Maybe you have some tips or suggestions on the best way to position the house.
Here are a few details:
Development Plan / Restrictions
Plot size: 590 m² (6,350 sq ft)
Corner plot (traffic-calmed street to the left and above the plot)
Slope: slight incline downward to the south (about 0.5m (1.6 feet) from the northern to the southern property boundary)
Site coverage ratio: 0.4
Floor area ratio: 0.6
Building envelope, building line, and boundary: 3m (10 feet) all around (marked on the plan)
Number of storeys: 1.5 storeys (maximum ridge height 8.5m (28 feet))
Roof type: gable roof
Architectural style: no specific requirements
[U]Client Requirements[/U]
Architectural style, roof type, building type: gable roof (with gable facing the garden)
Basement, number of floors: 1.5 storeys, no basement
Room requirements on ground floor and upper floor: total about 150–160 m² (1,615–1,720 sq ft)
Garage, carport: single garage with storage room
Terrace accessible from kitchen and living/dining room. Floor-to-ceiling windows facing the garden/terrace
Thanks in advance and best regards
G
Guskeroni31 May 2015 13:46Hi,
access can be from the north or the west, so it is not fixed.
Apart from the garages or houses shown on the plans, there are no trees at the neighbors’ properties (but that could still change).
The neighbor to the south has already planted cypress trees along the property boundary and installed gabion walls about 2m (6.5 ft) high.
The playground is at a sufficient distance. :-)
The streets are traffic-calmed. They are not through roads, but only provide access to the properties (about 25 in total).
access can be from the north or the west, so it is not fixed.
Apart from the garages or houses shown on the plans, there are no trees at the neighbors’ properties (but that could still change).
The neighbor to the south has already planted cypress trees along the property boundary and installed gabion walls about 2m (6.5 ft) high.
The playground is at a sufficient distance. :-)
The streets are traffic-calmed. They are not through roads, but only provide access to the properties (about 25 in total).
I would also prefer an angled parallel layout. An access road from the north, with the garage on the east side at the boundary, creating a triangular space between the two buildings. The breakfast/main terrace would be located there, extending along the long side of the house towards the southwest.
G
Guskeroni31 May 2015 16:14Thank you, this is currently our favorite as well. We want the house to be as rectangular as possible, probably around 8x12m (26x39 feet) external dimensions, so that we still have some garden space on the south/southwest side from the terrace.
Similar topics