
ᐅ End Terraced House: Large vs. Small / Price vs. Space—A Dilemma
Created on: 3 May 2015 14:40
H
Hallo333
Hello,
My girlfriend and I are planning to build and have found a developer who is currently constructing a small residential complex with 40 terraced houses. The houses are connected to a combined heat and power plant; heating and hot water are supplied via a heat exchanger system. (A maintenance contract is in place for 20 years with a contractor.)
Now we are facing a dilemma, both in terms of price and space.
There are two options:
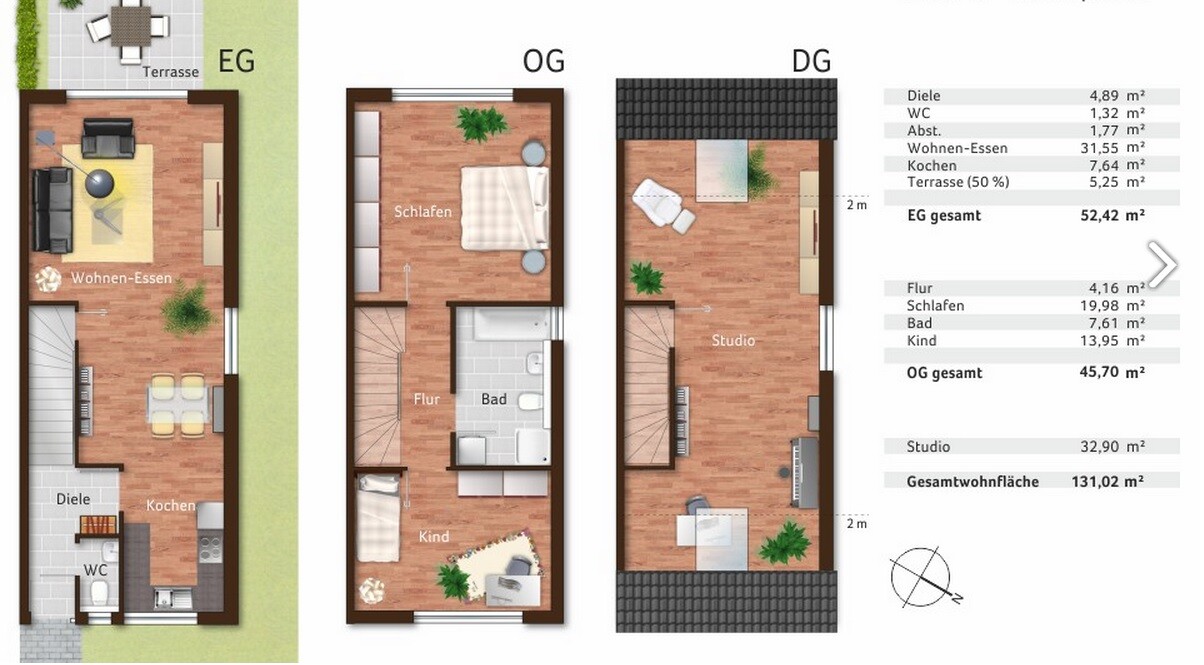
1. Terraced house with 130 m² (1400 sq ft), ground floor, first floor, and attic. Turnkey including land and garage for about 200,000.
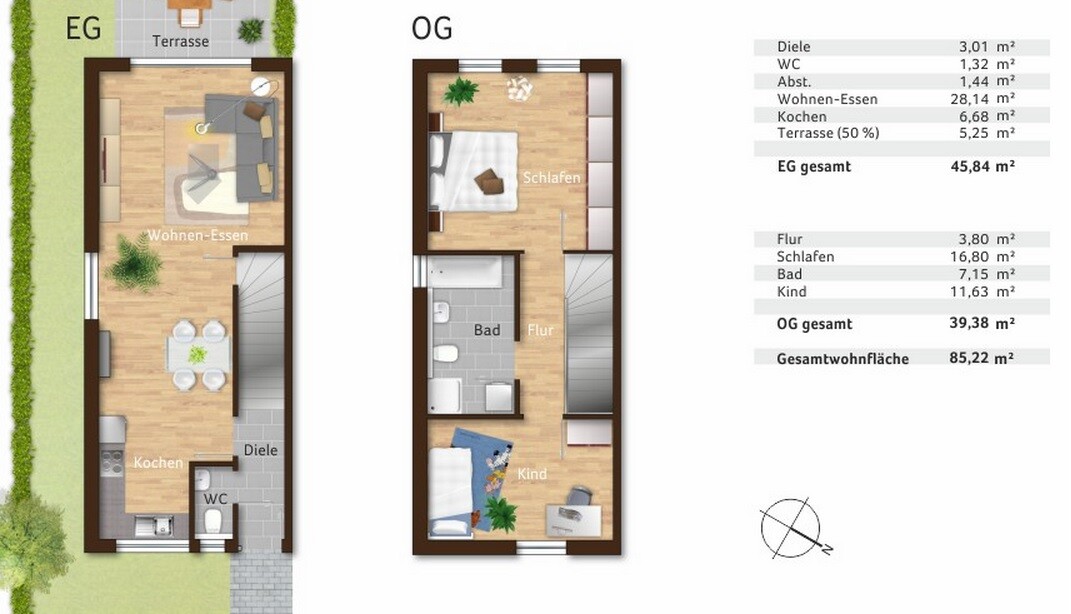
2. Terraced house with 85 m² (915 sq ft), ground floor and attic. Turnkey including land and garage for about 169,000.
We were able to do an initial inspection of the shell construction of the first 20 houses.
Attached are the two floor plans.
For more information, feel free to write here.
Best regards
My girlfriend and I are planning to build and have found a developer who is currently constructing a small residential complex with 40 terraced houses. The houses are connected to a combined heat and power plant; heating and hot water are supplied via a heat exchanger system. (A maintenance contract is in place for 20 years with a contractor.)
Now we are facing a dilemma, both in terms of price and space.
There are two options:
1. Terraced house with 130 m² (1400 sq ft), ground floor, first floor, and attic. Turnkey including land and garage for about 200,000.
2. Terraced house with 85 m² (915 sq ft), ground floor and attic. Turnkey including land and garage for about 169,000.
We were able to do an initial inspection of the shell construction of the first 20 houses.
Attached are the two floor plans.
For more information, feel free to write here.
Best regards
T
toxicmolotof3 May 2015 16:45Just a quick question: How are the houses "divided"? Is it a physical division or a condominium ownership (community of property)? And who owns the heating system? I mean the combined heat and power unit, the pipes, and also the radiators inside the building. There are various (unfavorable) options for this. I think it’s important to know both.
Hello Dindin,
Yes, nowadays the terrace is generally counted as half of the "living area" in every building plan.
At the moment, the storage space would be located in the attic since it’s just the two of us 🙂
An alternative would be the smaller house, which I could easily pay off within 10-13 years with my salary.
That way, there would be a solid amount of equity available to then really build on your own, like a single-family house.
With the low interest rates, I just don’t want to rent and end up with nothing :-(
Yes, nowadays the terrace is generally counted as half of the "living area" in every building plan.
At the moment, the storage space would be located in the attic since it’s just the two of us 🙂
An alternative would be the smaller house, which I could easily pay off within 10-13 years with my salary.
That way, there would be a solid amount of equity available to then really build on your own, like a single-family house.
With the low interest rates, I just don’t want to rent and end up with nothing :-(
Assuming you choose the smaller house so that you can pay it off in about 10 years and then build a single-family home, I would also assume that you will start planning your family during this period, and then the house will become cramped.
Also, always keep in mind that you will need to sell the house eventually, so the question is whether this size and layout are in demand in your area and, if so, what you can still get for it (after 10 years, it usually starts to require some investment for renovations).
I wouldn’t build just to take advantage of the currently low interest rates. Instead, you might consider getting a higher-value building savings contract (or similar savings plan) to lock in the interest rates and save equity until it’s time to build in 10 years. In the meantime, you could move into a more suitable rental property.
Also, always keep in mind that you will need to sell the house eventually, so the question is whether this size and layout are in demand in your area and, if so, what you can still get for it (after 10 years, it usually starts to require some investment for renovations).
I wouldn’t build just to take advantage of the currently low interest rates. Instead, you might consider getting a higher-value building savings contract (or similar savings plan) to lock in the interest rates and save equity until it’s time to build in 10 years. In the meantime, you could move into a more suitable rental property.
T
toxicmolotof3 May 2015 18:17toxicmolotow schrieb:
A silly question: How are the houses "divided"? Real division or condominium ownership? And who owns the heating system? I mean the combined heat and power unit, the pipes, and also the radiators inside the house. There are several (disadvantageous) options. I think it’s important to know both.Hallo333 schrieb:
At the moment, storage space would be found in the attic, since there are only two of us No basement? Where will the laundry be done, and where is the mechanical room? Where do you store the vacuum cleaner and cleaning supplies? Where will you keep the food stock? Where will the stroller be? Where will the baby car seat be stored?
I wouldn’t consider the small house if you’re planning for children. A few years ago, two houses under 90sqm (970 sq ft) were up for sale here. It took years for them to sell, even though the price was reasonable and the lots were large.
But honestly, I wouldn’t consider either house if they don’t include a basement.
The houses are divided according to the condominium ownership law.
However, this is based on the idea that not everyone can paint their own house facade, and so on.
This power plant is owned by the contractor, which is obviously a disadvantage.
Nevertheless, it is highly efficient and allows for extremely cost-effective living.
Regarding the basement, we currently live in a two-room apartment on the fourth floor.
Our storage unit is actually in the basement, so at the moment, I don’t have any “storage options.”
And yes, under the stairs in the large house there is a storage room. :-)
However, this is based on the idea that not everyone can paint their own house facade, and so on.
This power plant is owned by the contractor, which is obviously a disadvantage.
Nevertheless, it is highly efficient and allows for extremely cost-effective living.
Regarding the basement, we currently live in a two-room apartment on the fourth floor.
Our storage unit is actually in the basement, so at the moment, I don’t have any “storage options.”
And yes, under the stairs in the large house there is a storage room. :-)
Similar topics