
ᐅ End Terraced House: Large vs. Small / Price vs. Space—A Dilemma
Created on: 3 May 2015 14:40
H
Hallo333Hello,
My girlfriend and I are planning to build and have found a developer who is currently constructing a small residential complex with 40 terraced houses. The houses are connected to a combined heat and power plant; heating and hot water are supplied via a heat exchanger system. (A maintenance contract is in place for 20 years with a contractor.)
Now we are facing a dilemma, both in terms of price and space.
There are two options:
1. Terraced house with 130 m² (1400 sq ft), ground floor, first floor, and attic. Turnkey including land and garage for about 200,000.
2. Terraced house with 85 m² (915 sq ft), ground floor and attic. Turnkey including land and garage for about 169,000.
We were able to do an initial inspection of the shell construction of the first 20 houses.
Attached are the two floor plans.
For more information, feel free to write here.
Best regards
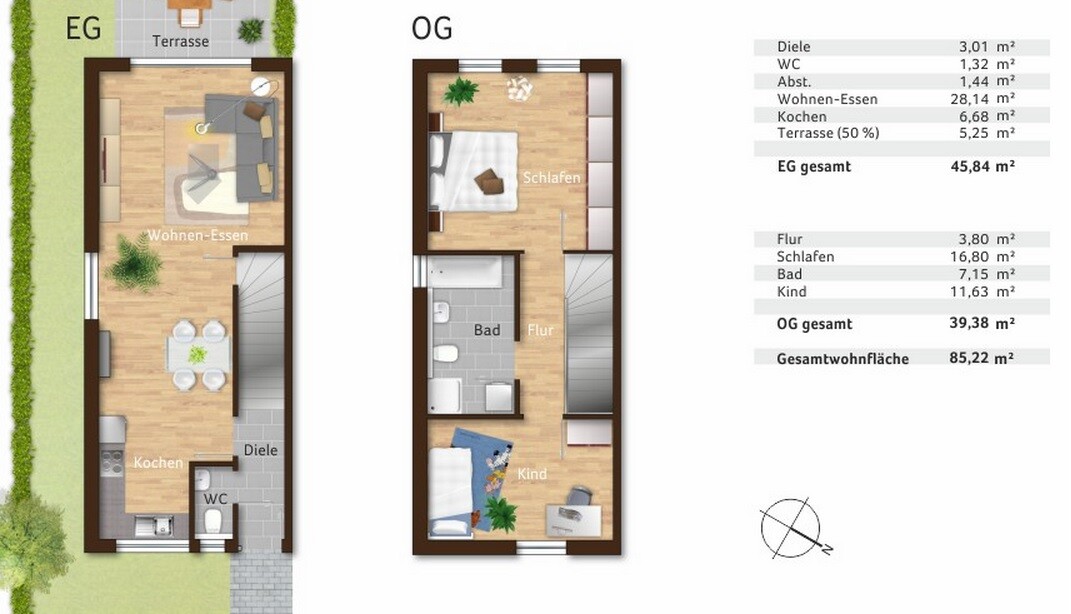
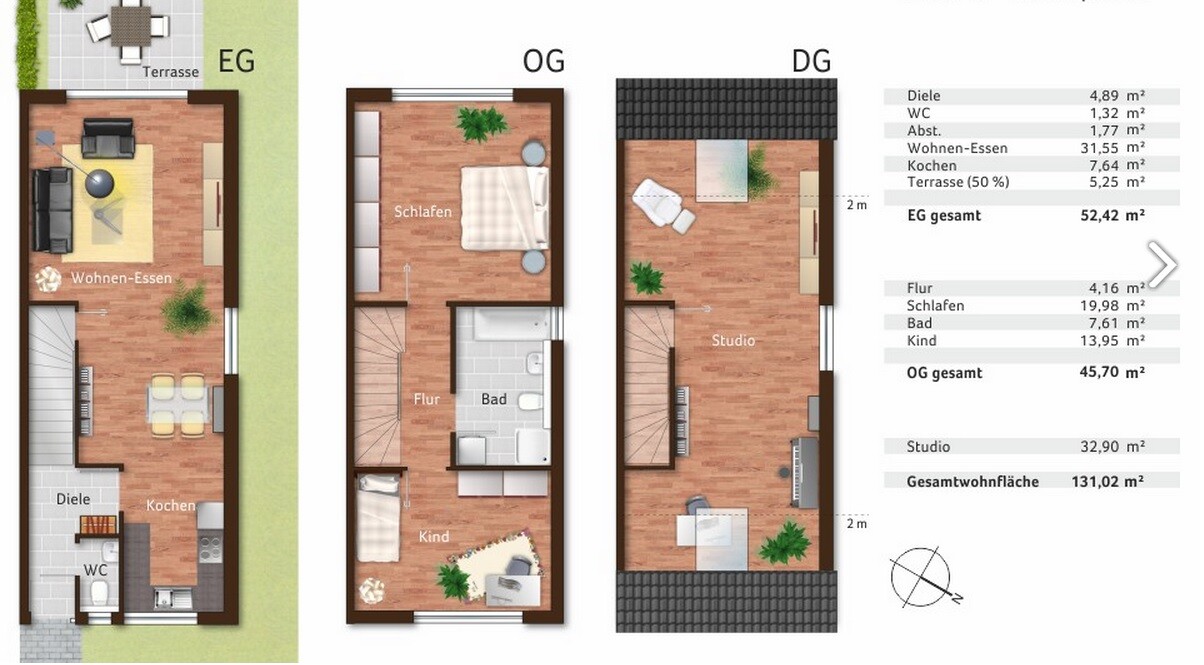
My girlfriend and I are planning to build and have found a developer who is currently constructing a small residential complex with 40 terraced houses. The houses are connected to a combined heat and power plant; heating and hot water are supplied via a heat exchanger system. (A maintenance contract is in place for 20 years with a contractor.)
Now we are facing a dilemma, both in terms of price and space.
There are two options:
1. Terraced house with 130 m² (1400 sq ft), ground floor, first floor, and attic. Turnkey including land and garage for about 200,000.
2. Terraced house with 85 m² (915 sq ft), ground floor and attic. Turnkey including land and garage for about 169,000.
We were able to do an initial inspection of the shell construction of the first 20 houses.
Attached are the two floor plans.
For more information, feel free to write here.
Best regards
If you want children or are just considering it, 130 m² (1,400 sq ft).
Take a close look at what you are buying. With townhouses, you can also have frustrating experiences. How are the water supply and drainage pipes installed? How are the houses separated from each other? What kind of staircase? And so on. Basically, anything that could cause noise from neighbors or bathrooms should be carefully checked.
Neither of the floor plans would suit me.
Take a close look at what you are buying. With townhouses, you can also have frustrating experiences. How are the water supply and drainage pipes installed? How are the houses separated from each other? What kind of staircase? And so on. Basically, anything that could cause noise from neighbors or bathrooms should be carefully checked.
Neither of the floor plans would suit me.
Hello,
and thank you for the responses.
The current issue is that existing properties can be purchased for just slightly less.
Here in the greater Ludwigshafen / Bad Dürkheim area, prices are relatively high. Also, we do not want to move into a deprived neighborhood in Ludwigshafen just to save around €30,000. A comparable apartment (80m² (860 square feet)) in a building with 40 units currently costs about €120,000–130,000.
Regarding the houses themselves,
Each house has its own concrete slab foundation as well as separate ceilings; there is a 5cm (2 inch) gap filled with insulation material between each unit. The staircase from the ground floor to the first floor is made of stone, and from the first floor to the attic it is a metal structure with wooden steps.
The bathroom and all interior finishing work would be done by my girlfriend’s family themselves.
So, we would already have the opportunity to customize many things.
The residential park is located on the outskirts of town, but this is the last available building plot. Opposite is a nature reserve, which is very good for our future children :-)
and thank you for the responses.
The current issue is that existing properties can be purchased for just slightly less.
Here in the greater Ludwigshafen / Bad Dürkheim area, prices are relatively high. Also, we do not want to move into a deprived neighborhood in Ludwigshafen just to save around €30,000. A comparable apartment (80m² (860 square feet)) in a building with 40 units currently costs about €120,000–130,000.
Regarding the houses themselves,
Each house has its own concrete slab foundation as well as separate ceilings; there is a 5cm (2 inch) gap filled with insulation material between each unit. The staircase from the ground floor to the first floor is made of stone, and from the first floor to the attic it is a metal structure with wooden steps.
The bathroom and all interior finishing work would be done by my girlfriend’s family themselves.
So, we would already have the opportunity to customize many things.
The residential park is located on the outskirts of town, but this is the last available building plot. Opposite is a nature reserve, which is very good for our future children :-)
As mentioned before, I also tend to favor around 130 sqm (1400 sq ft) for family planning. However, I have seen 130 sqm (1400 sq ft) arranged more efficiently, as I find the storage options lacking here. Is a basement or attic included in the plans? If not, you should consider where to store supplies, the washing machine, vacuum cleaner, ironing board, seasonal items, or even a stroller and additional toys or decorations.
P.S. Am I correct in understanding that the terrace is counted as living space?
P.S. Am I correct in understanding that the terrace is counted as living space?
Similar topics