
ᐅ Are there special regulations for porthole windows? Single-family house with 1.5 stories.
Created on: 8 Apr 2015 14:09
M
Marple
Dear community,
My family and I are considering building a new single-family house. According to the current plan, the house would have one and a half floors. In the bedroom on the upper floor, the knee wall height is about 1.70m (5 feet 7 inches). Please don’t laugh, but I’m someone who likes to be able to look outside on all four sides of the house. Unfortunately, with a knee wall of 1.70m (5 feet 7 inches), a roof window wouldn’t make that possible. Now I’m looking for a solution.
- Dormer -
To be honest, it’s too expensive for me.
- Roof window with fixed glazing -
That’s an option, but with shutters and so on, it’s also quite costly.
- Window slit -
According to the architect, the glass pane for the window slit would only be about 15cm (6 inches) high. That seems very small. Not really worth it, right?
Would a porthole window be an idea? Are there any special regulations for that? Could a small porthole window of about 60–70cm (24–28 inches) be installed with a knee wall height of 1.70m (5 feet 7 inches), or is that too tight? How much would a round window like that typically cost?
I’m grateful for any advice. Maybe you have other suggestions to solve my window problem?
Best regards,
Marple
My family and I are considering building a new single-family house. According to the current plan, the house would have one and a half floors. In the bedroom on the upper floor, the knee wall height is about 1.70m (5 feet 7 inches). Please don’t laugh, but I’m someone who likes to be able to look outside on all four sides of the house. Unfortunately, with a knee wall of 1.70m (5 feet 7 inches), a roof window wouldn’t make that possible. Now I’m looking for a solution.
- Dormer -
To be honest, it’s too expensive for me.
- Roof window with fixed glazing -
That’s an option, but with shutters and so on, it’s also quite costly.
- Window slit -
According to the architect, the glass pane for the window slit would only be about 15cm (6 inches) high. That seems very small. Not really worth it, right?
Would a porthole window be an idea? Are there any special regulations for that? Could a small porthole window of about 60–70cm (24–28 inches) be installed with a knee wall height of 1.70m (5 feet 7 inches), or is that too tight? How much would a round window like that typically cost?
I’m grateful for any advice. Maybe you have other suggestions to solve my window problem?
Best regards,
Marple
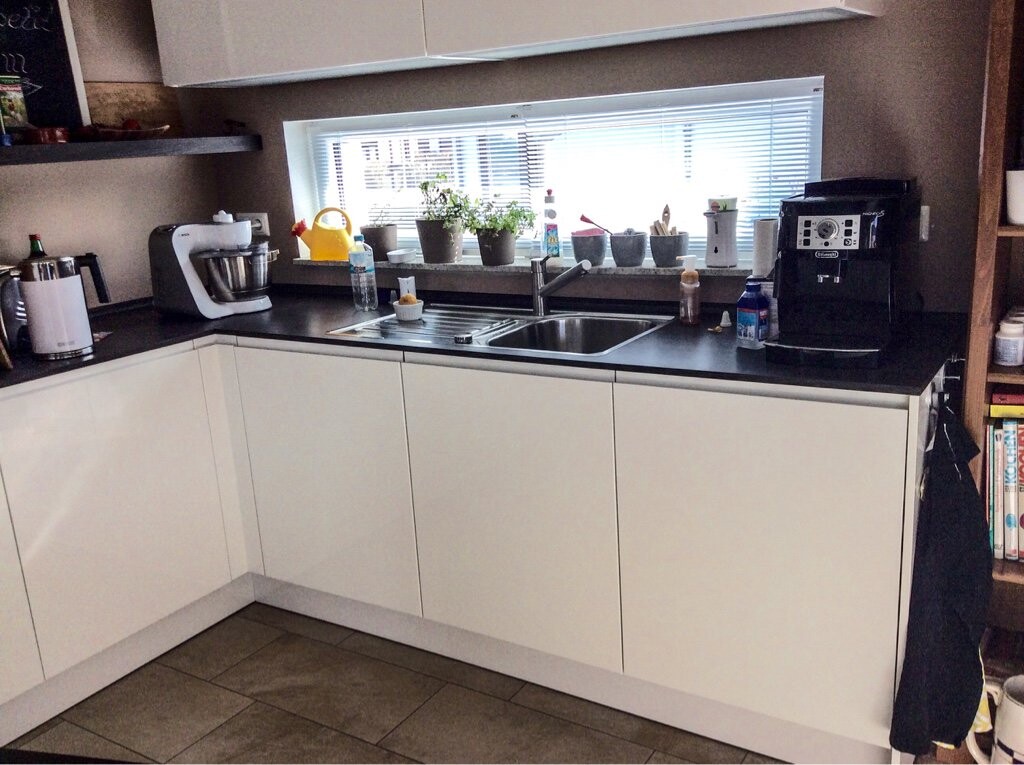
Here is a window with a height of 45cm (18 inches), but the sill height is about 100cm (39 inches). You can nicely look into the garden, but you still need to consider the height to the garden in the attic.
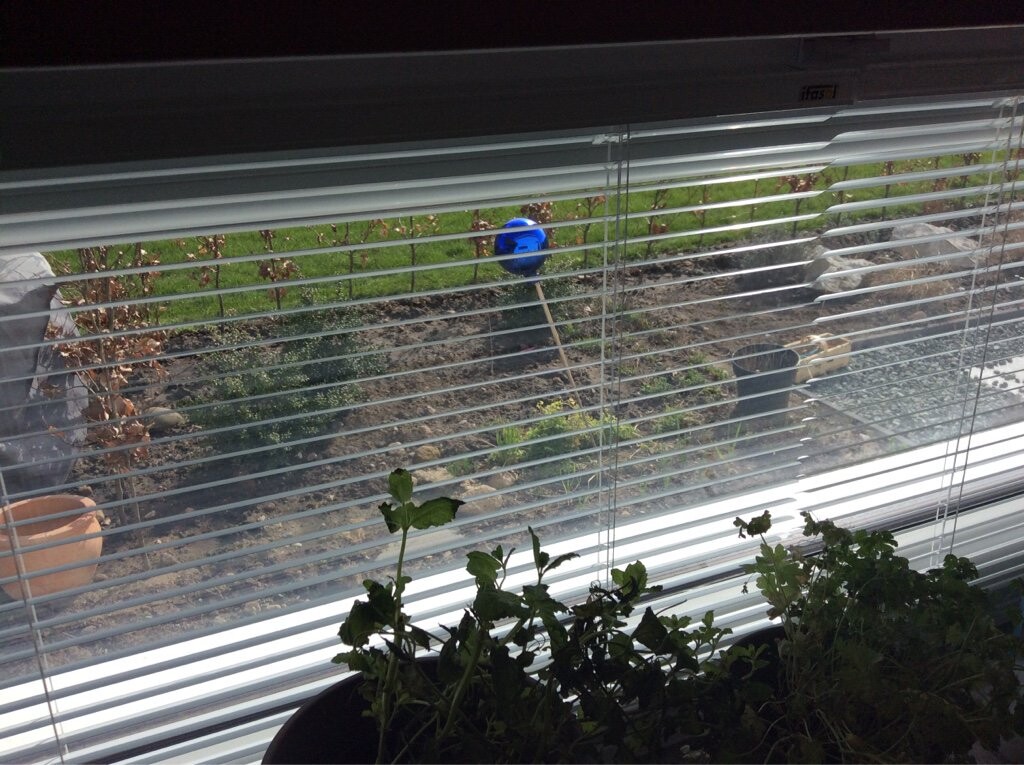
Here, the sill height is 85cm (33 inches), and the window height is 70cm (28 inches).
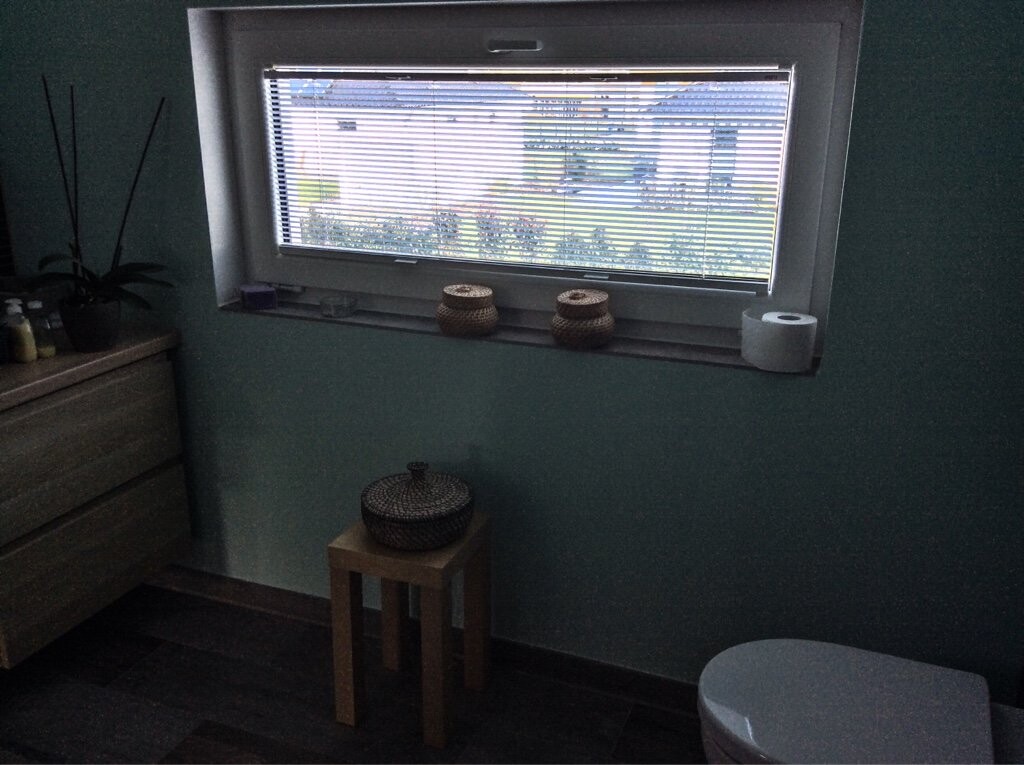
The view

So, it all works.
P.S. These shots are spontaneous, so without tidying up the content.
Here, the sill height is 85cm (33 inches), and the window height is 70cm (28 inches).
The view
So, it all works.
P.S. These shots are spontaneous, so without tidying up the content.

Thank you all for the many photos! They give me a very good impression. I have to say, I didn’t expect a narrow window with a height of 45cm (18 inches) to look so great at the corresponding width. You can really enjoy a nice view of the garden. Wonderful!
In general, I find the fixed glazing option shown by One00 in the second picture visually even more appealing. However, for my use case, this option is unfortunately too expensive. So it will probably be the narrow window.
THANK YOU!
In general, I find the fixed glazing option shown by One00 in the second picture visually even more appealing. However, for my use case, this option is unfortunately too expensive. So it will probably be the narrow window.
THANK YOU!
Similar topics