
Hello,
I’m sharing our design draft here now.
In the plans, north is at the top.
The plot size is 550 sqm (6,000 sq ft).
Eaves height max 4.5 m (15 ft), ridge height max 9.5 m (31 ft).
At first glance, we noticed that the hallway on the ground floor is quite large. We would possibly prefer a smaller hallway and a somewhat bigger living/dining area, but we have no idea how to do this sensibly.
Otherwise, we basically like the overall concept and would want to implement it as is if there are no major planning flaws.
I would appreciate if some critical and helpful feedback could be shared.
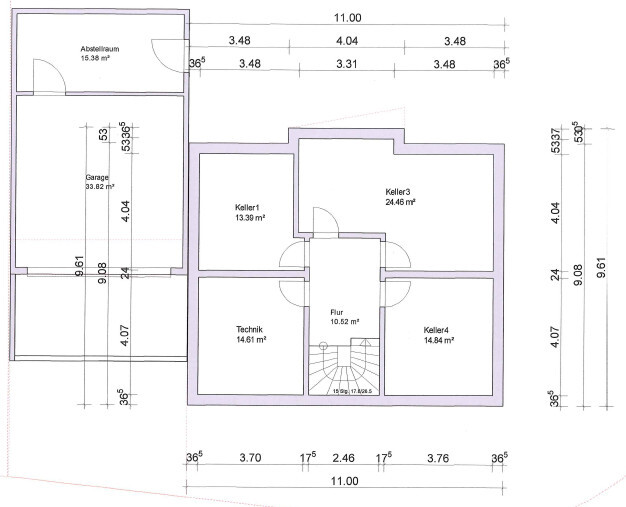
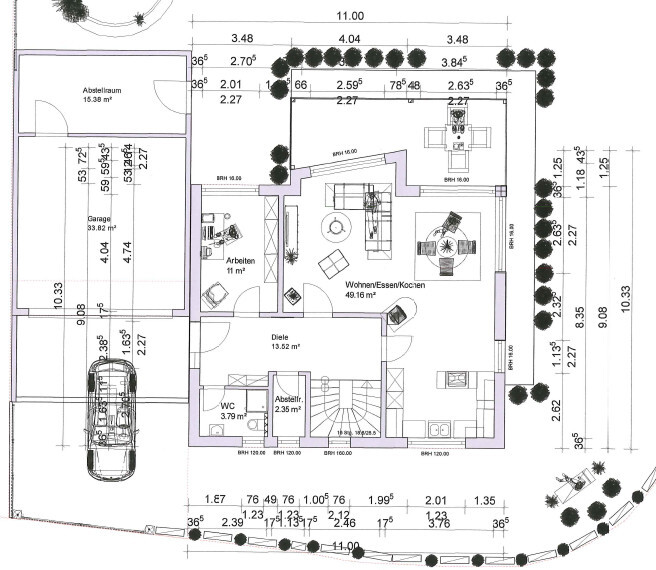

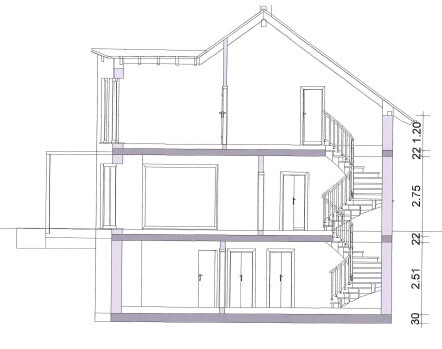
I’m sharing our design draft here now.
In the plans, north is at the top.
The plot size is 550 sqm (6,000 sq ft).
Eaves height max 4.5 m (15 ft), ridge height max 9.5 m (31 ft).
At first glance, we noticed that the hallway on the ground floor is quite large. We would possibly prefer a smaller hallway and a somewhat bigger living/dining area, but we have no idea how to do this sensibly.
Otherwise, we basically like the overall concept and would want to implement it as is if there are no major planning flaws.
I would appreciate if some critical and helpful feedback could be shared.
You could rotate all the walls on the upper floor, including the bay window, slightly counterclockwise to create more space in the dressing room. It might also be possible to move the staircase a bit to the left or make it narrower and longer. This would free up more space in the bedroom (possibly for a second wardrobe on the left) and reduce the hallway area. However, this would cause new issues, and overall, I really like the plan. The only part I don’t like is the angled bay window, especially since it faces toward the garage.
Manu1976 schrieb:
Kitchen facing the street is a matter of personal taste. I find it more practical to have it at the back overlooking the garden. For example, I always have to run from the kitchen to the dining room to check on the kids or call them for meals. Yes, I agree with you. That was my top priority as well: to keep an eye on the children from the kitchen. In hindsight, it wouldn’t have made much difference for us since we have a garden both in the front and back, so the sandbox and other playthings could have been placed near the kitchen either way.
But I also think it’s more important to watch the children than to see the mail carrier.
milkie schrieb:
But I think it's more important to keep an eye on the children than the mail carrier Although... I guess it depends on the mail carrierSimilar topics