
ᐅ Floor Plan Design for a Single-Family Home with Approximately 170 m² of Living Space
Created on: 7 Dec 2025 08:54
F
FlynooM
Hello,
We have been planning our own home for a long time now and finally see the start of construction at the end of the tunnel. I actually have an urgent question about the bathrooms, but I thought you could also take a look at the rest of the floor plan to make sure we don't overlook any details during the detailed planning phase.
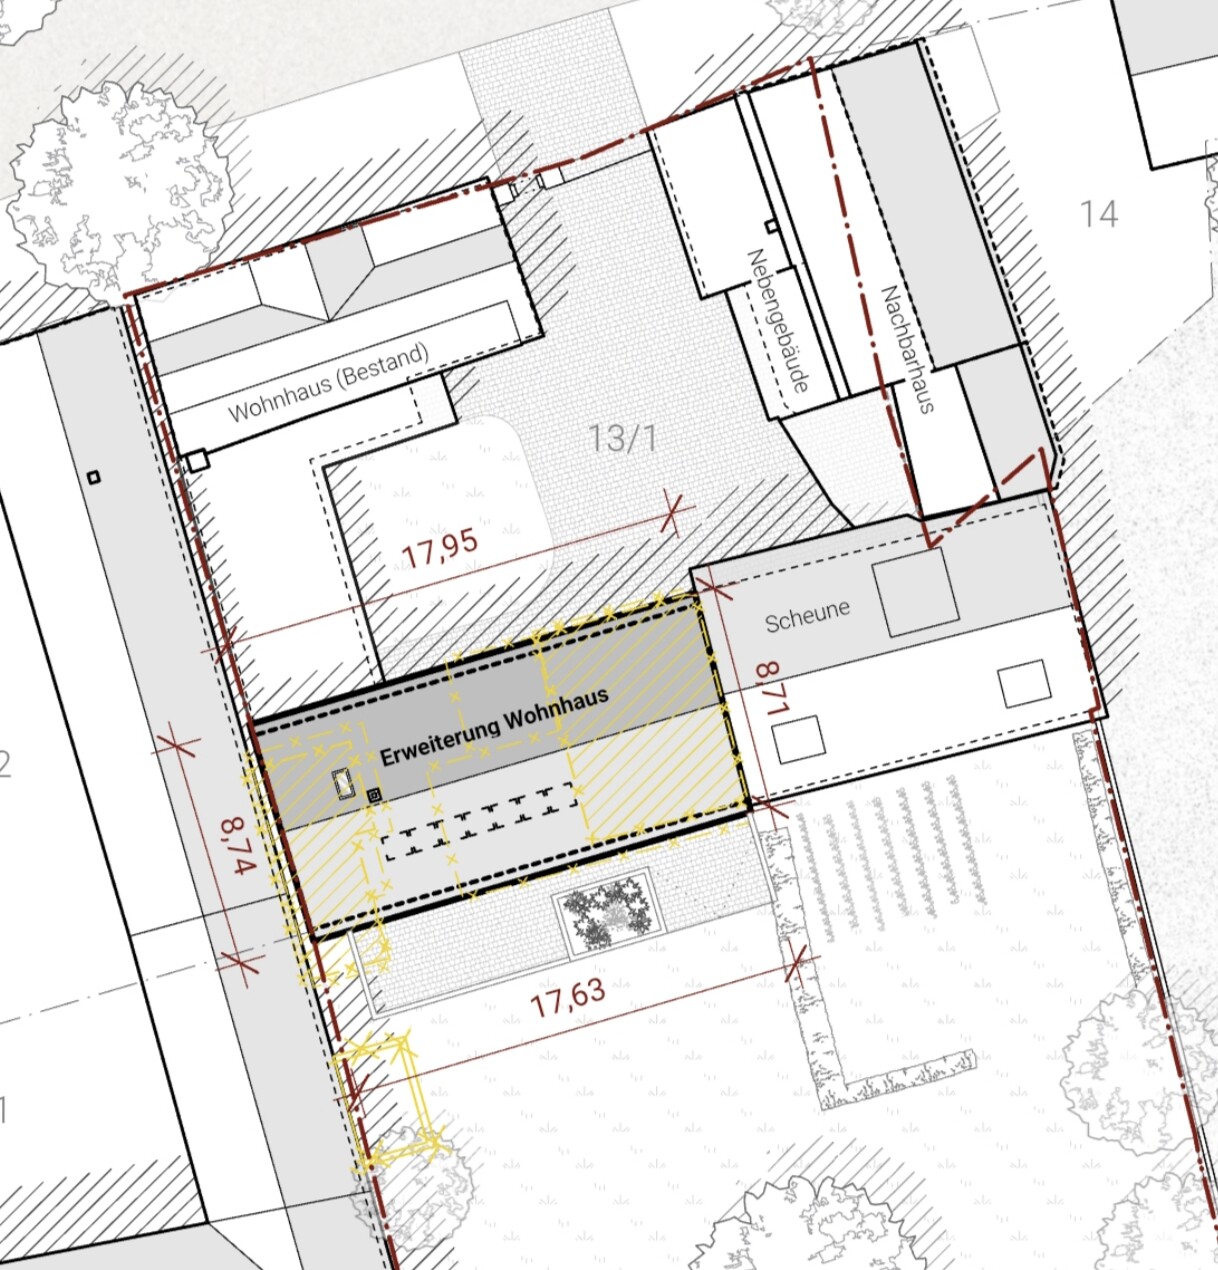
We are building on a family property in a “gap” within a four-sided courtyard.
Unfortunately, I can’t provide all the requested information. If something crucial is missing, I would have to look through the documents again.
Development Plan / Restrictions
Plot size: approx. 2000 m2 (0.5 acres)
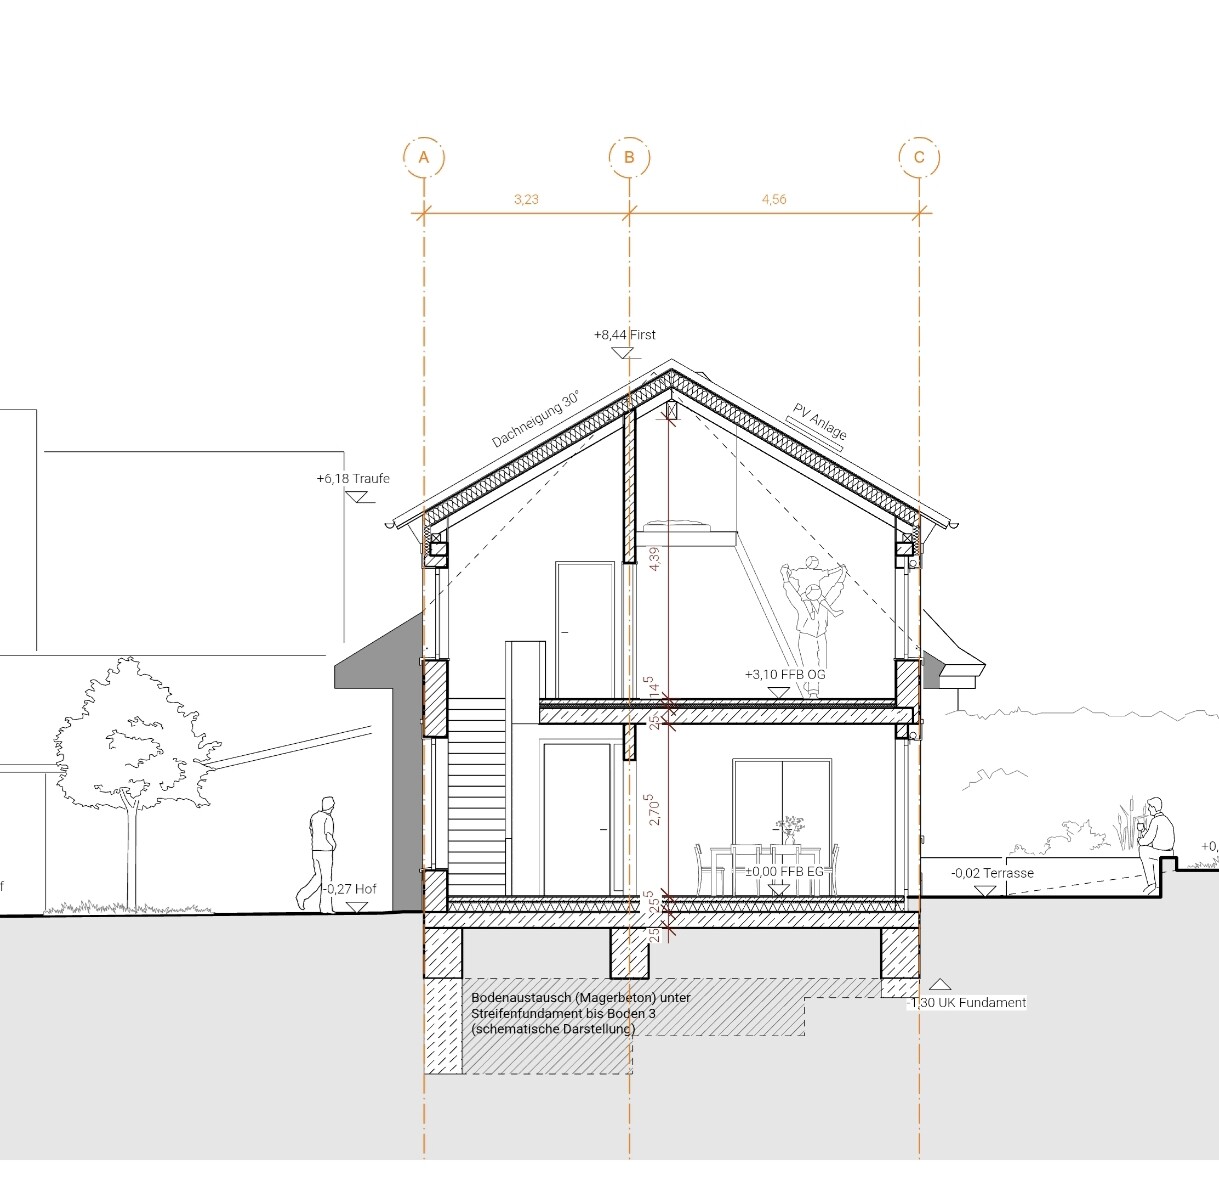
Slope: slight elevation difference between courtyard and garden (approx. 0.5–1 m (1.5–3 ft)), but the house will be built at courtyard level, and only the passage to the garden will have a rise; the terrace will then be about 0.5 m (1.5 ft) lower than the rest of the garden.
Site coverage ratio (floor area ratio): approx. 157 m2 (1690 sq ft)
Stories: 2.5 (2 full floors plus a raised bed level and attic above the bathroom)
Boundary construction: up to the neighbor (but with a narrow passage to the neighbor’s house); otherwise integrated into the four-sided courtyard
Roof type: gable roof, very flat
Style: farmhouse with brick veneer on the facade
Orientation: north-south
House design
Planner: independent architect
Why does the design look like this?
The final design is the result of many compromises and multiple revisions, with which everyone is satisfied. Unfortunately, due to closing the gap in the courtyard and building regulations aimed at preserving the village’s character, we are somewhat restricted, but most issues could still be resolved satisfactorily.
My main question concerns the bathrooms on the upper floor and basement.
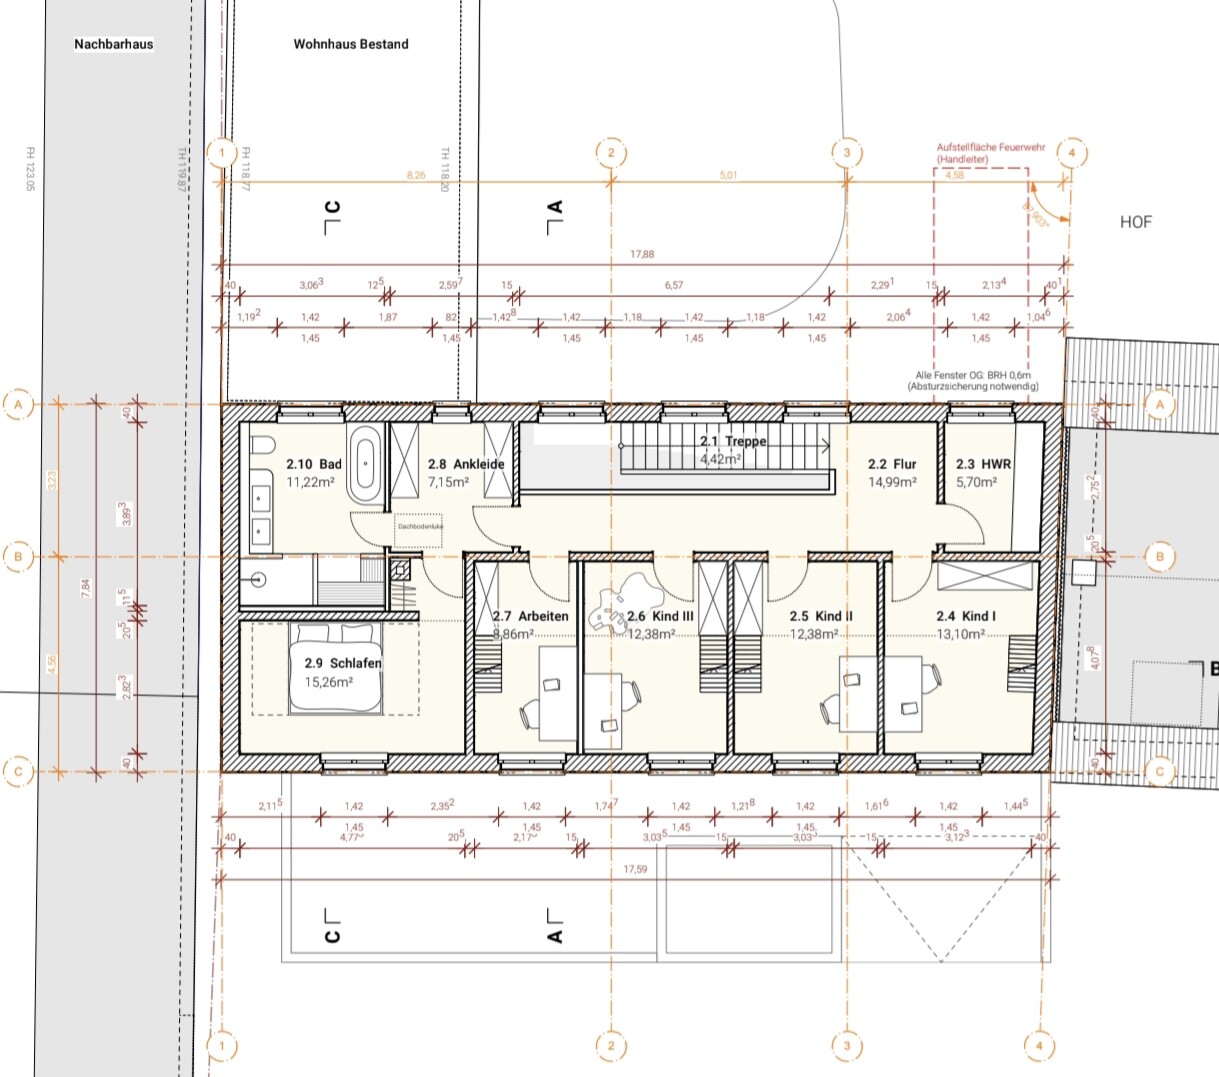
I want a masonry walk-in shower in both bathrooms, with a 1 to 2 cm (0.4–0.8 inch) step down to prevent water from running out. The current design is still incorrect: the sauna and shower on the upper floor were switched for better plumbing layout.
The architects recommend a shower entrance at least 60 cm (24 inches) wide and strongly advise a door to prevent water splashing out.
In the basement bathroom: shower length is 143 cm (56 inches) minus 60 cm (24 inches) entrance = 83 cm (33 inches) wall segment
On the upper floor: shower length is about 153 cm (60 inches) minus 60 cm (24 inches) entrance = 93 cm (37 inches) wall segment
I actually don’t want a door. Is the remaining wall enough to act as a splash guard? Do you have experience with how long such a wall must be at minimum to prevent flooding the bathroom? And how narrow can the entrance be? Is it possible to make the sauna smaller?
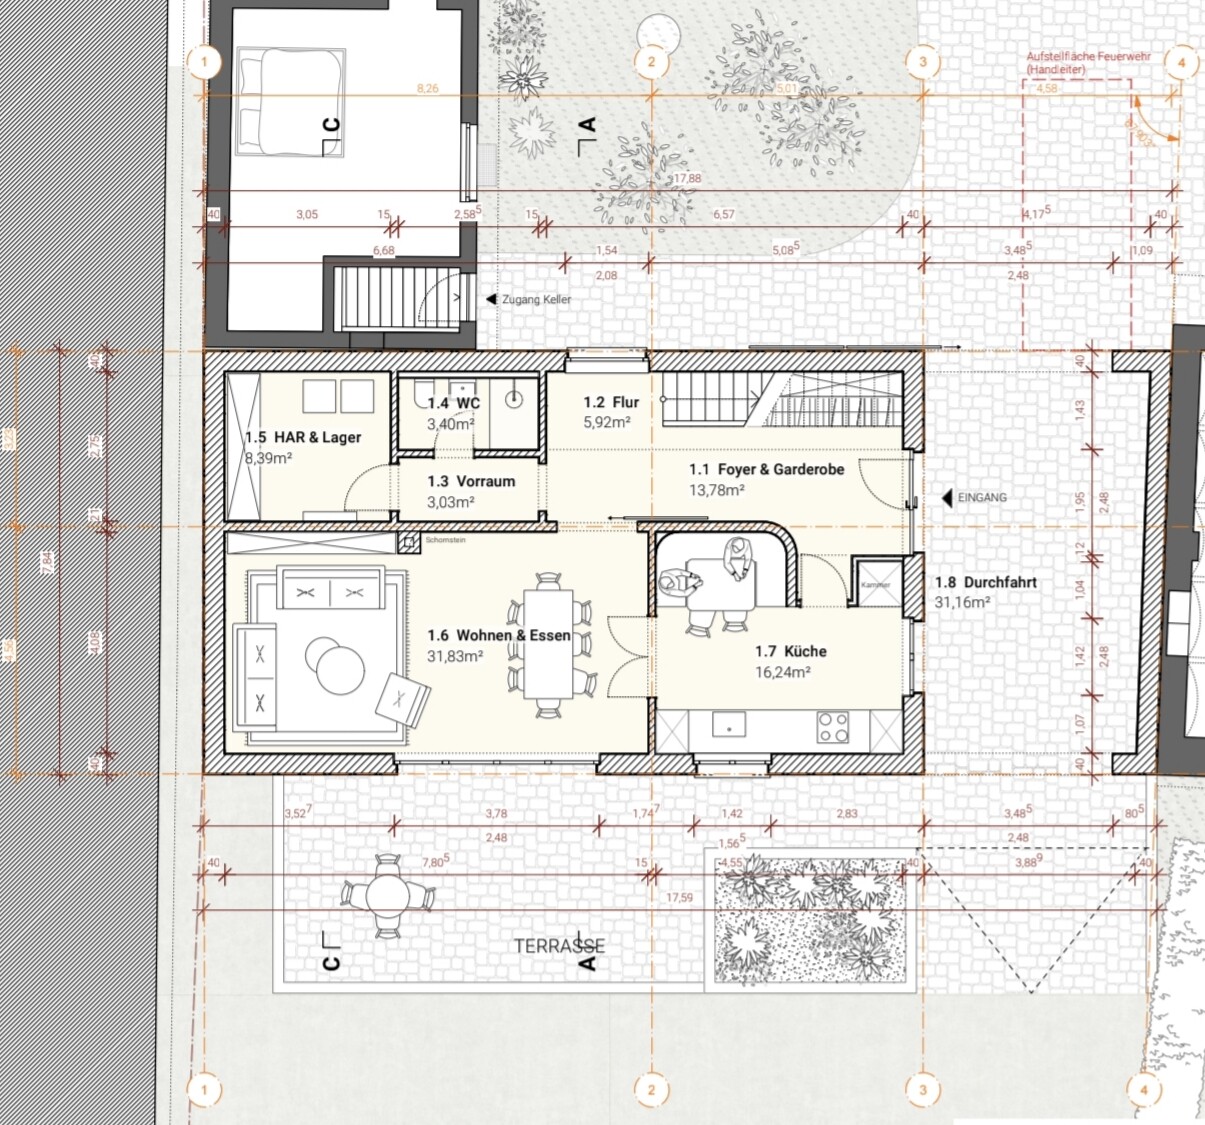
And regarding the kitchen: do you think the space will be sufficient? We don’t need a huge kitchen, but it should have room for the usual appliances, like a toaster and kettle, and enough countertop workspace.
Thank you very much for your help!
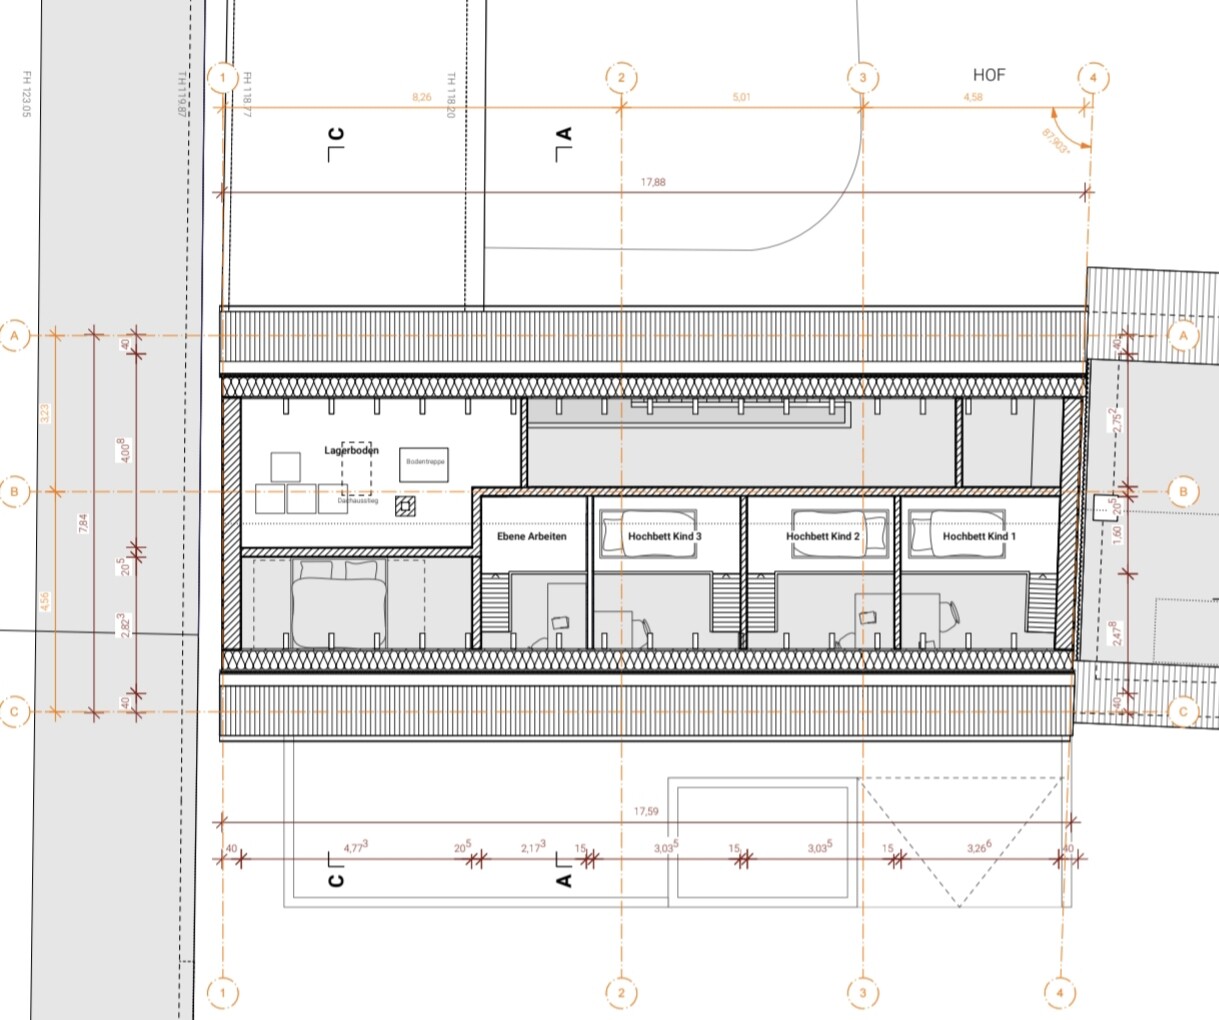
We have been planning our own home for a long time now and finally see the start of construction at the end of the tunnel. I actually have an urgent question about the bathrooms, but I thought you could also take a look at the rest of the floor plan to make sure we don't overlook any details during the detailed planning phase.
We are building on a family property in a “gap” within a four-sided courtyard.
Unfortunately, I can’t provide all the requested information. If something crucial is missing, I would have to look through the documents again.
Development Plan / Restrictions
Plot size: approx. 2000 m2 (0.5 acres)
Slope: slight elevation difference between courtyard and garden (approx. 0.5–1 m (1.5–3 ft)), but the house will be built at courtyard level, and only the passage to the garden will have a rise; the terrace will then be about 0.5 m (1.5 ft) lower than the rest of the garden.
Site coverage ratio (floor area ratio): approx. 157 m2 (1690 sq ft)
Stories: 2.5 (2 full floors plus a raised bed level and attic above the bathroom)
Boundary construction: up to the neighbor (but with a narrow passage to the neighbor’s house); otherwise integrated into the four-sided courtyard
Roof type: gable roof, very flat
Style: farmhouse with brick veneer on the facade
Orientation: north-south
House design
Planner: independent architect
Why does the design look like this?
The final design is the result of many compromises and multiple revisions, with which everyone is satisfied. Unfortunately, due to closing the gap in the courtyard and building regulations aimed at preserving the village’s character, we are somewhat restricted, but most issues could still be resolved satisfactorily.
My main question concerns the bathrooms on the upper floor and basement.
I want a masonry walk-in shower in both bathrooms, with a 1 to 2 cm (0.4–0.8 inch) step down to prevent water from running out. The current design is still incorrect: the sauna and shower on the upper floor were switched for better plumbing layout.
The architects recommend a shower entrance at least 60 cm (24 inches) wide and strongly advise a door to prevent water splashing out.
In the basement bathroom: shower length is 143 cm (56 inches) minus 60 cm (24 inches) entrance = 83 cm (33 inches) wall segment
On the upper floor: shower length is about 153 cm (60 inches) minus 60 cm (24 inches) entrance = 93 cm (37 inches) wall segment
I actually don’t want a door. Is the remaining wall enough to act as a splash guard? Do you have experience with how long such a wall must be at minimum to prevent flooding the bathroom? And how narrow can the entrance be? Is it possible to make the sauna smaller?
And regarding the kitchen: do you think the space will be sufficient? We don’t need a huge kitchen, but it should have room for the usual appliances, like a toaster and kettle, and enough countertop workspace.
Thank you very much for your help!
M
MachsSelbst9 Dec 2025 16:13It is important that you don’t design the house primarily for small children, but mainly for older ones.
Usually, children live in the house longer as teenagers than as small kids who sleep in the car or come back completely dirty from the playground.
And when they finish high school, then start an apprenticeship or university, you might still have them living at home in their bedroom at 23, 24, or 25 years old. I find that hard to imagine right now, but it will happen.
Usually, children live in the house longer as teenagers than as small kids who sleep in the car or come back completely dirty from the playground.
And when they finish high school, then start an apprenticeship or university, you might still have them living at home in their bedroom at 23, 24, or 25 years old. I find that hard to imagine right now, but it will happen.

kbt09 schrieb:
This is actually quite clearly illustrated in post 1.Only the planned future is shown there; otherwise, I wouldn’t have asked.https://www.instagram.com/11antgmxde/
https://www.linkedin.com/company/bauen-jetzt/
kbt09 schrieb:
Well, @11ant ... I think you can clearly see what is already there (barn, existing structures, etc.) and what is new. Exactly: you can identify the permanent existing structures, but not whether or what currently stands on the site of the future extension. I’m not asking just out of curiosity or boredom.
https://www.instagram.com/11antgmxde/
https://www.linkedin.com/company/bauen-jetzt/
FlynooM schrieb:
We are building on a family property in a gap within a four-sided courtyard.I see something about a gap in the building line, @11ant.ypg schrieb:
Oh no, not this annoying debate again about how life is pointless without a fireplace… uh, how a fireplace is pointless in today’s houses. So many things are pointless; you definitely don’t need everything that some builders have here. Back from sabbatical: @ypg Yes, unfortunately the same discussions keep repeating in the forum, which one could have read through long ago. In reality, we have been discussing the same topics over and over for years; so this is just one more on the list.
My own house is full of “pointless” but beautiful things and of course it has a fireplace, so I have always been firmly in the PRO fireplace camp.
But: a fireplace requires not only the technically and safety-related clearance distances but also enough space around it to make it effective as such, which I don’t see here. On the plan in post #1, it’s impossible to place even a “small” fireplace because even a “small” one usually requires at least 5cm (2 inches) wall clearance, a depth of 40–50cm (16–20 inches), plus a surrounding protective sheet metal or similar. In our case, the distance from the wall is about 100cm (39 inches), and this would not be met here, especially with furniture close by and the sofa in front. So far, only the chimney pipe is shown, and I would like to see an actual small fireplace drawn into this plan with real dimensions.
From the furniture layout, I get the impression the architects haven’t really dealt with this issue properly, which I want to emphasize as a lifelong fireplace user. Not to forget fireplace tools, a wood supply, the door’s opening radius, and the risk of sparks flying.
In my opinion, the fireplace is by no means pointless; it just hasn’t been given the safety-related and practical space it needs in this plan.
You suggested moving the fireplace by 1m (3 feet 3 inches), which I agree might still be a tight fit; however, as a forum participant, I can only comment on what the original poster and their architect propose, and regarding the fireplace so far, that is insufficient.
ypg schrieb:
For several reasons, I reject the design. That’s clear; I just have different reasons and mention the fireplace issue from my own experience.
ypg schrieb:
You have to get the heat out by opening windows and doors. Otherwise, it gets uncomfortable quickly for the residents. I find that “venting out the heat” (quote from various experts) counterproductive and it was even necessary for us recently when the morning sun shone inside the house in spring. You can blame the sun or the underfloor heating for this overheating, but my result was always the same: overheated rooms.
In the forum, we have people who are very happy with a fireplace and underfloor heating and others who later removed their expensive fireplace. Besides spatial requirements, the original poster should individually decide what applies to their situation here, and then it will work.
ypg schrieb:
This applies to many houses built from the mid-70s with underfloor heating up to around 2010(?). They all benefit from having a fireplace as a supplementary heat source. That’s not what we are talking about here.
ypg schrieb:
Your infrared technology is unusual. Not really; thanks to good insulation, we need much less heating, and we mostly use the fireplace and occasionally the HVAC heat pump. Hot water is produced by a hot water heat pump. Infrared heating is installed but rarely used.
ypg schrieb:
Any “new” house can benefit from a fireplace when the house starts to cool down. Exactly, “can.” That’s what the original poster should consider for their individual situation; general statements don’t help because for some it’s great, for others they remove it later. My next home may well have underfloor heating again — who knows.
ypg schrieb:
And if someone in this forum wants a fireplace just for ambiance, I’m fine with that. Others have large windows or an open staircase in the living room for their ambiance, etc. Why wouldn’t I grant that to the original poster, when I love it myself? I’m pointing out the special requirements they should check for themselves, and maybe they’ll even put in a second fireplace in the open ceiling space — also nice.
So again:
- Minimum clearances are mandatory, and these are missing on this plan
- More space and distance is better, also to ensure the room and heat effect with nearby furniture
- Check if the fireplace will be comfortable for YOU (just the original poster) given your individual circumstances and heat perception
- AND (my opinion) treat yourself to many beautiful things inside your home; I always recommend that (pictures, furniture, atmosphere, etc.)
ypg schrieb:
Of course, you must be able to afford extras (1) That is really nobody else’s business here.
ypg schrieb:
And the room has to allow it. Yes, finally, and in more ways than one.
ypg schrieb:
Sorry, this just had to be said somewhere. I share that feeling all the time 😉
ypg schrieb:
Here I recommended shifting the fireplace by about one meter. If the original poster wants that, their architect should please draw it with the fireplace included. I don’t plan anything that won’t be feasible later in real life.
ypg schrieb:
Three minutes a day, although I doubt anyone should get wet for whatever reason. Again, a region with more rain than up north, where people spend more time shopping and carrying things inside than staying at home. I’m out as a problem solver there. Another example of us chewing over the same topics again; I could recite the answer by heart.
I get the impression that no real discussion takes place here. I read many valid and good objections that are ignored, which I find unfortunate. We argue about tiny details while several major critical points remain unanswered.
Similar topics