
ᐅ Floor Plan Design for a Single-Family Home with Approximately 170 m² of Living Space
Created on: 7 Dec 2025 08:54
F
FlynooM
Hello,
We have been planning our own home for a long time now and finally see the start of construction at the end of the tunnel. I actually have an urgent question about the bathrooms, but I thought you could also take a look at the rest of the floor plan to make sure we don't overlook any details during the detailed planning phase.
We are building on a family property in a “gap” within a four-sided courtyard.
Unfortunately, I can’t provide all the requested information. If something crucial is missing, I would have to look through the documents again.
Development Plan / Restrictions
Plot size: approx. 2000 m2 (0.5 acres)
Slope: slight elevation difference between courtyard and garden (approx. 0.5–1 m (1.5–3 ft)), but the house will be built at courtyard level, and only the passage to the garden will have a rise; the terrace will then be about 0.5 m (1.5 ft) lower than the rest of the garden.
Site coverage ratio (floor area ratio): approx. 157 m2 (1690 sq ft)
Stories: 2.5 (2 full floors plus a raised bed level and attic above the bathroom)
Boundary construction: up to the neighbor (but with a narrow passage to the neighbor’s house); otherwise integrated into the four-sided courtyard
Roof type: gable roof, very flat
Style: farmhouse with brick veneer on the facade
Orientation: north-south
House design
Planner: independent architect
Why does the design look like this?
The final design is the result of many compromises and multiple revisions, with which everyone is satisfied. Unfortunately, due to closing the gap in the courtyard and building regulations aimed at preserving the village’s character, we are somewhat restricted, but most issues could still be resolved satisfactorily.
My main question concerns the bathrooms on the upper floor and basement.
I want a masonry walk-in shower in both bathrooms, with a 1 to 2 cm (0.4–0.8 inch) step down to prevent water from running out. The current design is still incorrect: the sauna and shower on the upper floor were switched for better plumbing layout.
The architects recommend a shower entrance at least 60 cm (24 inches) wide and strongly advise a door to prevent water splashing out.
In the basement bathroom: shower length is 143 cm (56 inches) minus 60 cm (24 inches) entrance = 83 cm (33 inches) wall segment
On the upper floor: shower length is about 153 cm (60 inches) minus 60 cm (24 inches) entrance = 93 cm (37 inches) wall segment
I actually don’t want a door. Is the remaining wall enough to act as a splash guard? Do you have experience with how long such a wall must be at minimum to prevent flooding the bathroom? And how narrow can the entrance be? Is it possible to make the sauna smaller?
And regarding the kitchen: do you think the space will be sufficient? We don’t need a huge kitchen, but it should have room for the usual appliances, like a toaster and kettle, and enough countertop workspace.
Thank you very much for your help!
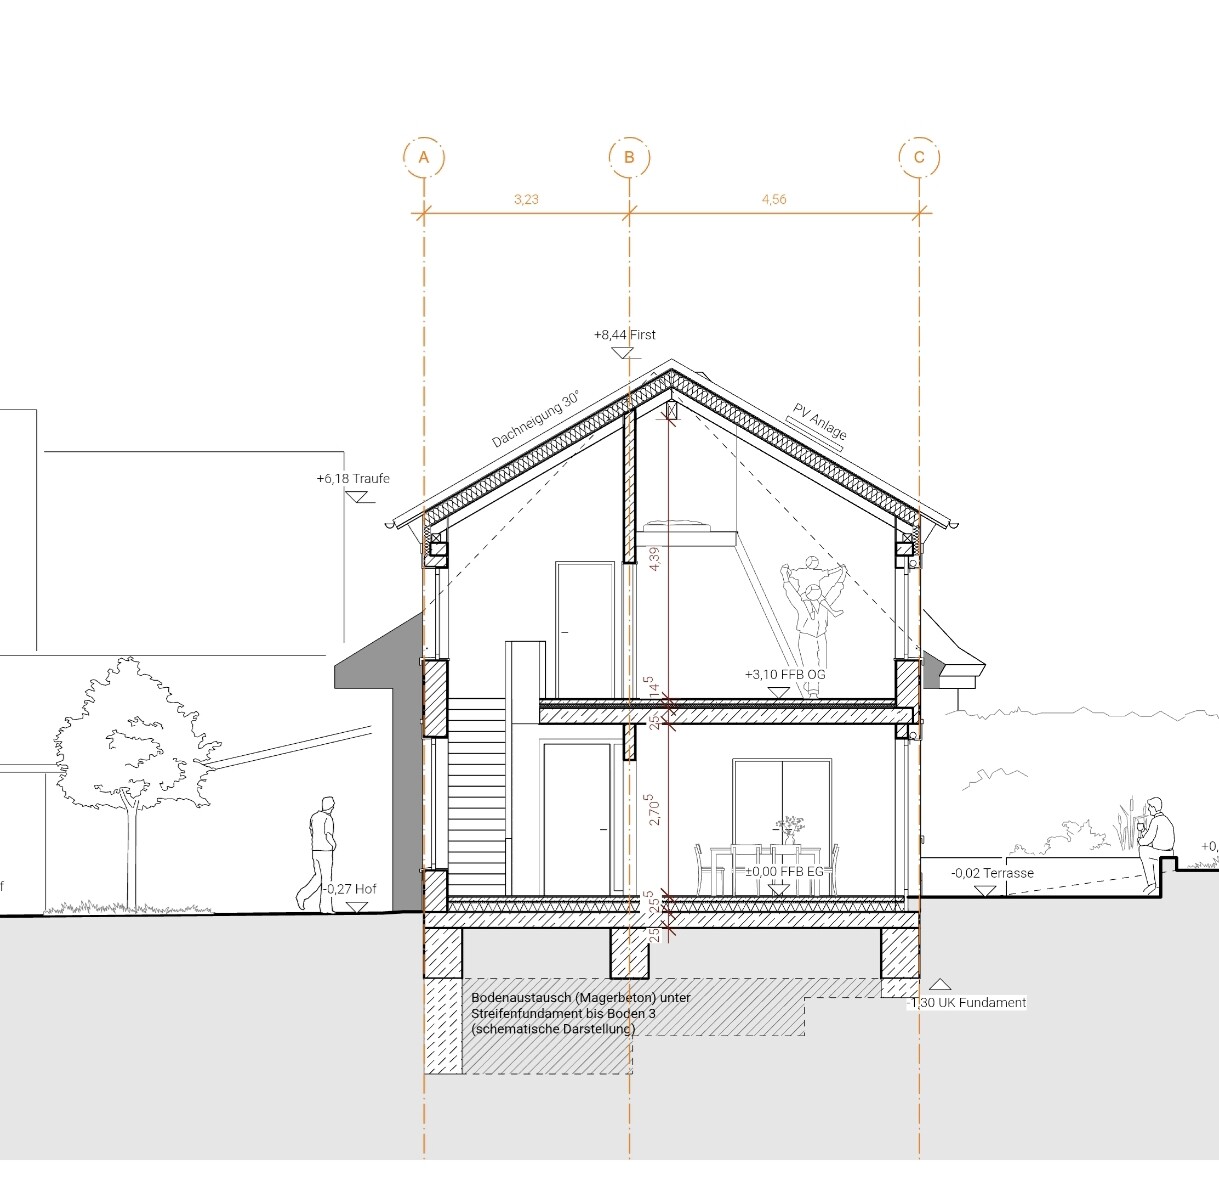
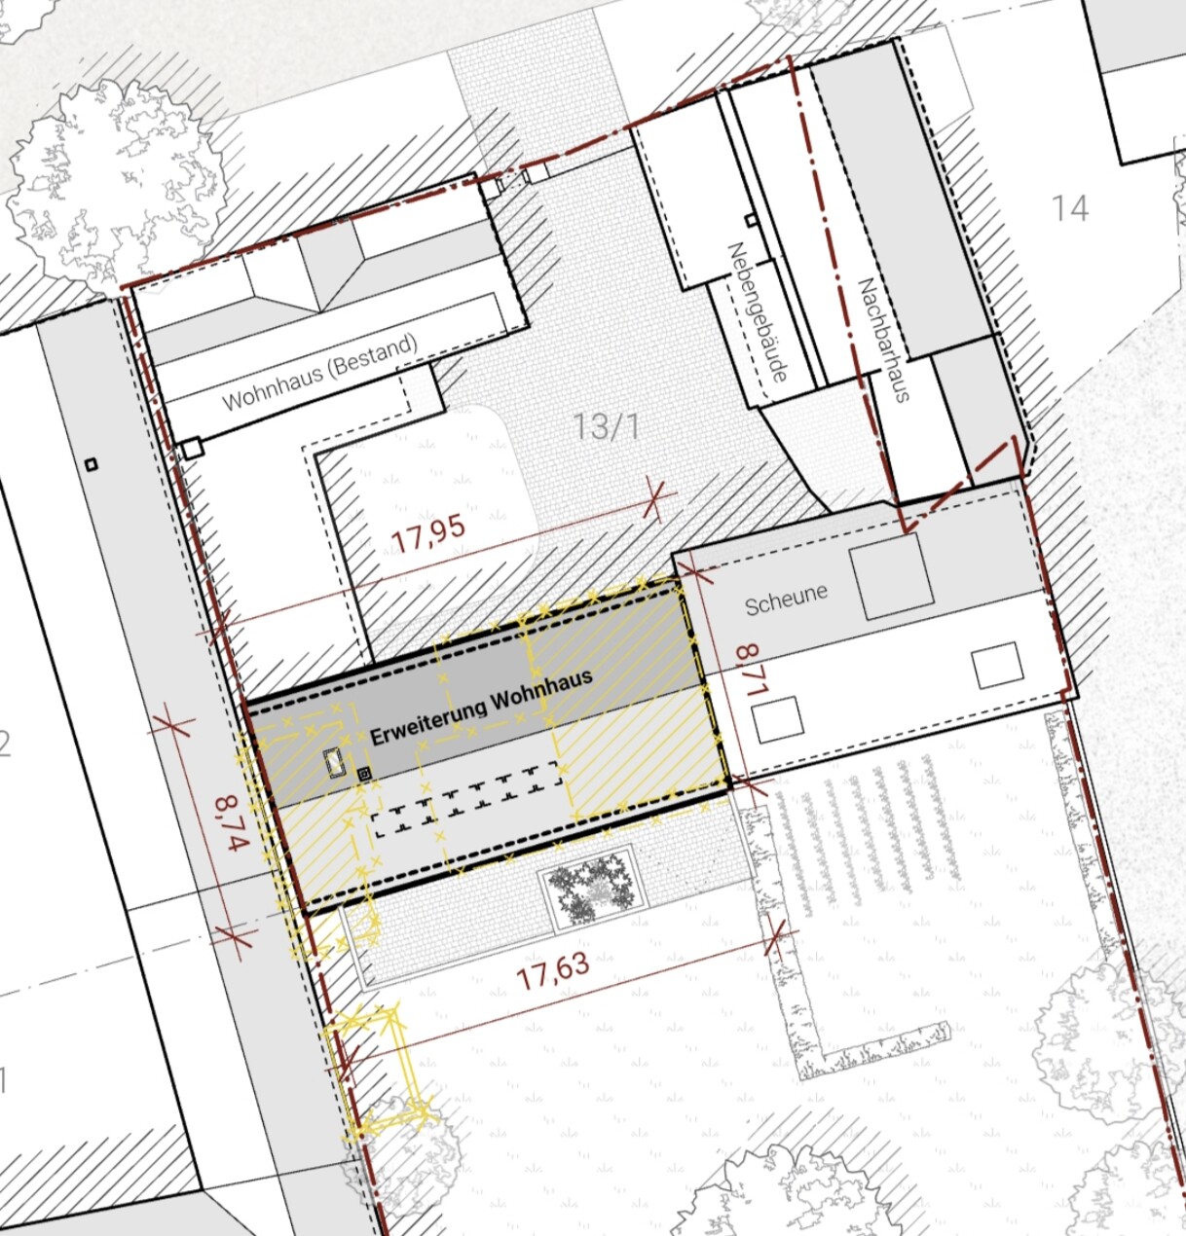
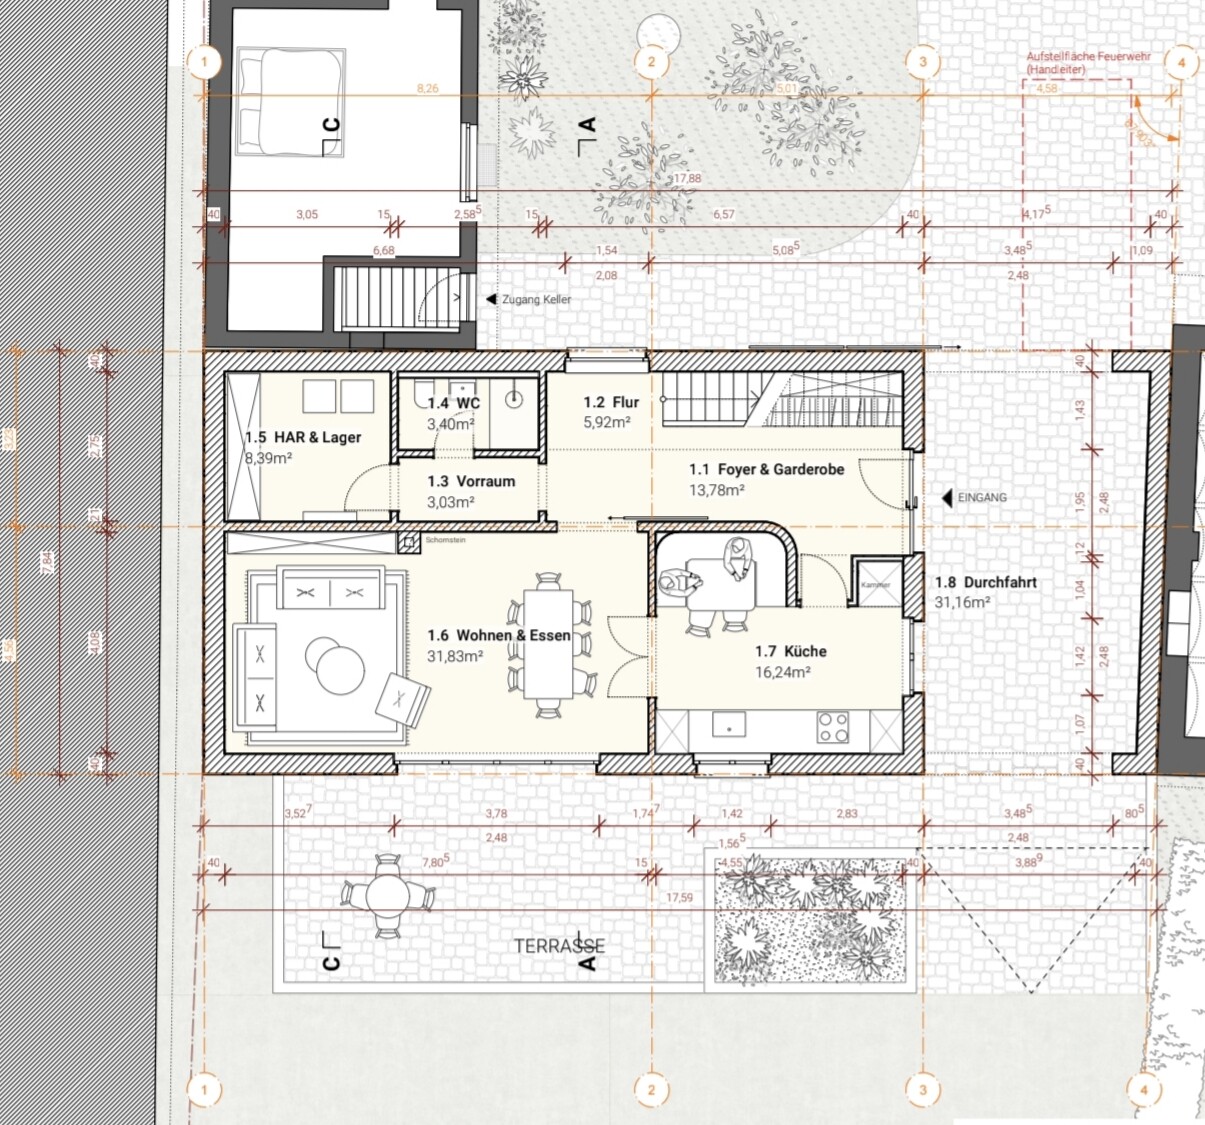
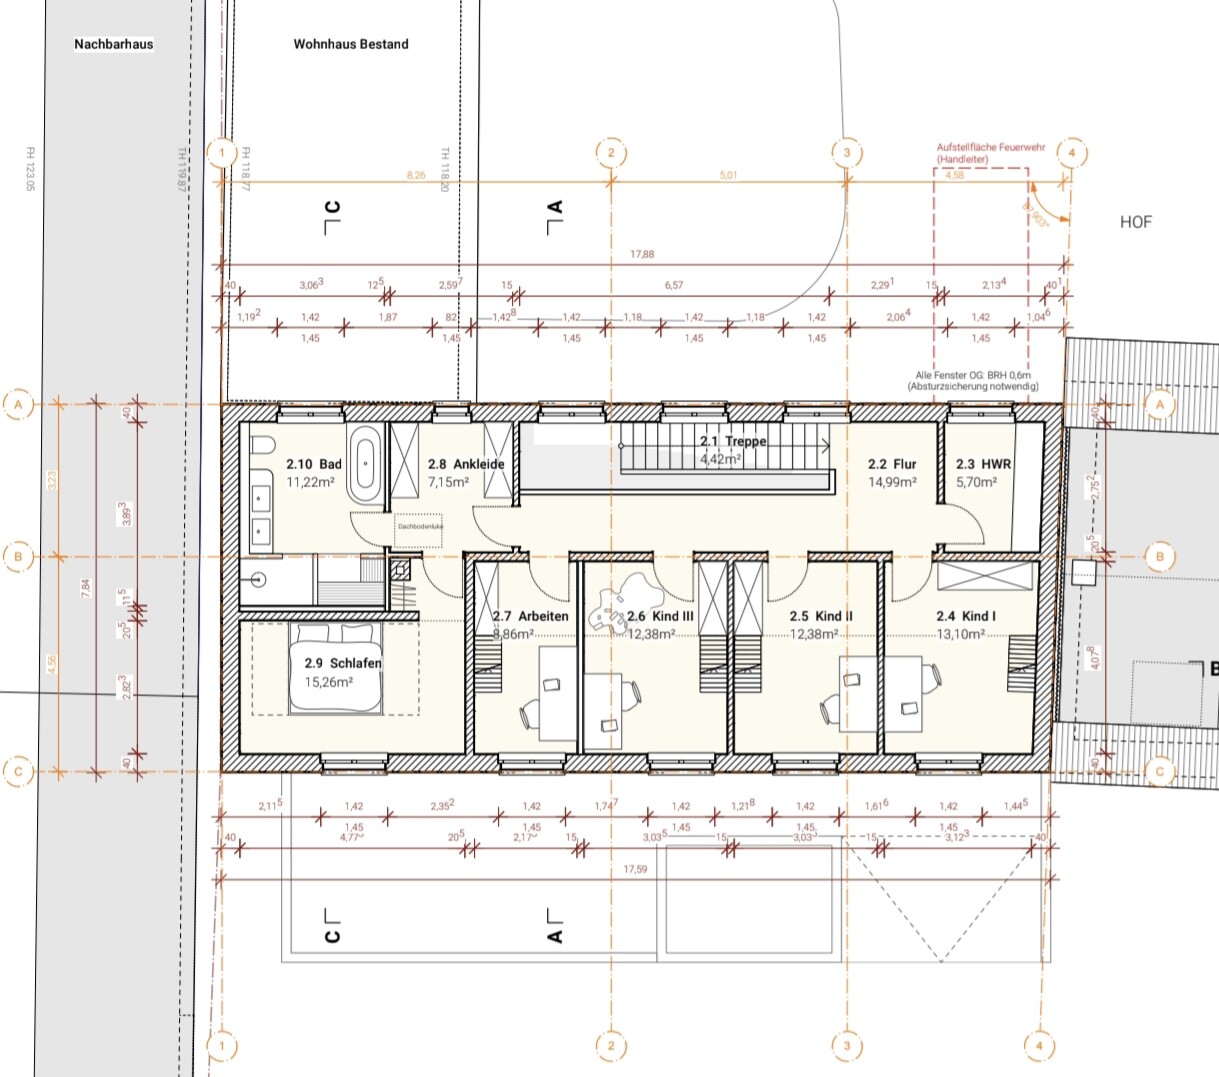
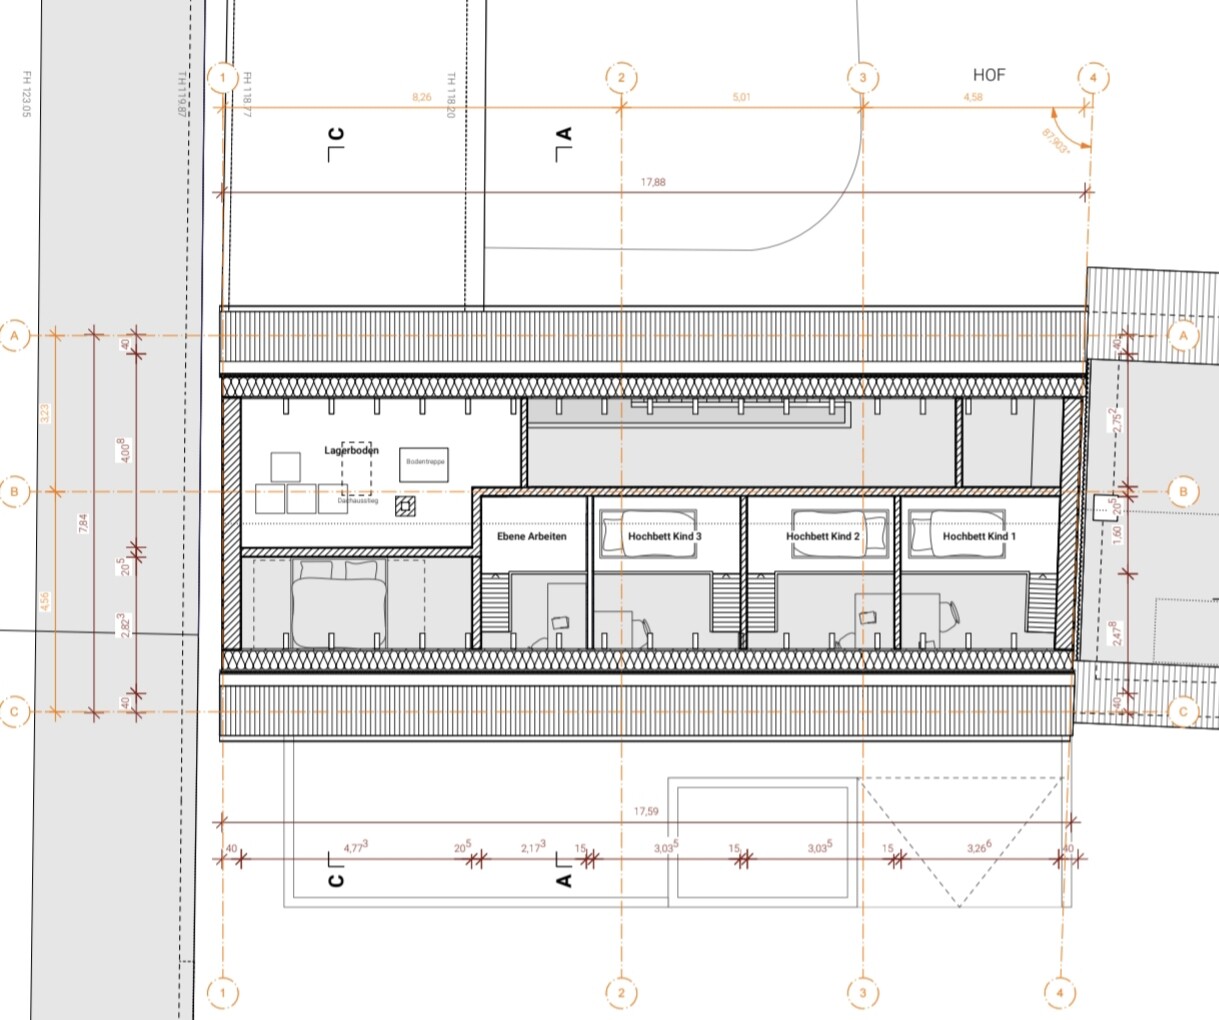
We have been planning our own home for a long time now and finally see the start of construction at the end of the tunnel. I actually have an urgent question about the bathrooms, but I thought you could also take a look at the rest of the floor plan to make sure we don't overlook any details during the detailed planning phase.
We are building on a family property in a “gap” within a four-sided courtyard.
Unfortunately, I can’t provide all the requested information. If something crucial is missing, I would have to look through the documents again.
Development Plan / Restrictions
Plot size: approx. 2000 m2 (0.5 acres)
Slope: slight elevation difference between courtyard and garden (approx. 0.5–1 m (1.5–3 ft)), but the house will be built at courtyard level, and only the passage to the garden will have a rise; the terrace will then be about 0.5 m (1.5 ft) lower than the rest of the garden.
Site coverage ratio (floor area ratio): approx. 157 m2 (1690 sq ft)
Stories: 2.5 (2 full floors plus a raised bed level and attic above the bathroom)
Boundary construction: up to the neighbor (but with a narrow passage to the neighbor’s house); otherwise integrated into the four-sided courtyard
Roof type: gable roof, very flat
Style: farmhouse with brick veneer on the facade
Orientation: north-south
House design
Planner: independent architect
Why does the design look like this?
The final design is the result of many compromises and multiple revisions, with which everyone is satisfied. Unfortunately, due to closing the gap in the courtyard and building regulations aimed at preserving the village’s character, we are somewhat restricted, but most issues could still be resolved satisfactorily.
My main question concerns the bathrooms on the upper floor and basement.
I want a masonry walk-in shower in both bathrooms, with a 1 to 2 cm (0.4–0.8 inch) step down to prevent water from running out. The current design is still incorrect: the sauna and shower on the upper floor were switched for better plumbing layout.
The architects recommend a shower entrance at least 60 cm (24 inches) wide and strongly advise a door to prevent water splashing out.
In the basement bathroom: shower length is 143 cm (56 inches) minus 60 cm (24 inches) entrance = 83 cm (33 inches) wall segment
On the upper floor: shower length is about 153 cm (60 inches) minus 60 cm (24 inches) entrance = 93 cm (37 inches) wall segment
I actually don’t want a door. Is the remaining wall enough to act as a splash guard? Do you have experience with how long such a wall must be at minimum to prevent flooding the bathroom? And how narrow can the entrance be? Is it possible to make the sauna smaller?
And regarding the kitchen: do you think the space will be sufficient? We don’t need a huge kitchen, but it should have room for the usual appliances, like a toaster and kettle, and enough countertop workspace.
Thank you very much for your help!
FlynooM schrieb:
Sometimes I feel like a defendant in a courtroom with some of the comments.You shouldn’t feel that way; a friend of mine always says, “You can’t sing criticism.” You are building YOUR house, and everyone here is trying in their own way to share their opinion about your project, each with their own style. Maybe over time, people here have gotten used to responding quickly, directly, and clearly. Every day there is a new project, and the truly active members see the same issues being discussed over and over in multiple threads. Try to take it in stride — no one here wishes you any harm! In fact, it’s often very difficult to get an original poster (OP) to reconsider their fixed ideas or to seriously reflect on alternative views, which is probably why sometimes the language becomes quite pointed. And, unfortunately, as is the case here, not all feedback from those who think along is acknowledged, which greatly slows down the process here.FlynooM schrieb:
We have been planning this house for 3 years, and many long discussions with the architects were necessary to move away from the nowadays so modern and architect-favored fully open concepts with wooden slats, to a much more closed brick concept, because we do NOT want an open-plan design.But that relates to the exterior, not your individual floor plan for five people inside and its shortcomings.FlynooM schrieb:
We now have an open-plan kitchen-living area, and we find it awful. The table in the living room is not meant to be the main dining table, but a table where you can play board games.Such a very clear statement “awful,” but how should we have known that, especially since the plan shows a corner bench seating about five people (in the kitchen-living area)? Until now, I thought you liked the open kitchen-living space. With “awful” you can’t suddenly plan such a large corner bench...FlynooM schrieb:
The table in the living room is not meant to be the main dining table...Huh... who would want that in the living room? The living room table isn’t designed for that, especially because of its height. And currently I only see two small round tables there (which are not really suitable for board games) and no dining table. Or do you mean the table in the formal dining room? Board games can of course stay on the living room table if it fits there (please also draw the table to the correct size needed for those activities). I’m a bit confused about what you mean. Could you please sketch how you want to sit, play, and live there? I don’t see it clearly at the moment, but maybe I’m just missing it.FlynooM schrieb:
On the other hand, when we have a big party, experience shows that everything always moves into the kitchen. Then we can open the double doors and connect both rooms well.Oh, why is that? You even got a detailed list of the required kitchen furniture etc. The problem isn’t that the kitchen space is too small, but that the few kitchen cabinets and worktops are insufficient, and the large corner bench (which you apparently don’t want) is too much, as well as the overly large gap between them (which I have already pointed out). You have 16 square meters (about 172 square feet), which could even accommodate a professional kitchen layout, but look at what you currently have in your kitchen (in the narrow sense): a small kitchen line like in a two-room apartment. Others and I have even said that two people without children would need much more because it is necessary. There was no response to this: Why did you design such a tiny kitchen for five people? I see this question repeatedly in the thread.FlynooM schrieb:
Then we can open the double doors and connect both rooms well.…and if there are no doors, the rooms are already connected. Yes, you can always justify your ideas somehow. But your everyday life as five people—meaning the 360 days without parties—should be the main concern, and I definitely don’t see that accommodated for five people.FlynooM schrieb:
So if the kitchen is now too small, which I feared and you have confirmed, we will have to remove or reduce windows, especially on the east side.How do you come to the conclusion that the kitchen is too small? You currently have SIXTEEN square meters (about 172 square feet) but only a few kitchen cabinets. THAT is the problem. How would removing windows solve that?FlynooM schrieb:
Why is a cooktop by the window not functional?This is definitely a valid question, and the person who raised the point will explain why. But first, you really need to answer ALL the questions yourself and consider every bit of feedback. We don’t know your thoughts or background here.FlynooM schrieb:
And why doesn’t a small fireplace fit in the living room, or what does that have to do with the underfloor heating?First, nowhere do you mention a “small” fireplace yourself; you can only guess that from the plan since only the chimney flue is drawn, not the actual fireplace with accessories or wood storage. I already commented on this above (please reread or search online): a fireplace requires mandatory clearance distances around it for furniture and especially for people, which are not met here. Imagine those clearances in the plan and you will see that you can’t even walk properly between the sofa and the cabinet, which won’t be able to open (see my earlier comment about the sliding door). And right at this narrow spot, you have a chimney flue, and in front of it is supposed to be a “small” fireplace. Please also draw this to scale with real measurements and distances, and simulate it (not really necessary as you can already see it’s too tight); there is no way a fireplace fits there—it is far too cramped even without it.The interaction between underfloor heating and a fireplace can be read about many times in the forum. Underfloor heating responds slowly, and in a well-insulated house, it is always warm. Your fireplace would quickly cause overheating and you would have to vent heat out. There are other opinions, but you should be aware of this to avoid surprises.
FlynooM schrieb:
A fireplace for us is more of a luxury for coziness and less for full heating of the house (even though that would be possible).I agree; we have a nice fireplace here because it was important to us. However, we didn’t have underfloor heating, and all clearances and required space around it were naturally observed. Where in your plan is this maintained? To me, this wish seems to mean that you want it but don’t have or want to create the necessary conditions or to have this approved by the two architects.FlynooM schrieb:
Less for fully heating the house (even though that would be possible).No, how would that be possible with the current plan? You would only have an often overheated living/dining room (since the kitchen is closed off) and some residual warmth in the hallway and stairwell. You won’t heat the rest of the house with a standalone fireplace. Maybe it could work on a rural estate, where planning for the fireplace heating system is made from the start with all its implications. Papierturm8 Dec 2025 19:31
FlynooM schrieb:
Why is a stovetop by the window not practical?
And why doesn’t a small fireplace fit in the living room, or what does that have to do with underfloor heating?
For us, a fireplace is more of a luxury item for coziness rather than for fully heating the house (although that would of course be possible). Sorry, I don’t have time right now to look at the actual floor plan. So just to answer the two questions:
- Stovetop by the window: No matter how good the range hood is, a stove that’s being used tends to splatter. That means the window would basically need cleaning after every use. Whether it’s an island-style stove (floor-mounted) or a wall-mounted one (tile backsplash or other protection), these surfaces are much less sensitive than windows.
- Fireplace: Modern houses heat up very quickly. I shared this in another thread: Our house was built in early November. Outside, it was freezing at night and around 4°C (39°F) and cloudy during the day. A small fan heater, about 25x25cm (10x10 inches), warmed the entire house to 18-19°C (64-66°F).
Now imagine the heat output from a fireplace. It’s easy to reach temperatures above 25°C (77°F), which most people find too warm.
The problem with underfloor heating: It’s very slow to respond. You can’t easily turn down underfloor heating for a fireplace. Other heating solutions generally work better in this case (for example, infrared heating or a heat pump system with heating function), which have much faster response times.
Arauki11 schrieb:
But that concerns the exterior, not your individual floor plan for 5 people inside and its shortcomings. That is only partly true. The first draft was a large open house with a void over the dining area and a kitchen consisting mostly of a cooking island and otherwise almost only windows and walkways, no doors to the dining/living area.
Upstairs there was a work and play hallway.
We then visited several model homes to find out that while it looked nice, it was completely unsuitable for us.
You have to get to know the architects first, and you also have to get to know yourself a bit when building a house.
Arauki11 schrieb:
Such a clear statement "terrible," but how were we supposed to know that, especially when the plan shows a corner bench with about 5 seats (open-plan kitchen)? Until now, I thought you actually like open-plan kitchens. With “terrible,” such a large corner bench wouldn’t suddenly be planned.... I think I caused quite a misunderstanding with the terminology:
I want a closed kitchen with a seating area.
The table in the dining area has no separation from the living area, which is why I mistakenly referred to it all as the living room. The dining table in the dining area is therefore not meant to be the main dining table.
An open-plan kitchen, to me, means what has already been suggested here: removing the wall between the kitchen and dining area, or having a pass-through, as was also suggested. In other words, connecting the entire southern part so that the kitchen, dining, and living areas are fully open to each other.
We do not want that. The kitchen must be separable because of noise and odor issues (despite comments like “cook quieter!”).
Arauki11 schrieb:
Why did you plan such a tiny kitchen for 5 people? I keep seeing that question in the thread. Now perhaps my problem is becoming a bit clearer: we want the seating corner, we want doors to the dining area, and now the architects have placed (floor-to-ceiling) double windows on the east side. We thought that idea was very nice. It feels open to the outside; you can even sit there during rain in the passageway, look out to the garden, and have coffee.
But when I moved on to kitchen planning, I realized that we hardly have any wall left for kitchen cabinets. You could make the counter deeper, which at least gives storage space, but otherwise it becomes quite tight.
I don't find 1.5 m (5 feet) in the middle that wide, the space left there. I also thought about a cooking island in the middle instead of a kitchen run, but that wouldn’t fit any more cabinets, or at least, I don’t know how.
So now, as already mentioned, the only options I see are to reduce or eliminate some window size and extend the kitchen around the corner.
Arauki11 schrieb:
First, nowhere did you mention a "small" fireplace; rather, one can only imagine a desired wood stove (the actual stove with accessories, wood storage etc. is not shown), only the flue is drawn. We told the architects it would be nice if we could have a chimney pipe prepared so we could install a fireplace later without spoiling the nice facade with an unattractive metal addition.
They then presented this idea and said a small fireplace could be installed there. They never said it wouldn’t work, and they didn’t mention problems with insulation and underfloor heating. Admittedly, the first draft had a void over the dining table so you could theoretically heat the whole house that way. Now, of course, no. (That was more of a theoretical statement, that if you wanted, you could.)
That’s a point I definitely need to discuss with the architects again. There are small wall-mounted fireplaces or similar. That would be nice for us too, but what exactly they mean by “small fireplace” I didn’t really ask about in detail.
I’m also keeping it brief here, because many topics repeat over the years in this forum. It’s always a bit sad to see that those currently planning their builds don’t really interact with each other. Often, questions come from people planning nearly identical houses on almost identical plots, yet they don’t even check each other’s threads. Many discussions could be shortened or answered by themselves. So, here we go, short and to the point 😉
Oh no, not this annoying debate again about how life without a fireplace is pointless… I mean, how a fireplace is pointless in today’s houses. Many things are pointless; you don’t really need everything some builders want. Everyone can decide for themselves how to spend their money, if they have it.
However, you are wrong with your assumption
Many professionals (or some forum users here) calling fireplaces unnecessary has nothing to do with underfloor heating. That is a misunderstanding and simply incorrect.
The reason lies with new builds or houses with very good insulation according to standards like EEG70/EEG55: the insulation is so effective that the house overheats inside. You have to get rid of the heat by opening windows and doors; otherwise, it quickly becomes uncomfortable for the occupants. And, @Arauki11, this has nothing to do with underfloor heating technology.
Our old house, built in 1978, had (and still has) underfloor heating. Unfortunately, the insulation was just the standard for its time, so the house was usually cool. This applies to many houses built with underfloor heating from the mid-1970s up to around 2010(?). All of these benefit from a fireplace for supplementary heating.
Nowadays, most people choose underfloor heating in new builds. Your infrared heating method is more unusual. A few still opt for radiators or wall heating systems. But it doesn’t matter which heating technology is used: any modern house can benefit from a fireplace when it cools down slowly, because you can keep the main heating system running in an energy-saving summer mode. If you don’t do this, then a normally set heating system won’t turn on for warmth on a mild day of around 8-12°C (46-54°F); in the evening, when residual sunlight fades in October, the rooms get cool.
Underfloor heating doesn’t get a chance to warm up then because—yes, exactly your argument—it is slow to react. A fireplace adds value here because you can switch it on quickly to warm the rooms. Additionally, it provides radiant heat, which is a very effective heat source.
A fireplace isn’t economical if you have to buy wood as a consumer. Wood has become expensive. However, most people don’t perform detailed cost comparisons considering scenarios with or without wood heating and whether electricity, gas, or oil is cheaper or more expensive. Because one side effect is priceless: the ambiance, the coziness.
If anyone here wants a fireplace just for ambiance, I think that’s fine. Others have large windows for their ambiance; some have a staircase in the living area, and so on.
Of course, you have to be able to afford extras (1), since a fireplace is not going to cost the suggested DIY store price. It also must be compatible with other building services technology (2, ventilation systems, pressure reducers), and the room must be suitable (3). Regarding cost, I haven’t seen anything written here; the compatibility is not yet decided but can be managed; and a room of about 30sqm (320 sq ft) plus adjacent hallway and kitchen openings is sufficient.
Sorry, but this needs to be said somewhere.
By the way, this is where I recommended moving the chimney about one meter.
Finally, a useful comment that says a lot. Now one would need to know if you have a different understanding of “open-plan kitchen/living room.” Because it is shown as such in the plan, although, in my opinion and regarding general functionality, the kitchen area is too small to be practical.
This is a misconception: parties tend to move into the kitchen because it’s more comfortable there. Also, you are near the source of drinks and snacks, which creates a small solidarity community where people can quietly snack or have one-on-one conversations. That’s psychology. Open-plan living spaces with kitchens have to live with missing out on this dynamic. Open double doors are usually unwanted in this kind of social setting.
@Papierturm already mentioned this. When frying, fat splatters within about 30cm (12 inches) all around. Tile backsplashes are easier to clean than a window. Moreover, there is a 65cm (26 inches) countertop in front of the window, so you have to lean very far forward over the cooktop; stepping on the counter is not an option.
Having to clean greasy windows after every cooking session is a good reason not to do it. With inattentive households, grease droplets dry and eventually yellow the glass.
Additionally, the window will fog up and may conflict with the ventilation system. Nobody wants a damp window, right? Wooden window frames suffer from fat and moisture damage.
Since kitchen windows typically cover only a small portion of wall surfaces, it’s better to position the sink there. This way, you can benefit from daylight when using it briefly, rather than having to switch on the light all the time.
Arauki11 schrieb:
Besides, it makes little sense anyway with underfloor heating.
Oh no, not this annoying debate again about how life without a fireplace is pointless… I mean, how a fireplace is pointless in today’s houses. Many things are pointless; you don’t really need everything some builders want. Everyone can decide for themselves how to spend their money, if they have it.
However, you are wrong with your assumption
Arauki11 schrieb:
The interaction between underfloor heating and fireplaces can be found 100 times in the forum.
Many professionals (or some forum users here) calling fireplaces unnecessary has nothing to do with underfloor heating. That is a misunderstanding and simply incorrect.
The reason lies with new builds or houses with very good insulation according to standards like EEG70/EEG55: the insulation is so effective that the house overheats inside. You have to get rid of the heat by opening windows and doors; otherwise, it quickly becomes uncomfortable for the occupants. And, @Arauki11, this has nothing to do with underfloor heating technology.
Our old house, built in 1978, had (and still has) underfloor heating. Unfortunately, the insulation was just the standard for its time, so the house was usually cool. This applies to many houses built with underfloor heating from the mid-1970s up to around 2010(?). All of these benefit from a fireplace for supplementary heating.
Nowadays, most people choose underfloor heating in new builds. Your infrared heating method is more unusual. A few still opt for radiators or wall heating systems. But it doesn’t matter which heating technology is used: any modern house can benefit from a fireplace when it cools down slowly, because you can keep the main heating system running in an energy-saving summer mode. If you don’t do this, then a normally set heating system won’t turn on for warmth on a mild day of around 8-12°C (46-54°F); in the evening, when residual sunlight fades in October, the rooms get cool.
Underfloor heating doesn’t get a chance to warm up then because—yes, exactly your argument—it is slow to react. A fireplace adds value here because you can switch it on quickly to warm the rooms. Additionally, it provides radiant heat, which is a very effective heat source.
A fireplace isn’t economical if you have to buy wood as a consumer. Wood has become expensive. However, most people don’t perform detailed cost comparisons considering scenarios with or without wood heating and whether electricity, gas, or oil is cheaper or more expensive. Because one side effect is priceless: the ambiance, the coziness.
If anyone here wants a fireplace just for ambiance, I think that’s fine. Others have large windows for their ambiance; some have a staircase in the living area, and so on.
Of course, you have to be able to afford extras (1), since a fireplace is not going to cost the suggested DIY store price. It also must be compatible with other building services technology (2, ventilation systems, pressure reducers), and the room must be suitable (3). Regarding cost, I haven’t seen anything written here; the compatibility is not yet decided but can be managed; and a room of about 30sqm (320 sq ft) plus adjacent hallway and kitchen openings is sufficient.
Sorry, but this needs to be said somewhere.
ypg schrieb:
I would shift the chimney about one meter to the right according to the plan, then put the bedroom door and wardrobe inside the bedroom at that point.
By the way, this is where I recommended moving the chimney about one meter.
FlynooM schrieb:
We currently have an open-plan kitchen/living room and find it terrible. The dining table in the living room is not meant as the main dining table but as a place to leave board games so you can continue playing after eating or a place where one of the kids, when older, can sit with friends without siblings and parents constantly walking through.
Finally, a useful comment that says a lot. Now one would need to know if you have a different understanding of “open-plan kitchen/living room.” Because it is shown as such in the plan, although, in my opinion and regarding general functionality, the kitchen area is too small to be practical.
FlynooM schrieb:
From experience, everything tends to move into the kitchen, so we can open the double doors and connect both rooms well.
This is a misconception: parties tend to move into the kitchen because it’s more comfortable there. Also, you are near the source of drinks and snacks, which creates a small solidarity community where people can quietly snack or have one-on-one conversations. That’s psychology. Open-plan living spaces with kitchens have to live with missing out on this dynamic. Open double doors are usually unwanted in this kind of social setting.
FlynooM schrieb:
Why is a cooktop by the window not functional?
@Papierturm already mentioned this. When frying, fat splatters within about 30cm (12 inches) all around. Tile backsplashes are easier to clean than a window. Moreover, there is a 65cm (26 inches) countertop in front of the window, so you have to lean very far forward over the cooktop; stepping on the counter is not an option.
Having to clean greasy windows after every cooking session is a good reason not to do it. With inattentive households, grease droplets dry and eventually yellow the glass.
Additionally, the window will fog up and may conflict with the ventilation system. Nobody wants a damp window, right? Wooden window frames suffer from fat and moisture damage.
Since kitchen windows typically cover only a small portion of wall surfaces, it’s better to position the sink there. This way, you can benefit from daylight when using it briefly, rather than having to switch on the light all the time.
FlynooM schrieb:
So, as already mentioned, I see only the options to reduce the size of the windows or omit some, and to relocate the kitchen around the corner. A few hours ago, I suggested a bay window in the kitchen: spanning the entire width of the kitchen, so why not?
That would make it about 175 m² (1884 sq ft). With a budget of €800,000, that should be doable.
Papierturm schrieb:
- Stove by the window: No matter how good the range hood is, a stove in use will cause splattering. You’ll basically need to clean the window after every use. Whether it’s an island-style stove (floor-mounted) or wall-mounted (with tile backsplash or other protection), those surfaces are less sensitive than windows.Thanks for the reply.
That is really unfortunate and a problem. We discussed it at length today. I’m not a cleaning fanatic, but I can definitely make the kitchen dirty while cooking.
One option is to extend the countertop to 80cm (31.5 inches) depth and level it with the windowsill.
That would also move the cooking surface further away from the window. Could that improve the situation? Then you could place herb plants on the windowsill...
Still, it probably won’t be enough when I think about how bad grease splatter can get.
There are special grease-resistant paints for kitchen walls — I wonder if those could be used on the window?
Similar topics