
ᐅ Floor plan discussion of a medium-small single-family house with a pitched roof and a double garage
Created on: 9 Nov 2025 18:08
B
Baumweg32
Hello everyone,
we plan to build a single-family house in 2026/27. We are both 30 years old (and intend to stay that way), have no children, and work full-time in the office/from home. Below we have completed the questionnaire and look forward to you brutally roasting our current floor plan – what have we overlooked?
Zoning Plan / Restrictions
Plot size – just under 400 m² (about 4300 sq ft), access and road to the south
Slope – no
Site coverage ratio – no zoning plan, according to §34, neighbors have between 0.3-0.4
Floor area ratio – no zoning plan, according to §34
Building envelope, building line and boundary – no zoning plan, according to §34
Edge development – no, the surrounding area consists of other semi-detached and single-family houses
Number of parking spaces – double garage + carport + theoretically two spaces in front of the garage in the courtyard
Number of floors – 2 full stories + basement
Roof type – gable roof
Style – modern
Orientation – south
Maximum heights / limits
Other requirements – development according to §34
Homeowners’ Requirements
Style, roof type, building type – gable roof with sufficient eaves, otherwise the house looks like a thumb
Basement, floors – basement yes, ground floor, upper floor
Number of people, age – 2, 30 years
Room requirements on ground and upper floor – Ground floor: entrance, shower, WC, kitchen, dining area, living room; Upper floor: 2 offices, bathroom with bathtub, bedroom, walk-in closet
Office: family use or home office? – home office
Number of overnight guests per year – 1
Open or closed layout – preferably closed
Conservative or modern building method – solid construction, modern, no porous clay bricks (Poroton)
Open kitchen, kitchen island – closed kitchen
Number of dining seats – 4-6
Fireplace – yes, sometime when budget allows
Music/sound wall – yes, living room
Balcony, roof terrace – no
Garage, carport – yes and yes (carport only if budget allows)
Utility garden, greenhouse – no
Other wishes / special features / daily routine, also reasons why this or that should or should not be included – Ideally, when one person gets up, they leave the bedroom without having to go back in to get clothes, so the other can continue sleeping. Also, we work from home a lot. That means each person needs their own office so they don’t disturb each other during calls etc.
House Design
Who made the design: architect based on our initial PowerPoint sketches
What do you particularly like? Why? – We like the visual axes, from the staircase through the kitchen to the garden and from the hallway past the fireplace into the garden. A generous entrance area is important to avoid future frustration when entering the house and not knowing where to put groceries.
What don’t you like? Why? – The bedroom-walk-in closet situation is tight. We have thought and struggled with this a lot. Maybe we can expand the house by 50 cm (20 inches) to the south. Then a 1.5 m (59 inch) wide walk-in closet would fit.
Price estimate from architect/designer: 600,000 €
Personal price limit for the house, including fittings: 650,000 € (fittings? Kitchen and furniture on top)
Preferred heating technology: heat pump
If You Have to Give Up on which details/extensions
You can live without: laundry chute
You cannot live without: separate office rooms, walk-in closet, separate kitchen, staircase as straight as possible (in our case a half-landing staircase max?)
Why is the Design as It Is?
Standard design from the planner? – No, we came with a rough plan sketched in PowerPoint to the architect
Which wishes were implemented by the architect? – All our wishes were implemented by the architect
What do you think is especially good or bad? – We actually like the floor plan very much. As mentioned, the walk-in closet is tight but so far we have not found a better alternative that still allows easy access around the bed. We would also like a T-shaped bathroom layout mainly to hide the WC. But probably there is no space for that, or maybe you have a sudden idea?
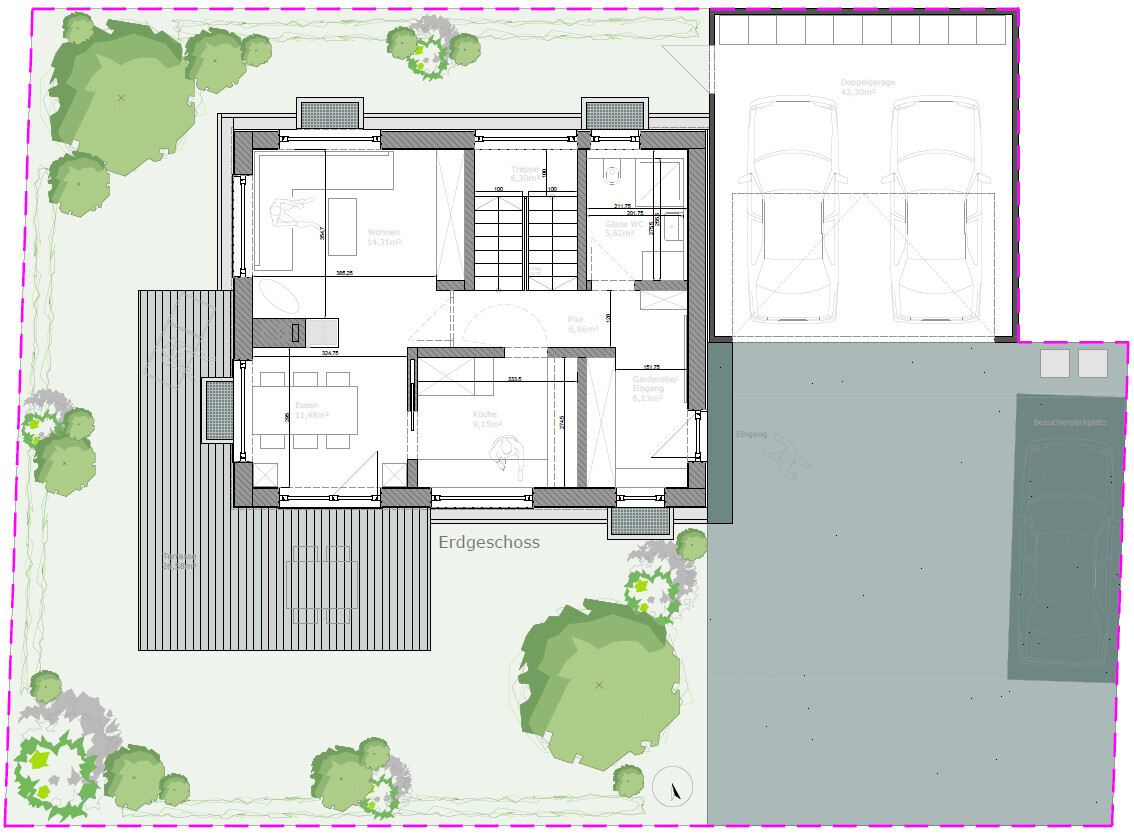
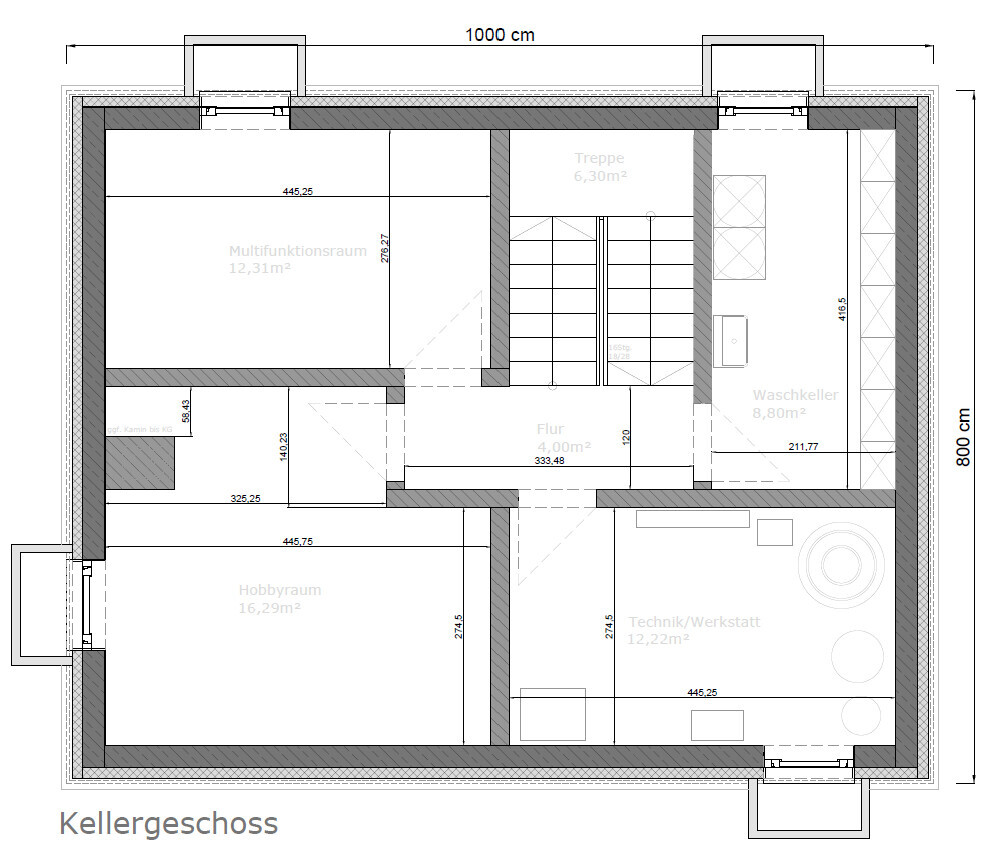

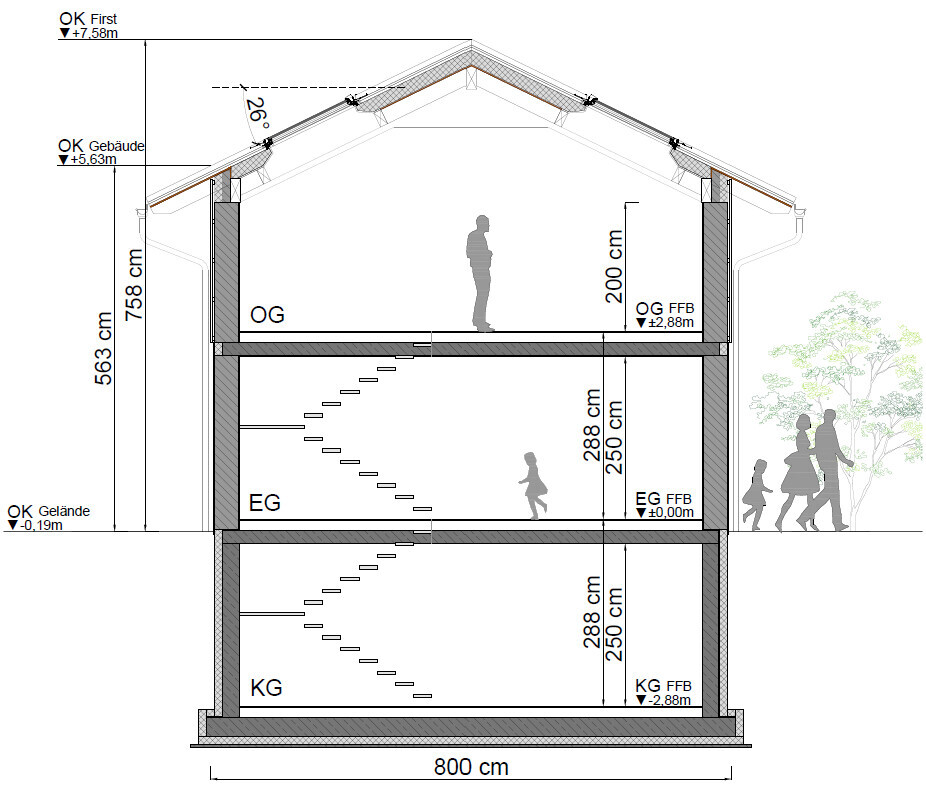
we plan to build a single-family house in 2026/27. We are both 30 years old (and intend to stay that way), have no children, and work full-time in the office/from home. Below we have completed the questionnaire and look forward to you brutally roasting our current floor plan – what have we overlooked?
Zoning Plan / Restrictions
Plot size – just under 400 m² (about 4300 sq ft), access and road to the south
Slope – no
Site coverage ratio – no zoning plan, according to §34, neighbors have between 0.3-0.4
Floor area ratio – no zoning plan, according to §34
Building envelope, building line and boundary – no zoning plan, according to §34
Edge development – no, the surrounding area consists of other semi-detached and single-family houses
Number of parking spaces – double garage + carport + theoretically two spaces in front of the garage in the courtyard
Number of floors – 2 full stories + basement
Roof type – gable roof
Style – modern
Orientation – south
Maximum heights / limits
Other requirements – development according to §34
Homeowners’ Requirements
Style, roof type, building type – gable roof with sufficient eaves, otherwise the house looks like a thumb
Basement, floors – basement yes, ground floor, upper floor
Number of people, age – 2, 30 years
Room requirements on ground and upper floor – Ground floor: entrance, shower, WC, kitchen, dining area, living room; Upper floor: 2 offices, bathroom with bathtub, bedroom, walk-in closet
Office: family use or home office? – home office
Number of overnight guests per year – 1
Open or closed layout – preferably closed
Conservative or modern building method – solid construction, modern, no porous clay bricks (Poroton)
Open kitchen, kitchen island – closed kitchen
Number of dining seats – 4-6
Fireplace – yes, sometime when budget allows
Music/sound wall – yes, living room
Balcony, roof terrace – no
Garage, carport – yes and yes (carport only if budget allows)
Utility garden, greenhouse – no
Other wishes / special features / daily routine, also reasons why this or that should or should not be included – Ideally, when one person gets up, they leave the bedroom without having to go back in to get clothes, so the other can continue sleeping. Also, we work from home a lot. That means each person needs their own office so they don’t disturb each other during calls etc.
House Design
Who made the design: architect based on our initial PowerPoint sketches
What do you particularly like? Why? – We like the visual axes, from the staircase through the kitchen to the garden and from the hallway past the fireplace into the garden. A generous entrance area is important to avoid future frustration when entering the house and not knowing where to put groceries.
What don’t you like? Why? – The bedroom-walk-in closet situation is tight. We have thought and struggled with this a lot. Maybe we can expand the house by 50 cm (20 inches) to the south. Then a 1.5 m (59 inch) wide walk-in closet would fit.
Price estimate from architect/designer: 600,000 €
Personal price limit for the house, including fittings: 650,000 € (fittings? Kitchen and furniture on top)
Preferred heating technology: heat pump
If You Have to Give Up on which details/extensions
You can live without: laundry chute
You cannot live without: separate office rooms, walk-in closet, separate kitchen, staircase as straight as possible (in our case a half-landing staircase max?)
Why is the Design as It Is?
Standard design from the planner? – No, we came with a rough plan sketched in PowerPoint to the architect
Which wishes were implemented by the architect? – All our wishes were implemented by the architect
What do you think is especially good or bad? – We actually like the floor plan very much. As mentioned, the walk-in closet is tight but so far we have not found a better alternative that still allows easy access around the bed. We would also like a T-shaped bathroom layout mainly to hide the WC. But probably there is no space for that, or maybe you have a sudden idea?

Arauki11 schrieb:
The previous comments are full of detailed critiques about corners, edges, and problems that are already becoming apparent, yet you are stuck on the main cost drivers: the garage and basement, which you have fixed ideas about. I keep reading sentences like "we currently live like this and are satisfied," which makes me wonder why you are building at all. I have to This is a good prompt for reflection, thank you for that! Essentially, our wishes for a basement and double garage stem inversely from our current living situation. We have 80m² (860 sq ft) spread over three rooms on the upper floor of a multi-family building with a small balcony. This works for everyday living. What’s missing is a fourth room; right now, two desks share one office. What truly bothers us is the cramped feeling and not being able to fully enjoy our own home during leisure time. In other words, we lack a garden, a garage, storage, and workshop space—in short, exactly those fixed features that you find unnecessary or overrated. This is reflected in our floor plan and in the points we communicated to the architect.
That said, we do find the criticism here quite harsh, but also fair and (as we are gradually realizing) justified. So far, we have been too guided by what we desire and have paid too little attention to what we currently take for granted (a functioning bathroom, sensible room layouts, etc.).
We are putting the discussion about the basement on hold for now. We want (and certainly need) to focus urgently on the heart of the house—the ground floor and upper floor—and create a practical, everyday-usable floor plan. We are also willing to reconsider the 8x10m (26x33 ft) footprint, at least to some extent.
ypg schrieb:
Just google “drying laundry indoors on a drying rack” 🙂What exactly do you want to point out? Humidity, ventilation, mold? Heating costs?
Anyway, everything is definitely under control on our side!

Baumweg32 schrieb:
What exactly are you getting at? Humidity, ventilation habits, mold? Heating costs?
Everything is definitely under control for us! No, you are not well informed. A modern heat pump dryer is the most efficient way to dry indoors (especially when using self-generated electricity). Only drying outside in the sun is more sustainable.
ypg schrieb:
As always, quick & dirty at 11 x 8 meters (36 x 26 feet).. The chimney would need to be relocated, among other things
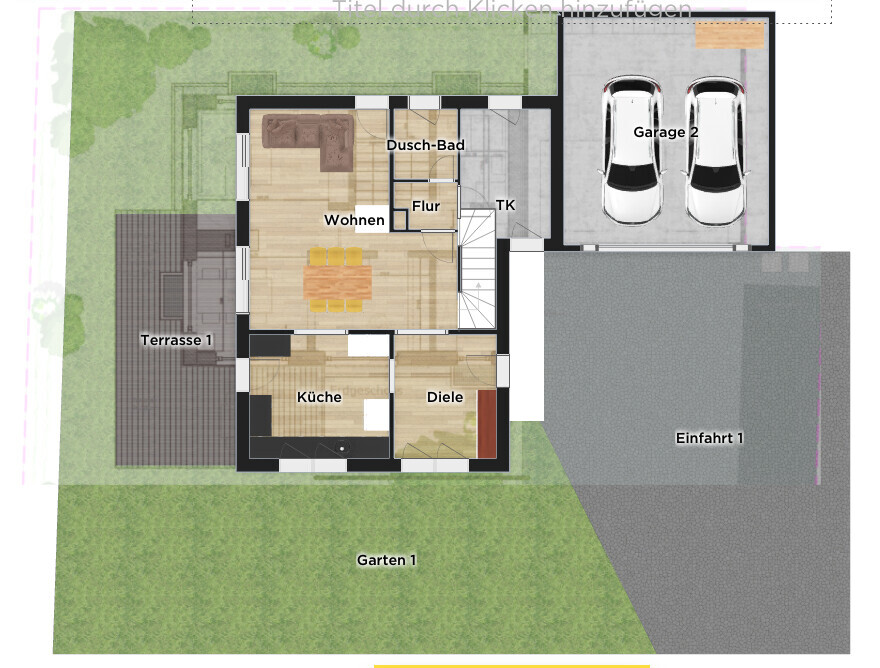
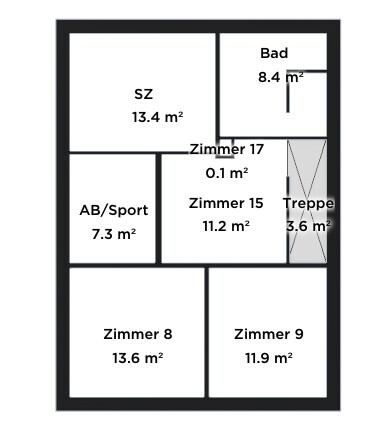
Wow, thank you very much for this new input! We really appreciate it! There are clever ideas here that we like a lot – spacious hallway/plenty of storage space, no narrow, tube-like rooms, and the double garage can stay...
We will now take some time to regroup and work on this great input again. Perhaps the new "solution" (of course, our drawing will not be a final design) will be more coherent 😳
 Papierturm11 Nov 2025 04:20
Baumweg32 schrieb:
Wow, thank you for this new input! We really appreciate it! There are some clever ideas we really like – a spacious hallway/lots of storage space, no narrow, corridor-like rooms, and the double garage can stay...
We will now take some time to reflect and tinker with this great input again. Maybe the new “solution” (of course, our drawing won’t be a final solution) will be more coherent 😳Building a house is probably the biggest investment in life for many of us (myself included). I don’t think anyone here is on the offensive but rather arguing with the mindset of “think carefully about this.”Yesterday, I reconsidered your basement topic and would like to at least put an alternative on the table for further thought:
- Plan the house a bit larger (e.g., 10 x 9 meters (33 x 30 feet)).
- Two full stories, roof pitch at least 30° (the steeper, the better).
- Convert the attic. That also costs money (and quite a bit), but it could provide much of the space planned for the basement and in the end probably still be more than 50,000€ (possibly even over 100,000€, depending on the soil) cheaper than the basement solution. That might roughly equal the cost of the double garage.
Of course, a converted attic doesn’t offer the same comfort as a basement. Still, I would consider it and maybe have it calculated.
Baumweg32 schrieb:
For us, this applies for sustainability reasons 🙂Then you have to dry outside. Just google it, as suggested by @ypg. By the way, we only need 2 drying racks for 3 people when we don’t use the tumble dryer.
Similar topics