
ᐅ Layout planning for an extension to a 1970s bungalow – no additional floors desired
Created on: 22 Aug 2025 08:56
L
LisaBau
Hello everyone,
A few years ago, my partner and I bought a bungalow from the 1970s. At that time, the size was perfectly sufficient for us. Over time, you notice what works and what doesn’t in everyday life. For this reason, and considering our plans for children, I would like to extend the house. We also considered selling and building a new house, but due to the current interest rates, I am not willing to invest that much money and prefer to plan with the resources we have.
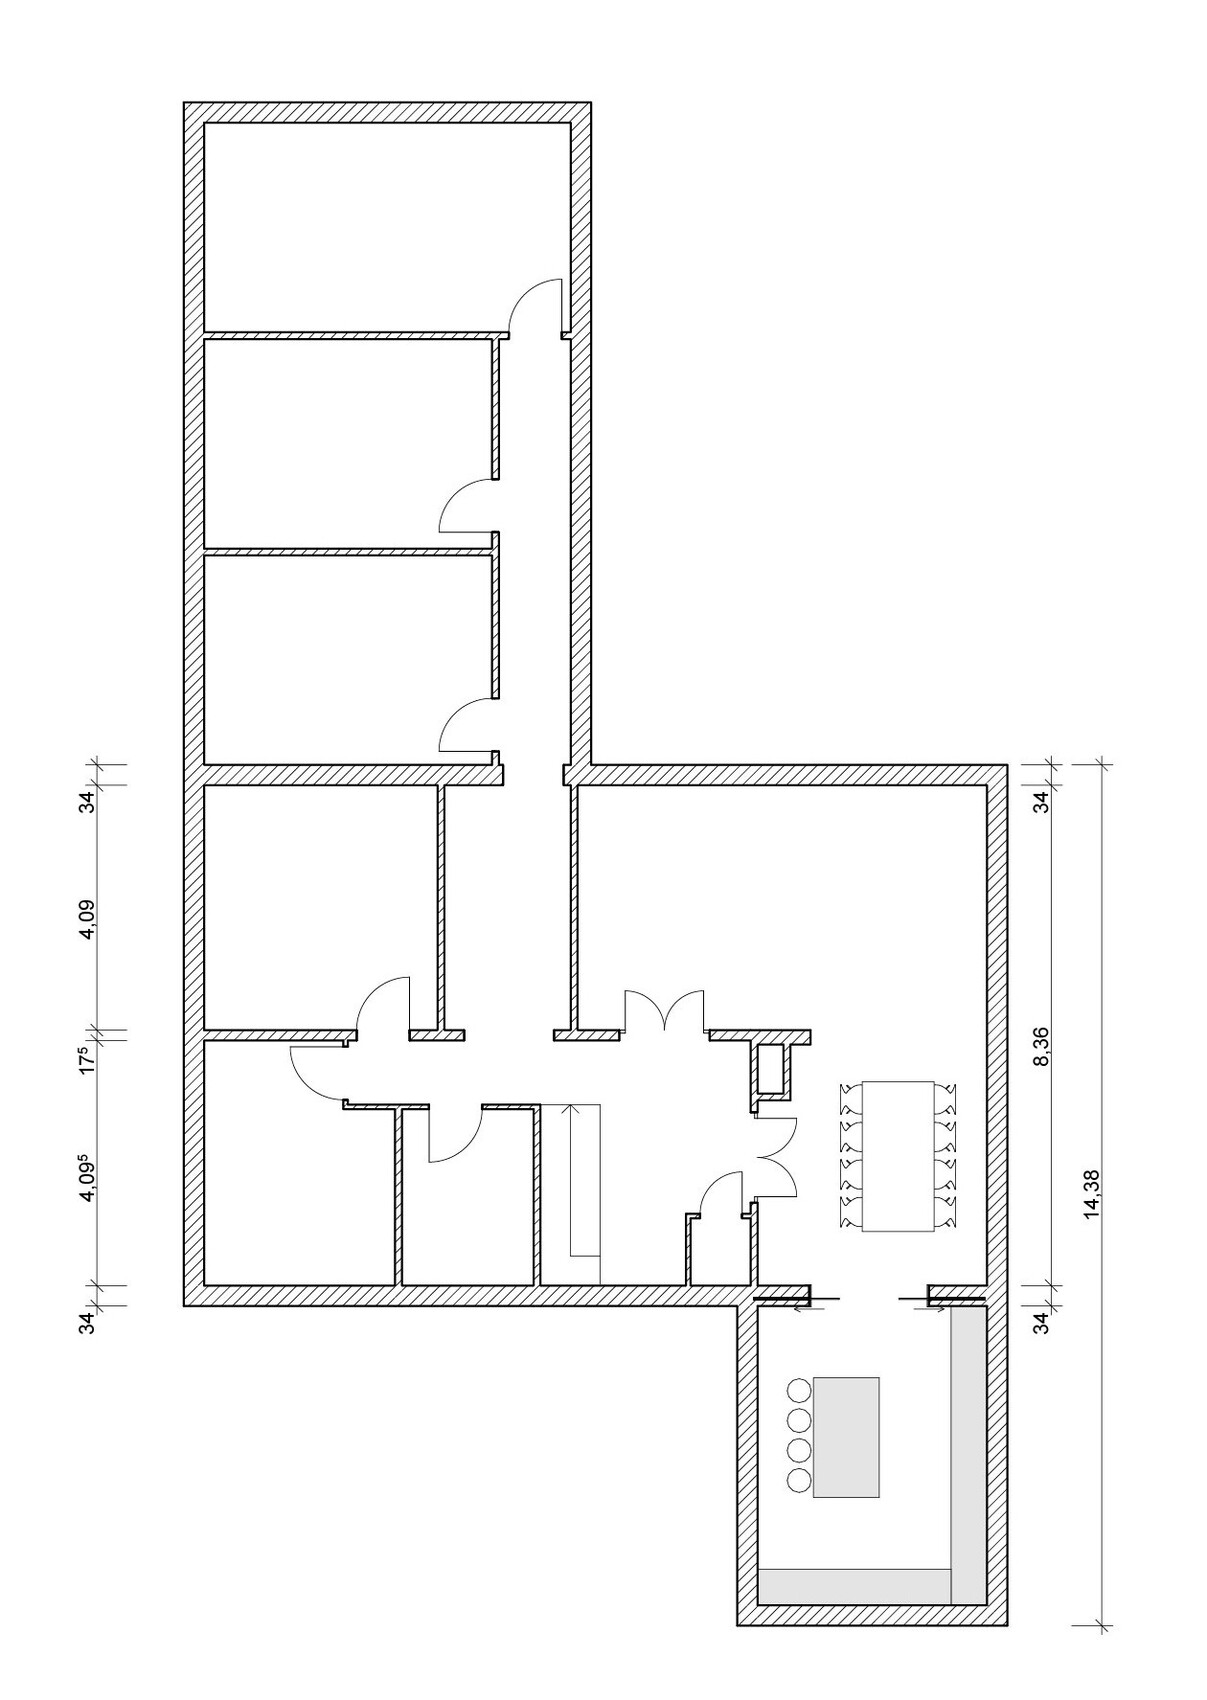
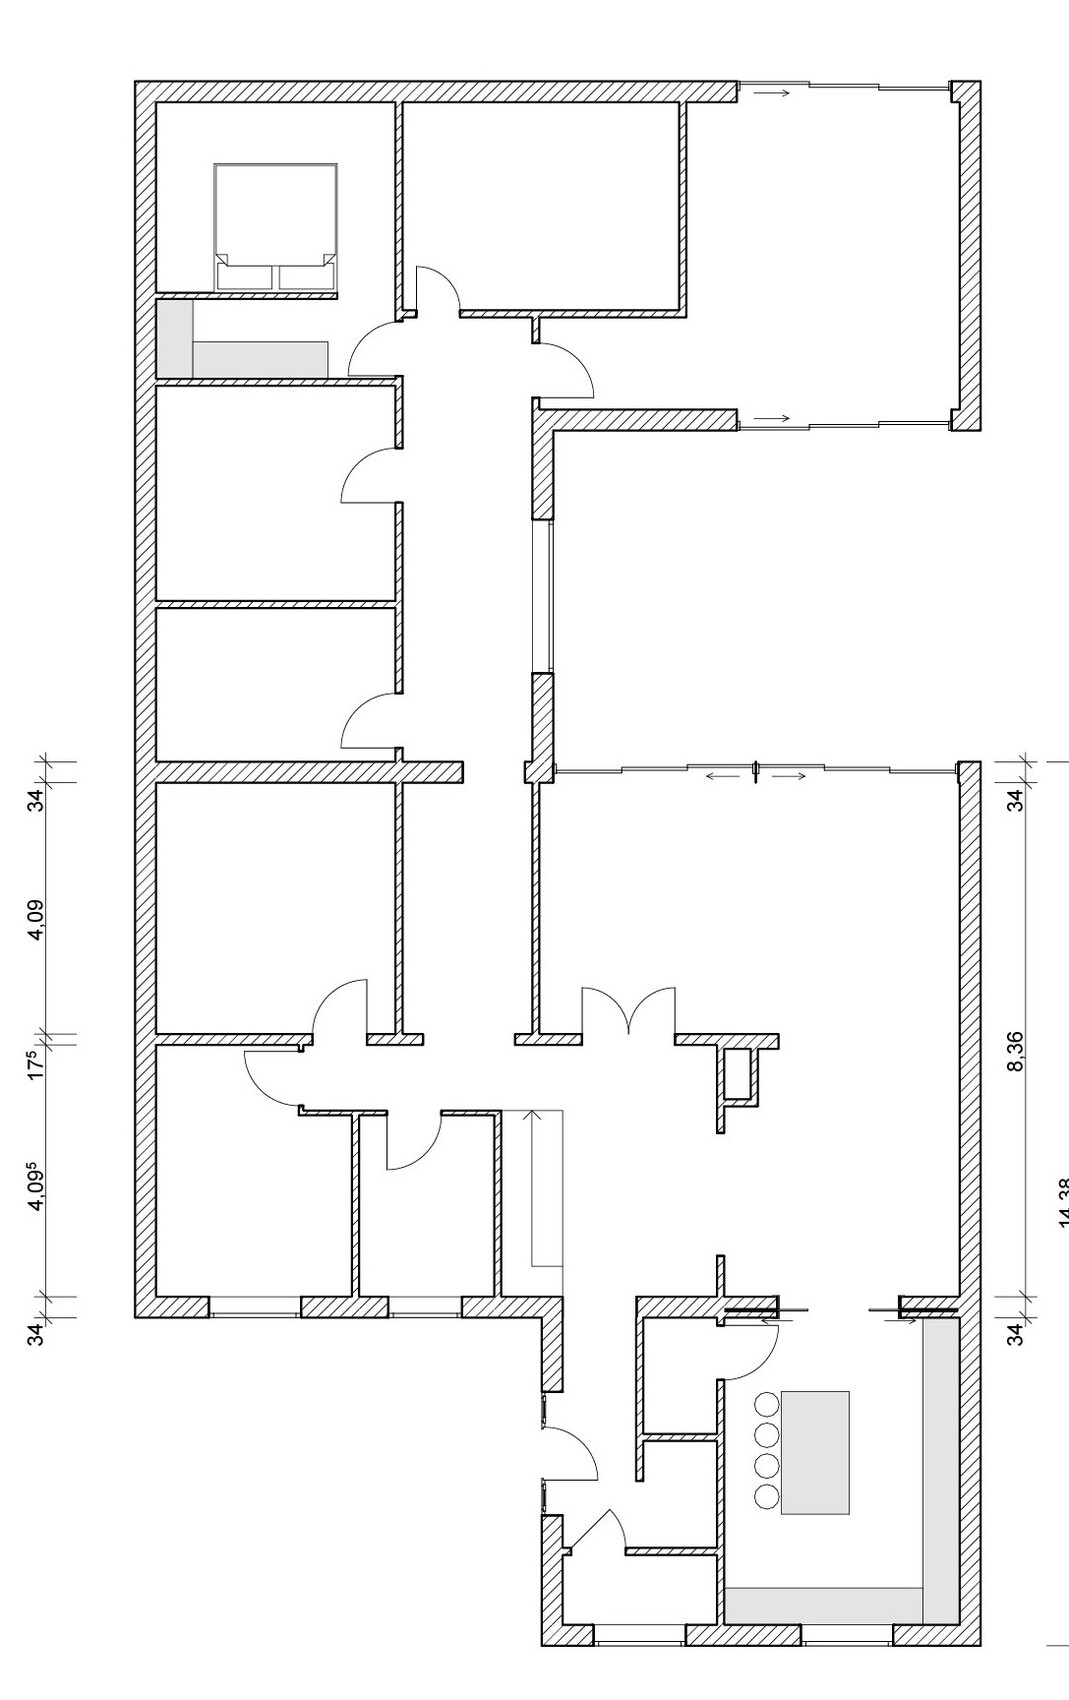
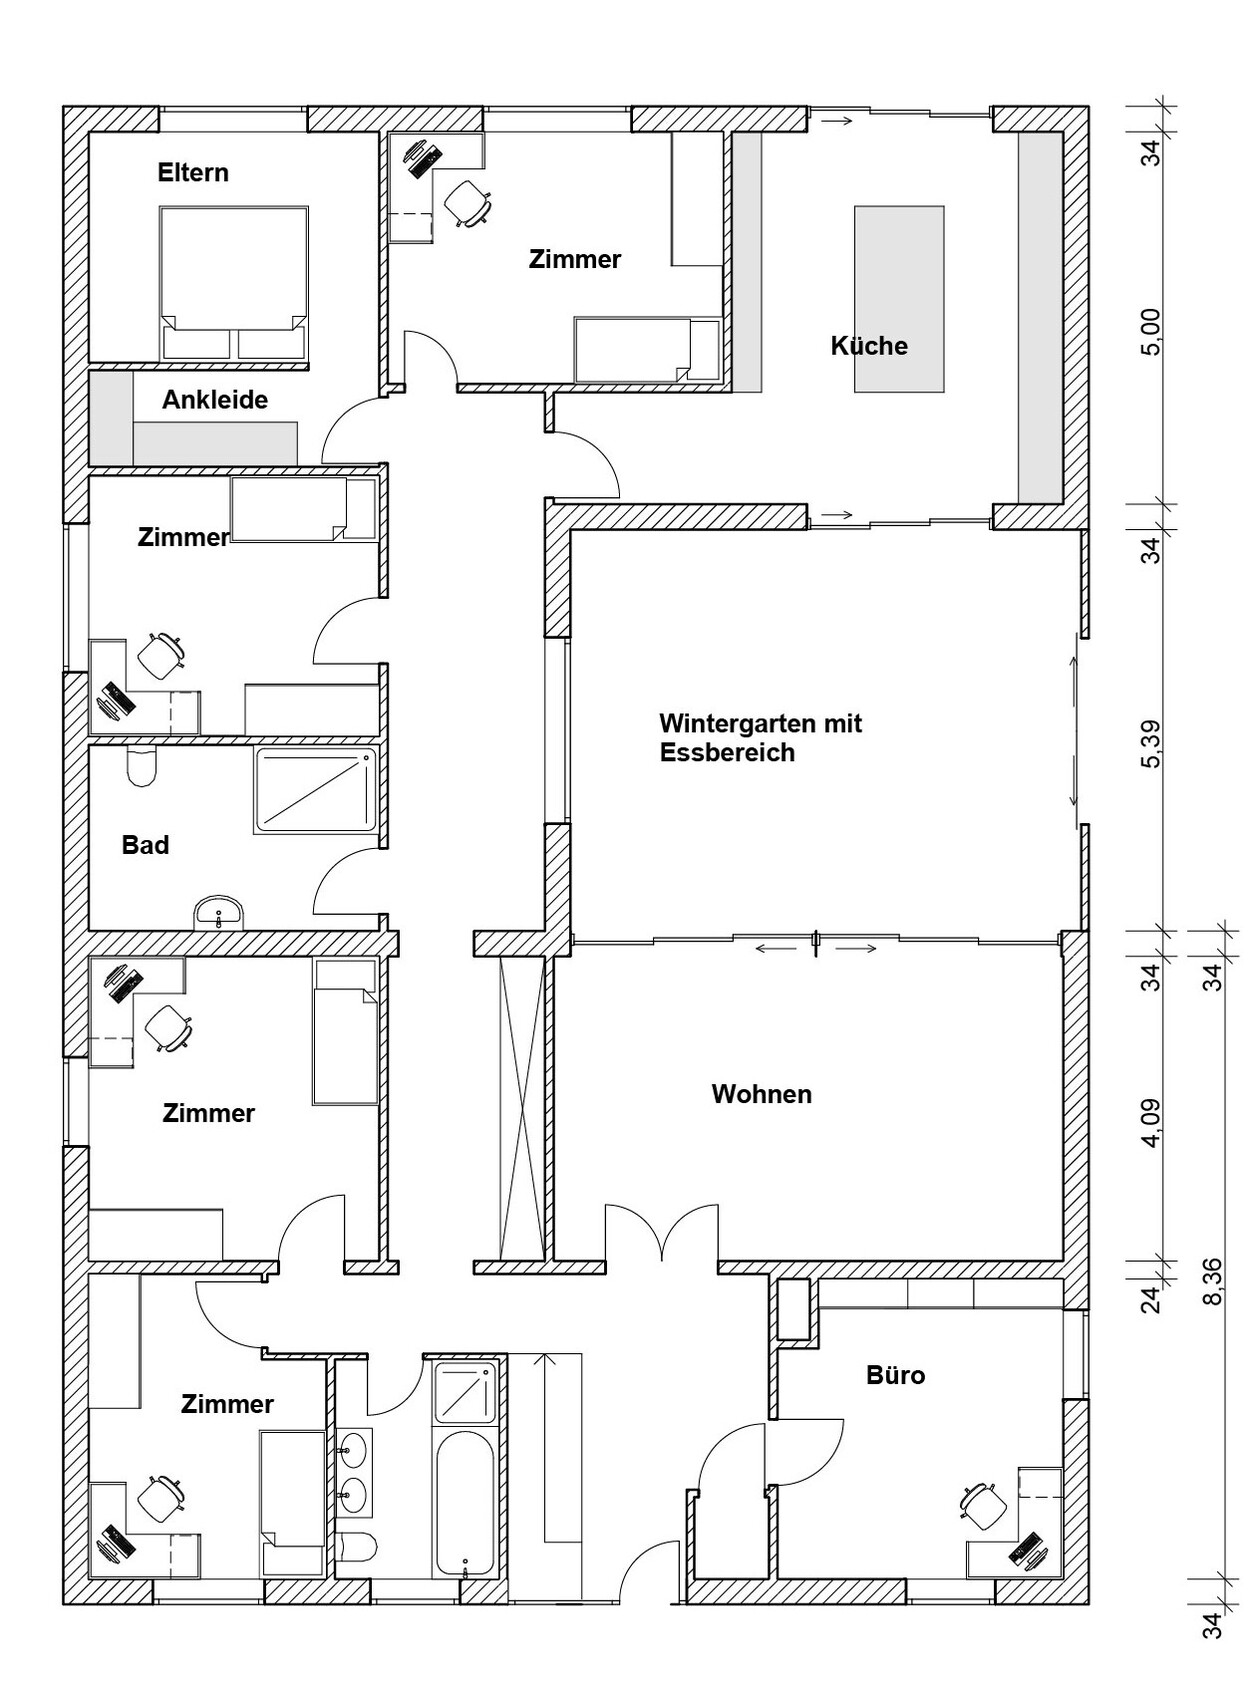
I’m attaching the current floor plans for the ground floor along with some of my thoughts. We are still at the very beginning, but sometimes you just need feedback from a different perspective. So, please don’t be surprised by missing windows or similar details. This is about the big picture, not fine tuning.
Development Plan / Restrictions
Plot size 2,100 m2 (22,604 sq ft), of which 1,000 m2 (10,764 sq ft) is designated as building land
Slope None. The house is slightly elevated. The extension would either need to be at the same level, or there would be a step difference of 3-4 steps.
Site occupancy index 0.2
Floor area ratio -
Building window, building line, and boundary -
Border development -
Number of parking spaces -
Number of stories Ground floor and basement
Roof type Currently a flat roof, but a hip roof or gable roof would also be possible
Architectural style - Solid construction, red brick
Orientation
Maximum heights / restrictions
Other requirements Extensions are only allowed on the long sides of the house since the short sides already have a 3 m (10 ft) setback from the property boundary. Extension towards the garden is also limited (still sufficient in my opinion), as part of the garden is designated as meadow.
Homeowners’ Requirements
Architectural style, roof type, building type - Currently solid construction; extension in timber frame construction is also possible
Basement, floors Maintain basement, ground floor with extension
Number of residents, age 2 adults, 1 toddler, 2 more planned
Space requirements on the ground floor 3 children’s rooms, 1 office, 1 master bedroom, 1 guest room, 2 bathrooms, 1 toilet, 1 kitchen with dining area, 1 living room
Office: home office
Open or closed layout Mostly open layout, but living room and kitchen next to each other; must be separable
Conservative or modern design
Open kitchen, e.g., opening to the terrace is possible; kitchen island preferred
Number of dining seats - 10
Fireplace Already installed
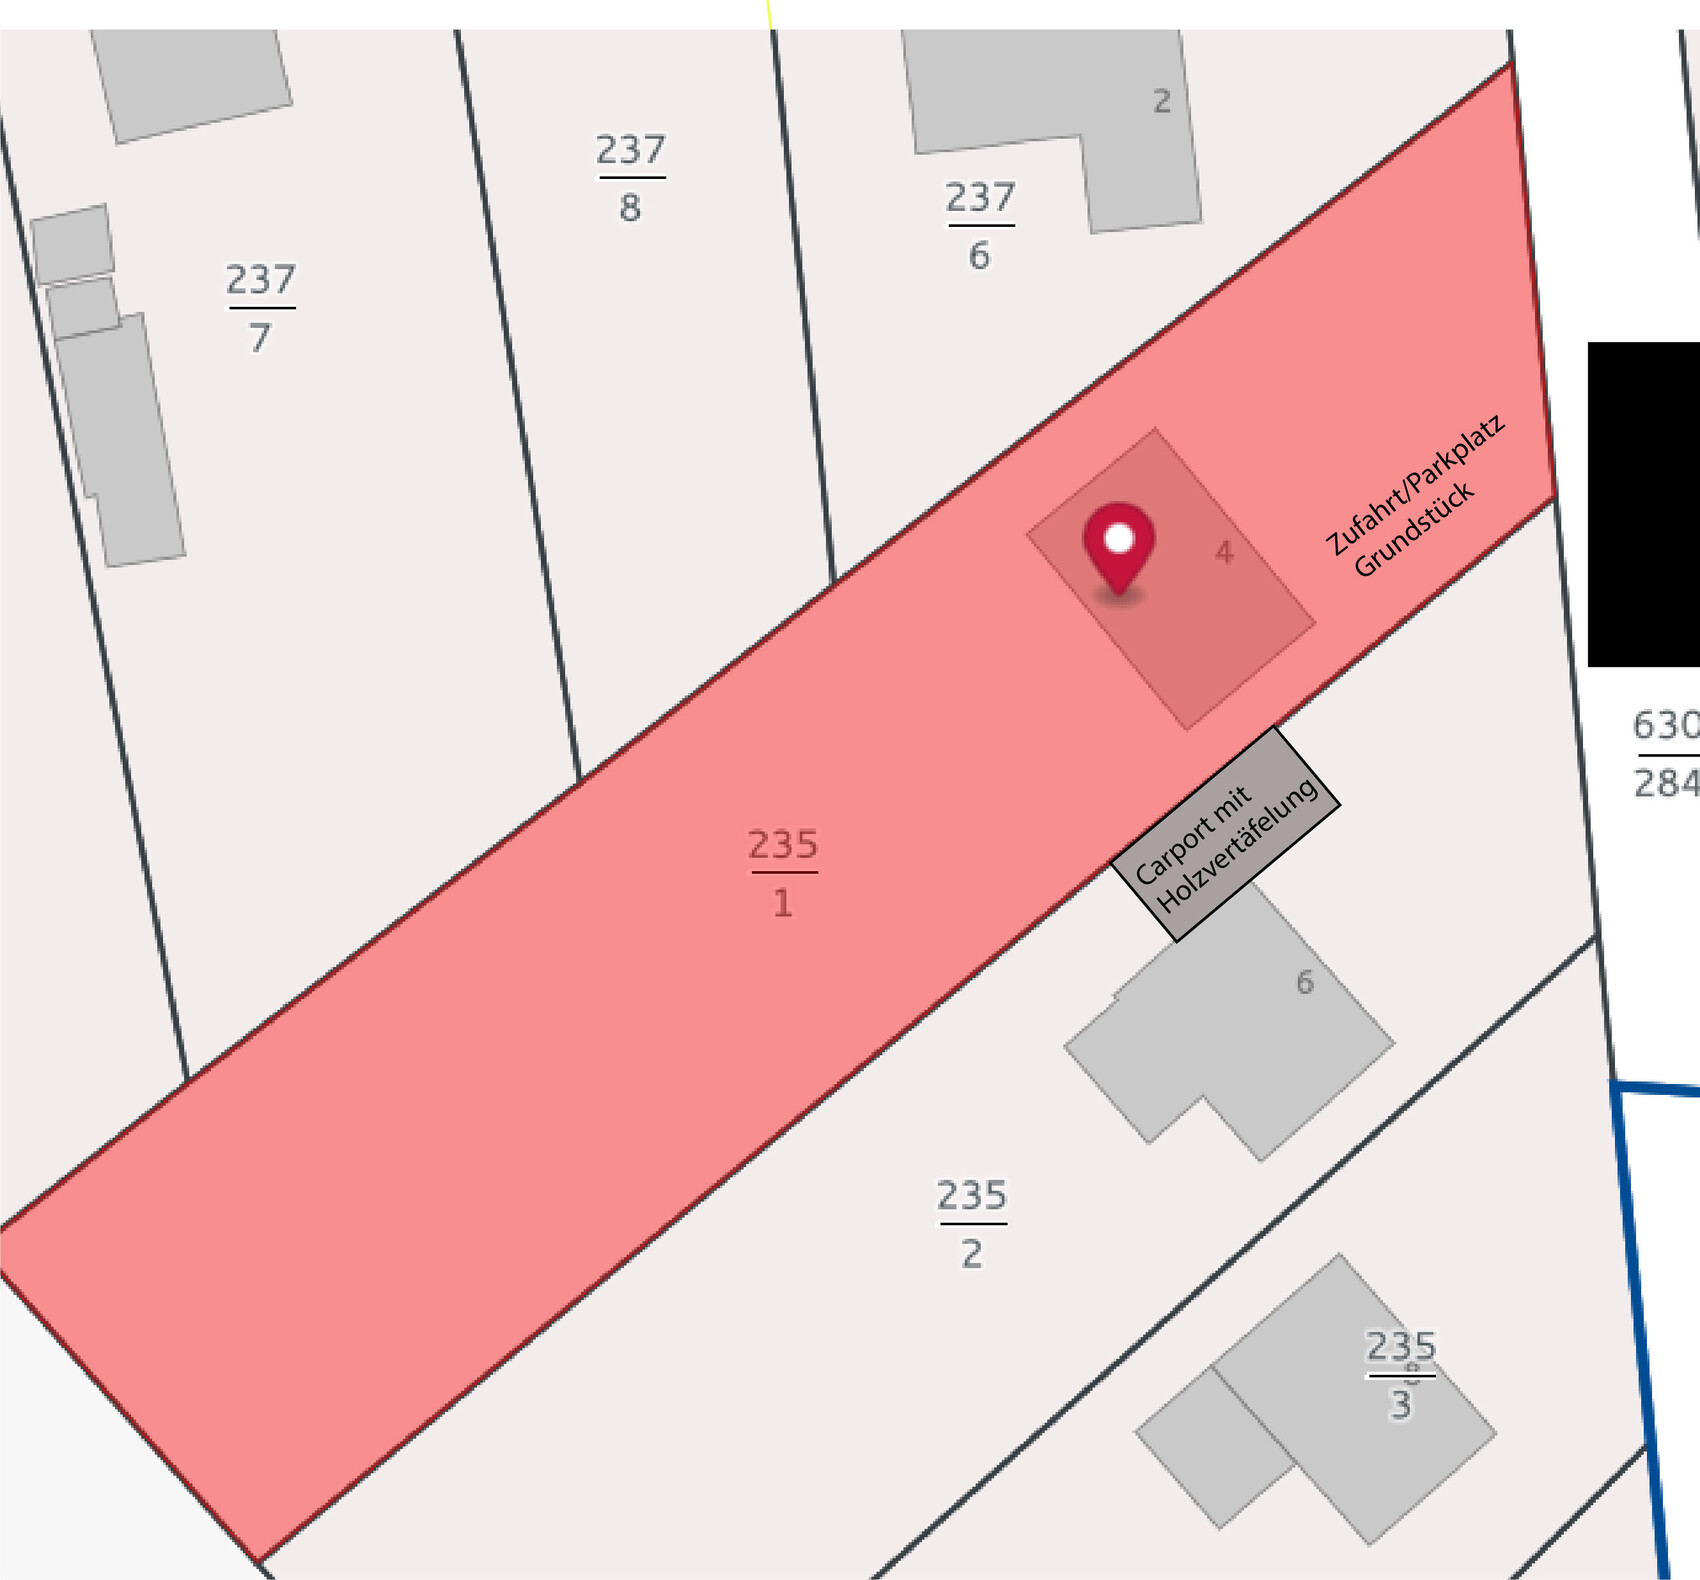
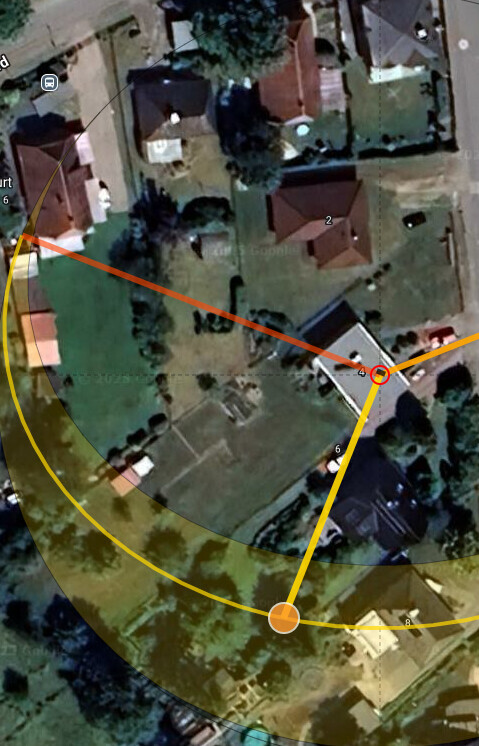
Additional wishes / special features / daily routine: There is a 3 m (10 ft) distance to the neighbor on the left side, who built a 1.5-story house and placed a semi-enclosed carport directly on the boundary. Because of this, the view from the window will probably not be pleasant, looking onto a gray wooden slat fence. For this reason, extending the house on that side makes more sense to me, as these neighbors are closest to us. On the right side of the property there is more space between the houses, so sitting on a terrace feels less exposed. However, I’m really open to all ideas.
House Design
The extension plan is my own as I work in the field but am not a professional. I would also like to learn from others’ experiences. Perhaps someone has done something similar and can reassure me or give advice against certain ideas.
The current heating system is gas, which still works fine but would be replaced at the same time.
If you had to give up some details / additions,
- Which ones could you live without:
- Which ones are must-haves: a separable kitchen
Why does the design look like it does now?
Initially, it was only about extending the front, as the kitchen is currently too small and the dining area next to the kitchen is not ideal. We only wanted to remove the wall between kitchen and living room to enlarge the kitchen, but the remaining living area (6.84 x 4.09 m [22.5 x 13.4 ft]) is not sufficient due to window locations, the double door, and the stove next to it, and cannot easily be furnished without many compromises.
For this reason, we considered a larger extension for additional children’s rooms and another bathroom, and this led to the versions you see now.
What do you think? Extend fully or only the kitchen? Or build completely new?
The kitchen definitely needs to be done, as I can no longer "put up" with the current situation.
I also look forward to hearing about similar building projects that have already been completed and the insights gained from them.
Thanks for your advice.

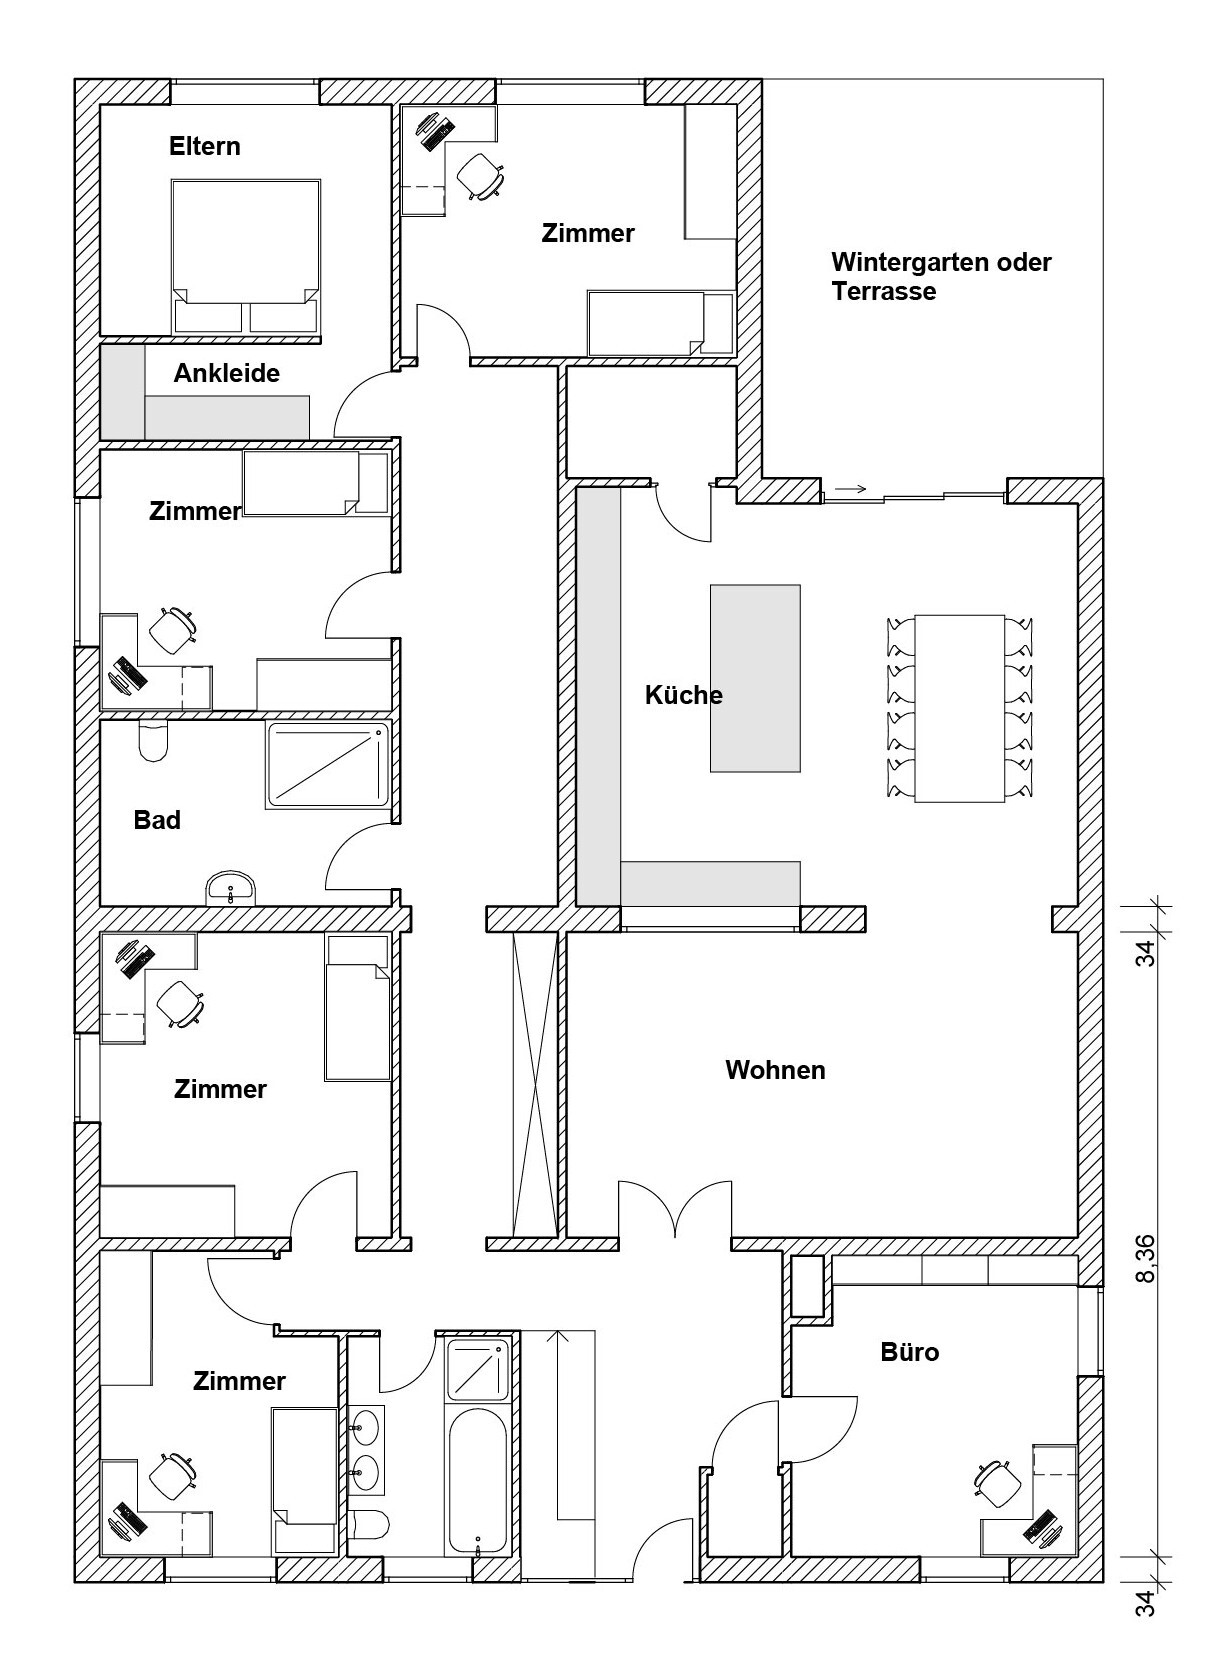
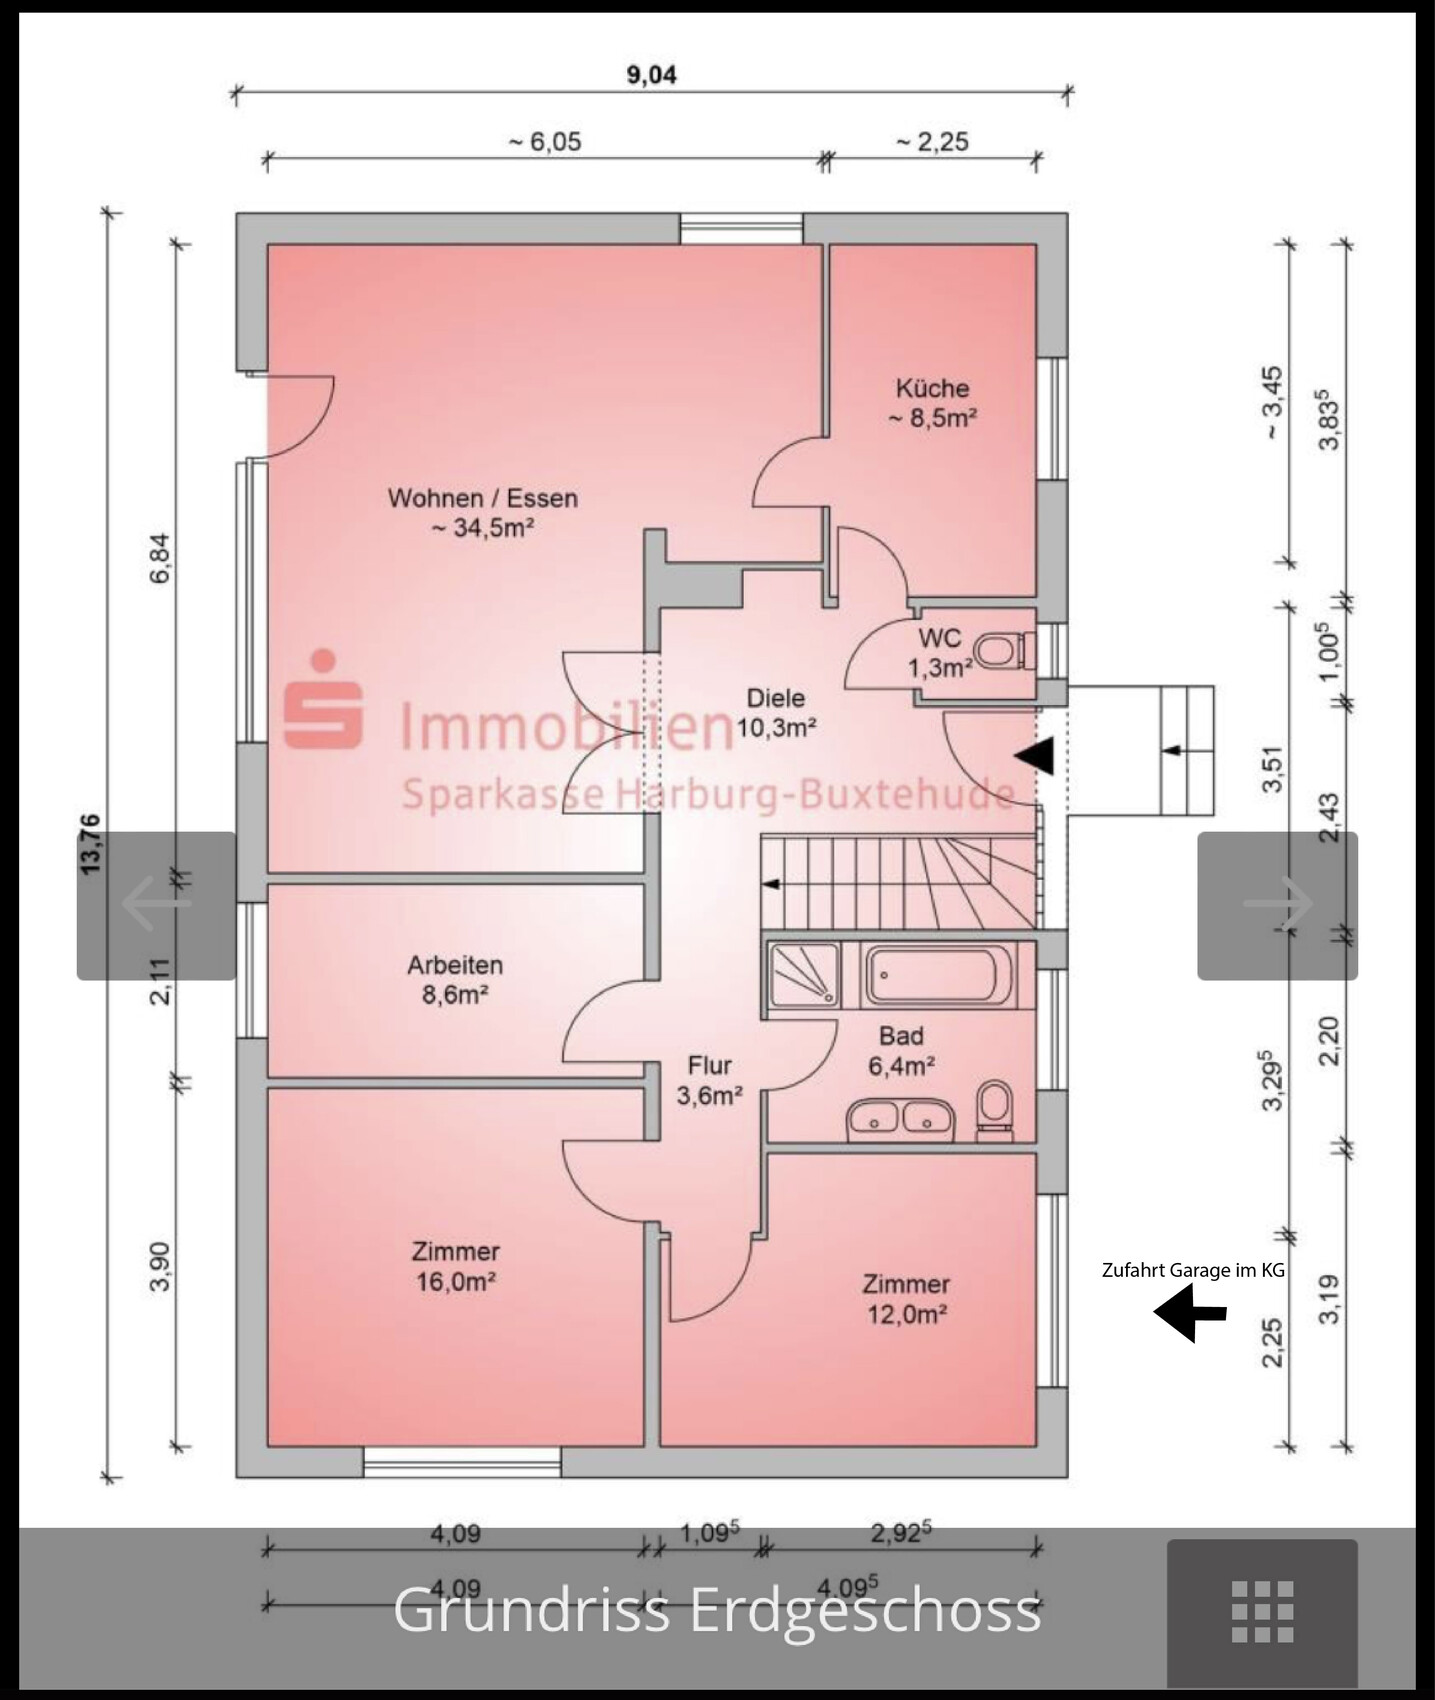
A few years ago, my partner and I bought a bungalow from the 1970s. At that time, the size was perfectly sufficient for us. Over time, you notice what works and what doesn’t in everyday life. For this reason, and considering our plans for children, I would like to extend the house. We also considered selling and building a new house, but due to the current interest rates, I am not willing to invest that much money and prefer to plan with the resources we have.
I’m attaching the current floor plans for the ground floor along with some of my thoughts. We are still at the very beginning, but sometimes you just need feedback from a different perspective. So, please don’t be surprised by missing windows or similar details. This is about the big picture, not fine tuning.
Development Plan / Restrictions
Plot size 2,100 m2 (22,604 sq ft), of which 1,000 m2 (10,764 sq ft) is designated as building land
Slope None. The house is slightly elevated. The extension would either need to be at the same level, or there would be a step difference of 3-4 steps.
Site occupancy index 0.2
Floor area ratio -
Building window, building line, and boundary -
Border development -
Number of parking spaces -
Number of stories Ground floor and basement
Roof type Currently a flat roof, but a hip roof or gable roof would also be possible
Architectural style - Solid construction, red brick
Orientation
Maximum heights / restrictions
Other requirements Extensions are only allowed on the long sides of the house since the short sides already have a 3 m (10 ft) setback from the property boundary. Extension towards the garden is also limited (still sufficient in my opinion), as part of the garden is designated as meadow.
Homeowners’ Requirements
Architectural style, roof type, building type - Currently solid construction; extension in timber frame construction is also possible
Basement, floors Maintain basement, ground floor with extension
Number of residents, age 2 adults, 1 toddler, 2 more planned
Space requirements on the ground floor 3 children’s rooms, 1 office, 1 master bedroom, 1 guest room, 2 bathrooms, 1 toilet, 1 kitchen with dining area, 1 living room
Office: home office
Open or closed layout Mostly open layout, but living room and kitchen next to each other; must be separable
Conservative or modern design
Open kitchen, e.g., opening to the terrace is possible; kitchen island preferred
Number of dining seats - 10
Fireplace Already installed
Additional wishes / special features / daily routine: There is a 3 m (10 ft) distance to the neighbor on the left side, who built a 1.5-story house and placed a semi-enclosed carport directly on the boundary. Because of this, the view from the window will probably not be pleasant, looking onto a gray wooden slat fence. For this reason, extending the house on that side makes more sense to me, as these neighbors are closest to us. On the right side of the property there is more space between the houses, so sitting on a terrace feels less exposed. However, I’m really open to all ideas.
House Design
The extension plan is my own as I work in the field but am not a professional. I would also like to learn from others’ experiences. Perhaps someone has done something similar and can reassure me or give advice against certain ideas.
The current heating system is gas, which still works fine but would be replaced at the same time.
If you had to give up some details / additions,
- Which ones could you live without:
- Which ones are must-haves: a separable kitchen
Why does the design look like it does now?
Initially, it was only about extending the front, as the kitchen is currently too small and the dining area next to the kitchen is not ideal. We only wanted to remove the wall between kitchen and living room to enlarge the kitchen, but the remaining living area (6.84 x 4.09 m [22.5 x 13.4 ft]) is not sufficient due to window locations, the double door, and the stove next to it, and cannot easily be furnished without many compromises.
For this reason, we considered a larger extension for additional children’s rooms and another bathroom, and this led to the versions you see now.
What do you think? Extend fully or only the kitchen? Or build completely new?
The kitchen definitely needs to be done, as I can no longer "put up" with the current situation.
I also look forward to hearing about similar building projects that have already been completed and the insights gained from them.
Thanks for your advice.
wiltshire schrieb:
If the plot and location are ideal, then an extension can be worthwhile, even if it involves some compromises and costs a bit more.
Extension option 1 turns the house into an interesting building with a special atmosphere. A contrasting material could look really good. I would prefer this concept over any newly built, purely functional townhouse. The reality is that we would really like to stay here. We have our own fruit orchard at the back of the property, and the location just fits our needs. Plots in the surrounding area don’t suit our lifestyle. A tractor in front of the house might delight the kids in a new development, but all the adults would get annoyed by the noise. There’s no need to create problems. On top of that, the price per square meter for a plot is 245€ (approx. $265). That’s simply too much for me. 196,000€ (about $212,000) for a plot plus 400,000€ (around $432,000) for the house and additional costs just doesn’t add up for me.
Thank you for your last sentence. That’s exactly what I’m looking for. Form follows function, but I still don’t want to lose the special character. You can create amazing houses from existing structures. Maybe I’m being a bit narrow-minded, but my dream home is not a Viebrockhaus Maxime 300. (This is not a criticism of all Maxime owners, just my personal preference.) That’s why we’re trying to get the most out of this property here.
LisaBau schrieb:
Form follows function, but I still don’t want to lose the special character.
You can create amazing houses from existing buildings. Maybe I’m being too narrow-minded, but my dream home is not a Viebrockhaus Maxime 300. If you truly apply FFF and don’t just add random blocks, something unique will emerge. The special feature alongside form follows function can be a huge window wall facing the garden, a central fireplace area, or something else. Of course, such an extension will come with certain limitations that you might not have in a new build or would handle differently, but precisely that is the challenge—to blend the existing structure and the new addition in a meaningful way. I have seen many such projects, and fundamentally, there is a very special appeal for me, especially when both sections remain recognizable as independent structures even after the renovation but are now fused together.
However, since you are looking for something special, I find the necessary detailed information about what exactly you want is missing. A typical single-family home with a pitched roof and a limited budget can usually be planned quite straightforwardly; a unique property, on the other hand, cannot.
Personally, I wouldn’t like it if the new building volume is just tacked on and thus lacks its own identity. I don’t see any detailed information about how exactly you want to live or what is particularly important to you.
In such a case, I could well imagine consulting an innovative, possibly younger architect or interior designer, because simply generating rooms would be too little for a project like this. Otherwise, you end up with the model XY you mentioned. The variety on the outside can and should be reflected inside as well… the desired “special” feature must be clarified first—and by that, I don’t mean whether it’s a fireplace or wide sliding doors, but YOUR truly individual style of living.
Maybe you could share some examples or descriptions (no links) of what “special” means to you.

LisaBau schrieb:
Am I creating just one construction site at the back or actually two? My preferred approach between extending at the front or the back is definitely OR rather than AND. Anesthesia, stopping bleeding, and so on: a double operation means ten times the risk. You only do it if you are absolutely certain.
Get an architect and only tell them about this discussion after they have presented their preliminary design.
https://www.instagram.com/11antgmxde/
https://www.linkedin.com/company/bauen-jetzt/
LisaBau schrieb:
I’m calculating with about 200 m² (2,153 sq ft) of allowable building footprint. Exactly. And 124 m² (1,335 sq ft) are already built on (if you don’t count the terrace).
That leaves you with 75 m² (807 sq ft) including exterior walls. This means you can add around 60 m² (646 sq ft) more living area. Maybe even 64 m² (689 sq ft). Without an interior terrace.
A comment like
LisaBau schrieb:
but I’m not sure what to do with the room behind it, so to speak. can be skipped. What you have drawn in V2 or V3 is already as generous as the existing house.
11ant schrieb:
Hire an architect and only tell them about this discussion after they have presented their preliminary design. I can only recommend that as well.
W
wiltshire23 Aug 2025 21:18LisaBau schrieb:
So it would have to be a public space. If you don’t need the space, save a lot of costs by only indicating it through building just the outline. For example, you can create the atrium as a Japanese garden, and behind it, add another garden area such as a relaxing terrace with a recessed hot tub or a sheltered outdoor kitchen—whichever suits your taste (build later to fit your budget!). Above that, you can stretch a fabric roof along the outline (with electric mechanism and side guides) to provide comfortable shade.
Ingoköth schrieb:
I’m attaching the floor plans for the ground floor and basement in their current state, along with some thoughts. We’re still at the very beginning, but sometimes you just need feedback from a different perspective. Uh, no, I haven’t seen the basement plans in either thread yet. Also, I must have missed any mention of a timber frame panel house here in the thread from @LisaBau—is the decision to exclude adding an upper floor possibly based on the fact that the structural integrity of the house is unknown? (An extension on a timber frame panel house is certainly no easier or cheaper than on a masonry house!). When were you (@Ingoköth / @LisaBau) planning to let us know that these two threads are discussing the same house?
https://www.instagram.com/11antgmxde/
https://www.linkedin.com/company/bauen-jetzt/
Similar topics