
B
Bierwächter14 Jul 2025 19:48We are currently looking for an excavation contractor for our house with a slab foundation and want to have the garage prepared at the same time. The garage will be built later because the funds simply won’t be available right now.
At first, I thought it would be enough to just cover the garage area with gravel. However, I have now read that there are different types of foundations depending on the manufacturer, and I’m not sure what the best preparation would be.
The garage is planned to be 4.3m x 6m (14 ft x 20 ft), but we haven’t decided on a manufacturer yet. It should fit one car, two bicycles, and a small electrical distribution box.
Can I just have a strip foundation installed now and it will work later, or is it only proper to prepare the foundation once I know exactly which garage will be purchased?
The same applies to the carport, which will be on the other side of the house but is planned to be built somewhat earlier. We want to build it once the house is finished and we have more clarity on the finances. Again, nothing specific has been chosen yet, but it will be aluminum. Maybe we should already decide on one and prepare the base accordingly?
At first, I thought it would be enough to just cover the garage area with gravel. However, I have now read that there are different types of foundations depending on the manufacturer, and I’m not sure what the best preparation would be.
The garage is planned to be 4.3m x 6m (14 ft x 20 ft), but we haven’t decided on a manufacturer yet. It should fit one car, two bicycles, and a small electrical distribution box.
Can I just have a strip foundation installed now and it will work later, or is it only proper to prepare the foundation once I know exactly which garage will be purchased?
The same applies to the carport, which will be on the other side of the house but is planned to be built somewhat earlier. We want to build it once the house is finished and we have more clarity on the finances. Again, nothing specific has been chosen yet, but it will be aluminum. Maybe we should already decide on one and prepare the base accordingly?

Bierwächter schrieb:
We are currently looking for a civil engineer for the foundation slab of our house and want to have the garage prepared at the same time.Be careful, at least the site management for the house’s foundation slab should come from the house provider, otherwise disputes about proper execution may arise.https://www.instagram.com/11antgmxde/
https://www.linkedin.com/company/bauen-jetzt/
B
Bierwächter14 Jul 2025 20:11It was planned by the architect who works with our house construction company and was also involved in designing the house. We had it approved exactly like that. The garage will be positioned very close to the house but will not be connected to it.
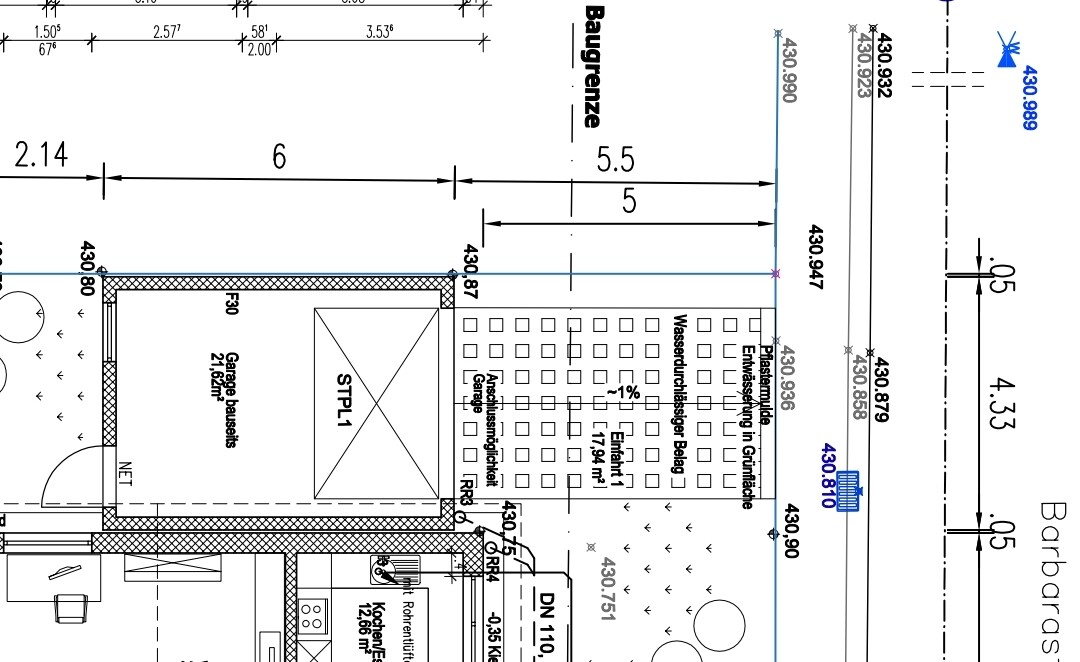
EDIT: Oh, I misunderstood you... The concrete slab for the house itself is provided by our construction company; we only need to handle the groundwork.
EDIT: Oh, I misunderstood you... The concrete slab for the house itself is provided by our construction company; we only need to handle the groundwork.
Bierwächter schrieb:
The garage is only going to be placed very close to the house.Then I wish you good luck with the drainage planning if the garage is to be added later. How is it supposed to fit under the roof overhang afterwards?https://www.instagram.com/11antgmxde/
https://www.linkedin.com/company/bauen-jetzt/
B
Bierwächter14 Jul 2025 21:17A friend of ours had a garage installed very close to the house wall. She said the supplier was hesitant, but she also has a sloped driveway.
I did some quick research and it doesn’t necessarily have to be a prefabricated garage for me. In a worst-case scenario, I would even consider building one myself. I came across the pumice concrete block garages, which seem to be a very good option. I will get a quote for one. That would solve the problem.
I did some quick research and it doesn’t necessarily have to be a prefabricated garage for me. In a worst-case scenario, I would even consider building one myself. I came across the pumice concrete block garages, which seem to be a very good option. I will get a quote for one. That would solve the problem.
With a prefabricated garage, this can be challenging because you usually receive a separate foundation plan, and in my case, they measured again on site before installation to ensure everything fit properly. There are also cases where three strip footings are required instead of just two (front and back). For example, a 4.3m x 6m (14ft x 20ft) garage will very likely be delivered in more than one section if it is a prefabricated garage. You should definitely consider the finished floor height of the garage. Prefabricated garages often come with a slab floor, and you need to know its height to plan the foundation accordingly. In my case, the slab is thicker than usual due to the slope of the site and additional load, which may also need to be taken into account.
If you can narrow down the manufacturer early, you can request a sample foundation plan and possibly build according to that.
If the foundation work is done together: Please do not pour the footings for the garage and the house as one continuous pour. They should be separated properly so they can settle independently.
If the garage is directly attached to the house, drainage is also an issue, since rainwater should not run down the house wall between the house and the garage.
If you can narrow down the manufacturer early, you can request a sample foundation plan and possibly build according to that.
If the foundation work is done together: Please do not pour the footings for the garage and the house as one continuous pour. They should be separated properly so they can settle independently.
If the garage is directly attached to the house, drainage is also an issue, since rainwater should not run down the house wall between the house and the garage.
Similar topics