
ᐅ Detailed Questions on Floor Plan Design for Renovation with an Additional Story
Created on: 6 Mar 2025 22:39
T
Traumhaus
Dear Forum,
We are currently stuck on a few points regarding our floor plan and final decisions. Maybe you have some ideas for us. We want to renovate, remodel, and add an additional floor to an existing house from the 1960s. Our main questions are about a few specific details:
- Ground floor: Convert the current bathroom area into a smaller bathroom and a cloakroom with a small adjoining room – any ideas? We are missing a good solution. The current bathroom is actually a large room, different from what’s drawn.
- Ground floor balcony: We want a staircase leading to the garden; we haven’t found a good idea yet. The balcony size is about 3.5m x 5m (11.5 ft x 16.5 ft) and should be enough for a dining area, gas grill, and a small lounge corner. Or are we underestimating the space needed?
- Upper floor: Will basically be completely rebuilt. Is it feasible to have both a bathtub and a large walk-in shower with one dividing wall in the bathroom? At the moment, we are leaning toward four rooms that are about equal in size, meaning we’d make some rooms smaller so that room 5 can be larger. If there are good ideas for a bedroom with a walk-in closet, that would be a topic again, but we found three very large rooms less appealing.
- Basement remodeling does not require approval and will be done as a second step.
At the moment, the balcony and upper floor are the most urgent issues so the building permit / planning permission application can be submitted.
Development Plan / Restrictions
Plot size 1300 sqm (0.32 acres)
Slope Yes
Site coverage ratio unknown
Floor area ratio unknown
Building envelope, building line, and boundary unknown
Edge development No
Number of parking spaces Double garage available
Number of floors Currently 1 at street side, then 1.5
Roof shape Gable roof, roof pitch 35°
Architectural style unknown
Orientation Southeast
Maximum height / Restrictions Knee wall raised by 1 m (3.3 ft) was approved in the preliminary building inquiry, as well as dormers 2/3 or cross gables (towards the street 2/3, towards the garden 1/3)
Other requirements
Client Requirements
Architectural style, roof type, building type unknown
Basement Floors Basement level, ground level, upper floor
Number of occupants, age 2, early 30s
Space requirements on ground and upper floor:
Ground floor: Kitchen, bathroom with shower, cloakroom/storage, study (former bedroom), living room
Upper floor: Family bathroom, laundry room, 3-4 rooms, master bedroom with walk-in closet that can be used while the partner is sleeping
Basement: Separate apartment to be created by relocating the utility room for rental purposes
Office: Family use and home office, probably both
Overnight guests per year not yet estimated, but with children, parents will likely visit more often for 3-4 days
Open or closed architecture Closed
Conservative or modern construction? ?
Open kitchen, kitchen island Semi-open with peninsula / U-shape or island
Number of dining seats Table with corner bench in kitchen, larger dining table in living room
Fireplace Yes
Music/speaker wall unknown
Balcony, roof terrace Large balcony on the ground floor
Garage, carport Double garage existing, no changes planned
Utility garden, greenhouse desired, garden will be renewed step by step after moving in
Other wishes / special requirements / daily routine, including reasons why certain options are preferred or rejected
House Design
Who designed it:
- Builder’s planner No
- Architect Yes
- DIY Partly
What do you like? Why? The sloped entrances look interesting
What do you dislike? Why? Bathroom on ground floor, no separate cloakroom/storage room
Price estimate according to architect/planner: $560,000
Personal price limit for house including fittings: $600,000–650,000
Preferred heating system: Heat pump instead of oil heating
If you have to give up something, what details/extensions can you do without?
- Can do without: Remodeling basement for two basement rooms / walk-in closet for bedroom / laundry room upstairs
- Cannot do without: At least one basement room for us, functional cloakroom in the entrance area
Why is the design the way it is? For example:
Adaptation of the existing floor plan to our needs without changing too much of the original structure.
We currently don’t like the narrow entrance. Whether remodeling the staircase without a landing would justify the cost is questionable; this idea is not yet planned.
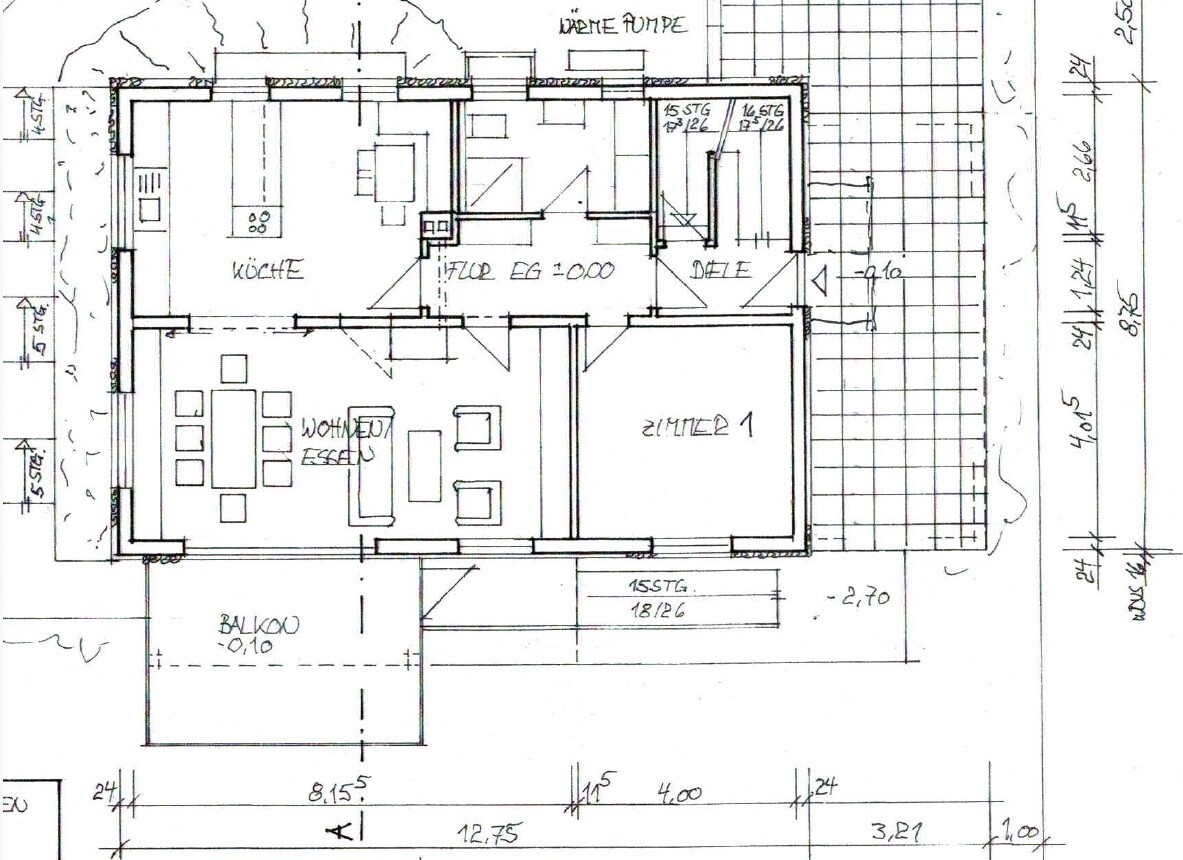

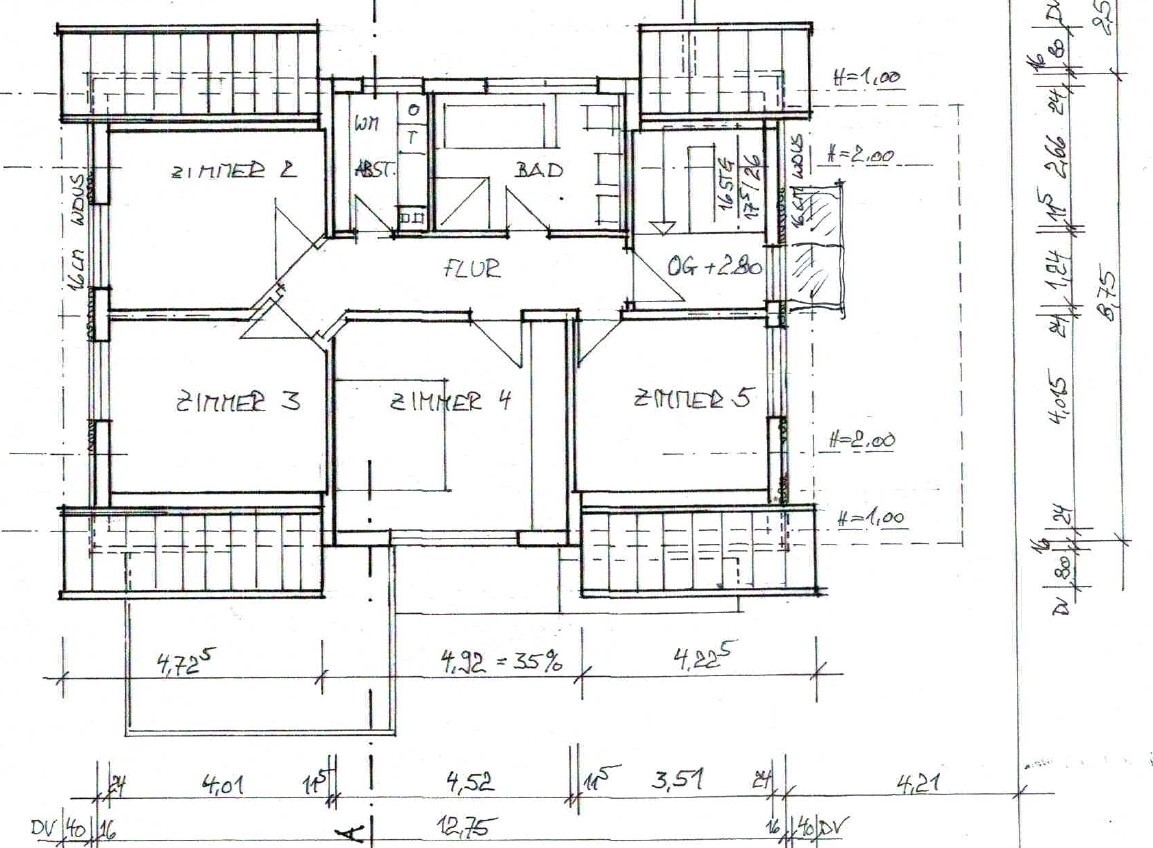
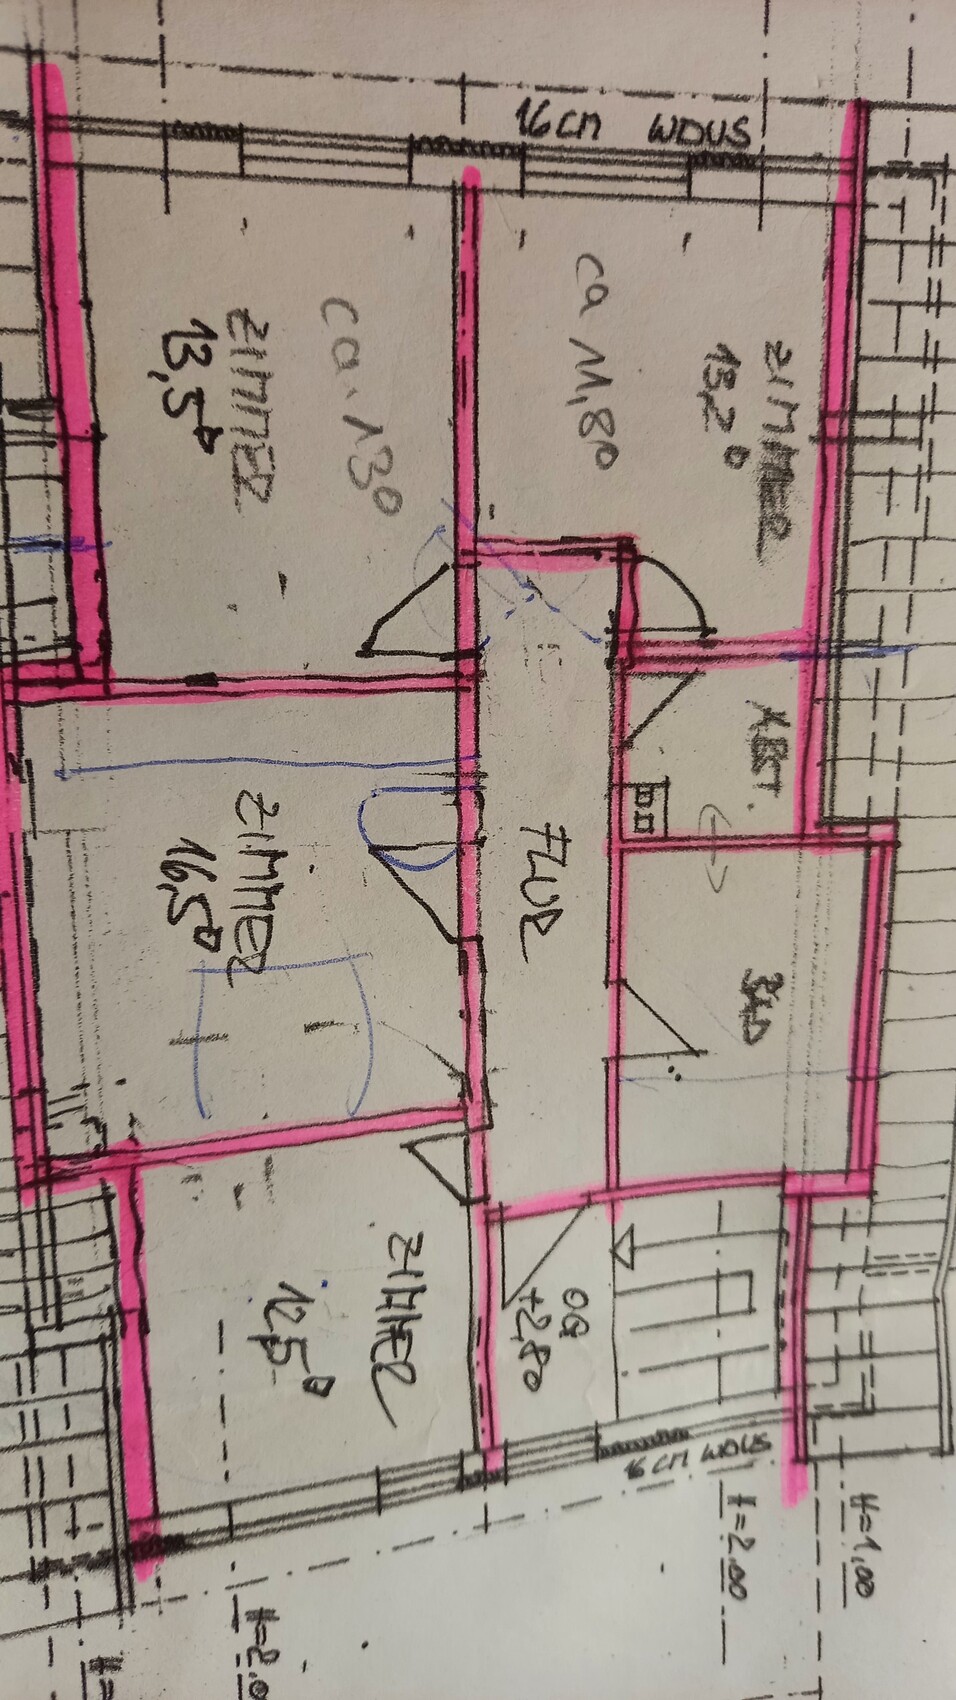
We are currently stuck on a few points regarding our floor plan and final decisions. Maybe you have some ideas for us. We want to renovate, remodel, and add an additional floor to an existing house from the 1960s. Our main questions are about a few specific details:
- Ground floor: Convert the current bathroom area into a smaller bathroom and a cloakroom with a small adjoining room – any ideas? We are missing a good solution. The current bathroom is actually a large room, different from what’s drawn.
- Ground floor balcony: We want a staircase leading to the garden; we haven’t found a good idea yet. The balcony size is about 3.5m x 5m (11.5 ft x 16.5 ft) and should be enough for a dining area, gas grill, and a small lounge corner. Or are we underestimating the space needed?
- Upper floor: Will basically be completely rebuilt. Is it feasible to have both a bathtub and a large walk-in shower with one dividing wall in the bathroom? At the moment, we are leaning toward four rooms that are about equal in size, meaning we’d make some rooms smaller so that room 5 can be larger. If there are good ideas for a bedroom with a walk-in closet, that would be a topic again, but we found three very large rooms less appealing.
- Basement remodeling does not require approval and will be done as a second step.
At the moment, the balcony and upper floor are the most urgent issues so the building permit / planning permission application can be submitted.
Development Plan / Restrictions
Plot size 1300 sqm (0.32 acres)
Slope Yes
Site coverage ratio unknown
Floor area ratio unknown
Building envelope, building line, and boundary unknown
Edge development No
Number of parking spaces Double garage available
Number of floors Currently 1 at street side, then 1.5
Roof shape Gable roof, roof pitch 35°
Architectural style unknown
Orientation Southeast
Maximum height / Restrictions Knee wall raised by 1 m (3.3 ft) was approved in the preliminary building inquiry, as well as dormers 2/3 or cross gables (towards the street 2/3, towards the garden 1/3)
Other requirements
Client Requirements
Architectural style, roof type, building type unknown
Basement Floors Basement level, ground level, upper floor
Number of occupants, age 2, early 30s
Space requirements on ground and upper floor:
Ground floor: Kitchen, bathroom with shower, cloakroom/storage, study (former bedroom), living room
Upper floor: Family bathroom, laundry room, 3-4 rooms, master bedroom with walk-in closet that can be used while the partner is sleeping
Basement: Separate apartment to be created by relocating the utility room for rental purposes
Office: Family use and home office, probably both
Overnight guests per year not yet estimated, but with children, parents will likely visit more often for 3-4 days
Open or closed architecture Closed
Conservative or modern construction? ?
Open kitchen, kitchen island Semi-open with peninsula / U-shape or island
Number of dining seats Table with corner bench in kitchen, larger dining table in living room
Fireplace Yes
Music/speaker wall unknown
Balcony, roof terrace Large balcony on the ground floor
Garage, carport Double garage existing, no changes planned
Utility garden, greenhouse desired, garden will be renewed step by step after moving in
Other wishes / special requirements / daily routine, including reasons why certain options are preferred or rejected
House Design
Who designed it:
- Builder’s planner No
- Architect Yes
- DIY Partly
What do you like? Why? The sloped entrances look interesting
What do you dislike? Why? Bathroom on ground floor, no separate cloakroom/storage room
Price estimate according to architect/planner: $560,000
Personal price limit for house including fittings: $600,000–650,000
Preferred heating system: Heat pump instead of oil heating
If you have to give up something, what details/extensions can you do without?
- Can do without: Remodeling basement for two basement rooms / walk-in closet for bedroom / laundry room upstairs
- Cannot do without: At least one basement room for us, functional cloakroom in the entrance area
Why is the design the way it is? For example:
Adaptation of the existing floor plan to our needs without changing too much of the original structure.
We currently don’t like the narrow entrance. Whether remodeling the staircase without a landing would justify the cost is questionable; this idea is not yet planned.
T
Traumhaus27 Mar 2025 06:47@ypg Thanks for your feedback.
The granny flat pretty much already exists. However, someone from the family has lived there continuously for the last 60 years, so it was never officially separated. We discussed the option last year of moving our living areas to the basement. But for various reasons, we prefer the upstairs option (including higher ceilings on the ground floor and direct, level access to the kitchen), despite only indirect access to the garden. Since the plot is quite long and slopes downward, the path back to the house is long anyway.
The roof needs to be redone. Currently, the attic has been finished in very poor DIY style. Because of the lack of knee walls, there are two narrow storage spaces and one large room. We don’t like this at all.
The basement extension has been there for about 30 years. Nobody can fully recall why it was added back then. The main electrical panel is already in the basement extension, and we have to completely redesign the heating system. The oil heating is simply too old. What remains is rerouting the pipes. The effort is worth it to us. Almost everyone who visits the house finds the location of the utility room right in the middle of the living spaces strange. That would bother me as well if we decide to move the living room downstairs.
The granny flat pretty much already exists. However, someone from the family has lived there continuously for the last 60 years, so it was never officially separated. We discussed the option last year of moving our living areas to the basement. But for various reasons, we prefer the upstairs option (including higher ceilings on the ground floor and direct, level access to the kitchen), despite only indirect access to the garden. Since the plot is quite long and slopes downward, the path back to the house is long anyway.
The roof needs to be redone. Currently, the attic has been finished in very poor DIY style. Because of the lack of knee walls, there are two narrow storage spaces and one large room. We don’t like this at all.
The basement extension has been there for about 30 years. Nobody can fully recall why it was added back then. The main electrical panel is already in the basement extension, and we have to completely redesign the heating system. The oil heating is simply too old. What remains is rerouting the pipes. The effort is worth it to us. Almost everyone who visits the house finds the location of the utility room right in the middle of the living spaces strange. That would bother me as well if we decide to move the living room downstairs.
T
Traumhaus27 Mar 2025 06:53@Katja see answer above.
Recently, the ground floor and basement were occupied separately, so there are two kitchens, living rooms, etc.
We like the rooms downstairs partly because of the lower ceiling height, no option for underfloor heating, and having to carry all groceries downstairs; these are not inconvenient for everyday routines.
But maybe we are just thinking too much in terms of how the house was previously used.
Recently, the ground floor and basement were occupied separately, so there are two kitchens, living rooms, etc.
We like the rooms downstairs partly because of the lower ceiling height, no option for underfloor heating, and having to carry all groceries downstairs; these are not inconvenient for everyday routines.
But maybe we are just thinking too much in terms of how the house was previously used.
I have read my name. I am referring to a residential basement unit with direct garden access.
Especially for a rental apartment with a garden, there is a complete lack of privacy.
Children love fresh air until they eventually start school. After that, it becomes less frequent. At first, you have the problem that they cannot walk yet, then they become more mobile but still cannot be left alone. During this time, you carry everything including the children up and down: water, sunscreen, diapers, toys, and the child. Then child number one runs away while you still have another child in hand. It keeps you fit but is impractical. I experienced this for three years. It is really true that you have to carry everything up and down with children; quickly grabbing something is not an option.
Eventually, the children walk confidently and are a bit older. Then it’s enough to open the door, let the kids out, and from the kitchen you can keep an eye on everything. For you, only the tenant can see in; you cannot. So it takes longer for you until the kids, birthday parties, bigger celebrations—everything has to go up and down. Even if you just want to read a book in the shade, you always have to go up and down, and the tenant gets to enjoy your view. I would feel uncomfortable in such a situation too.
Friends of ours live in an older house—back then, the garden was a usable area with a deck chair, dining outside, or even a pool for well-to-do people. You could say every trip keeps you slim, and finally the youngest is old enough so no one has to rush because they want to go in or out.
Separation of living area and garden is no longer usual in most new builds in our area.
Many new buildings have building services on the living level—we do too. What is wrong with that?
Especially for a rental apartment with a garden, there is a complete lack of privacy.
Children love fresh air until they eventually start school. After that, it becomes less frequent. At first, you have the problem that they cannot walk yet, then they become more mobile but still cannot be left alone. During this time, you carry everything including the children up and down: water, sunscreen, diapers, toys, and the child. Then child number one runs away while you still have another child in hand. It keeps you fit but is impractical. I experienced this for three years. It is really true that you have to carry everything up and down with children; quickly grabbing something is not an option.
Eventually, the children walk confidently and are a bit older. Then it’s enough to open the door, let the kids out, and from the kitchen you can keep an eye on everything. For you, only the tenant can see in; you cannot. So it takes longer for you until the kids, birthday parties, bigger celebrations—everything has to go up and down. Even if you just want to read a book in the shade, you always have to go up and down, and the tenant gets to enjoy your view. I would feel uncomfortable in such a situation too.
Friends of ours live in an older house—back then, the garden was a usable area with a deck chair, dining outside, or even a pool for well-to-do people. You could say every trip keeps you slim, and finally the youngest is old enough so no one has to rush because they want to go in or out.
Separation of living area and garden is no longer usual in most new builds in our area.
Many new buildings have building services on the living level—we do too. What is wrong with that?

Traumhaus schrieb:
lower ceiling height,What exactly are we talking about here? Traumhaus schrieb:
Can access the kitchen on the ground floorExperience shows that having living spaces connected directly to the garden takes priority over all other wishes. This topic has been discussed here several times before. Without exception, everyone I know among family and friends who originally had it differently eventually moves the kitchen or at least part of it to the ground floor. It seems you’re already living there, so it’s hard to understand why it’s not the same for you. How is it for you now? Do you even use the garden? Is anyone living on the ground floor?
N
nordanney27 Mar 2025 14:06K a t j a schrieb:
Experience shows that having direct garden access from the living areas surpasses all other preferences. I can only agree. A good example comes from the housing development where I used to live (new build estate). One household loved having the sleeping area with garden access and the kitchen upstairs, allowing them to look out from the living room into the garden. Sadly, one person passed away far too early (and even before due to illness it was difficult with the living room upstairs), and the house was put up for sale. Potential buyers kept backing out one after another because no one wanted to pay a high price for a house only a few years old and then face expensive renovations to move the living spaces downstairs. Garden access is the be-all and end-all—especially with children.
K a t j a schrieb:
What exactly are we talking about here?I’m interested as well. In the end, it was sufficient for an official living area.Similar topics