
ᐅ Distance between the substructure of solid wood flooring and the wall
Created on: 14 Nov 2024 17:27
B
Barnhouse
Hello,
we want to install solid wood planks, most likely pine, on a wooden substructure.
How much gap should the substructure (KVH timber beams) have from the wall to ensure it is decoupled from the walls?
Best regards,
Jens
we want to install solid wood planks, most likely pine, on a wooden substructure.
How much gap should the substructure (KVH timber beams) have from the wall to ensure it is decoupled from the walls?
Best regards,
Jens
B
Barnhouse14 Nov 2024 21:03Yes, thanks, interesting to see.
Our problem is that our concrete slab is not level. I am currently looking for a suitable material to even out the height difference. Someone recommended rubber pads used for decking, but I actually don’t want to use those indoors, as far as I know they are made from recycled tires that may contain harmful substances.
Does anyone have an idea? I need to compensate for between 0.5 and 2.5 cm (0.2 and 1 inch).
Our problem is that our concrete slab is not level. I am currently looking for a suitable material to even out the height difference. Someone recommended rubber pads used for decking, but I actually don’t want to use those indoors, as far as I know they are made from recycled tires that may contain harmful substances.
Does anyone have an idea? I need to compensate for between 0.5 and 2.5 cm (0.2 and 1 inch).
Barnhouse schrieb:
Does anyone have an idea? I need to compensate between 0.5 and 2.5 cm (0.2 and 1 inch).We used installation wedges for that.
Barnhouse schrieb:
Yes, thanks, interesting to see.
Our problem is that our concrete slab is not level, and I’m currently looking for a suitable material to even out the height difference.
Someone recommended rubber pads used for decking, but I’d rather not use those indoors since, as far as I know, they are made from recycled tires that may contain harmful substances.
Does anyone have an idea? I need to level between 0.5 and 2.5 cm (0.2 and 1 inch). Maybe a leveling compound or cork. Though I wouldn’t worry too much about a few small pieces. I think in new builds or renovations, many materials are used that contain some kind of contaminants. Doors are painted or coated, the entire kitchen as well, concrete, screed, carpets, plaster, wall paint, and so on. Ultimately, you have to feel comfortable with it. These insulation strips weren’t my first choice either, since we generally paid attention to ecological compatibility, but they were available, so that was my justification at least.
It also depends on the length over which you have this 2 cm (0.8 inch) difference; I would measure that once you have a few joists laid out.
If you have enough build height, you could consider the solution from @Steffi33 and level out the lower, thicker joist layer; then you would need significantly fewer shims.
B
Barnhouse15 Nov 2024 07:58Plastic shims are a good idea, I think they are better than rubber pads. Were the small shims used for window installation in your case, or the larger ones?
I also considered cork pads, but I’m not sure if they will hold up over the years.
I also considered cork pads, but I’m not sure if they will hold up over the years.
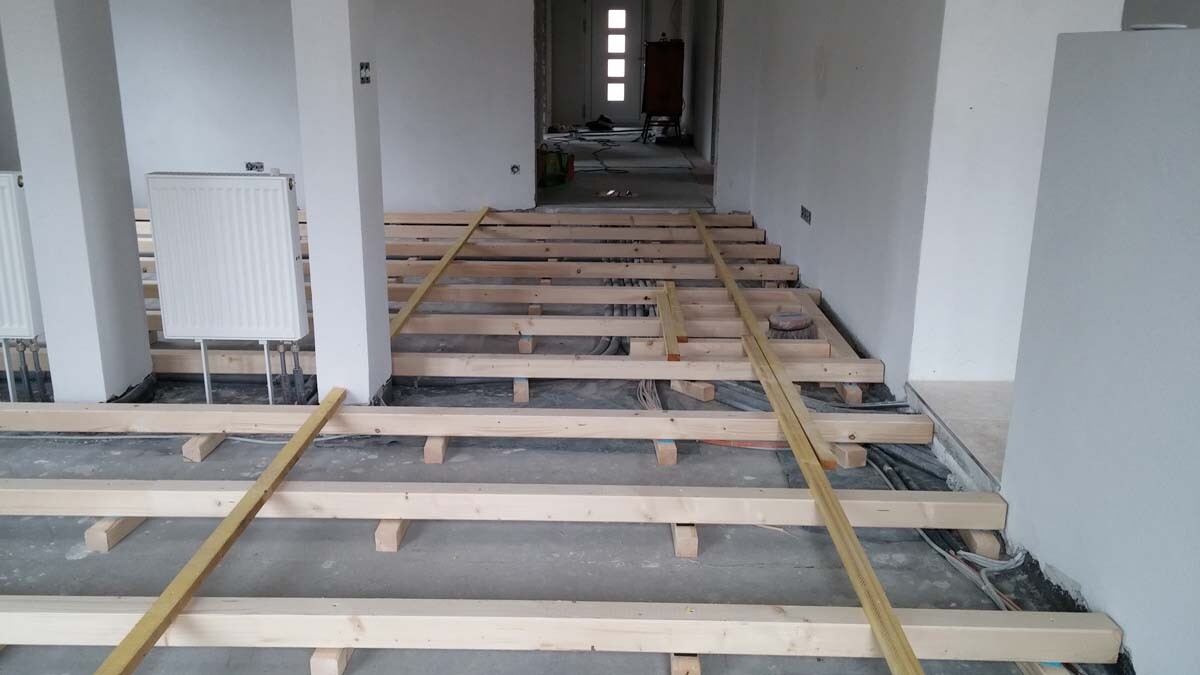
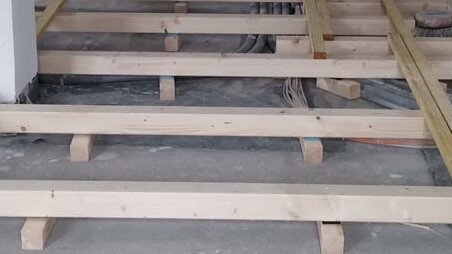
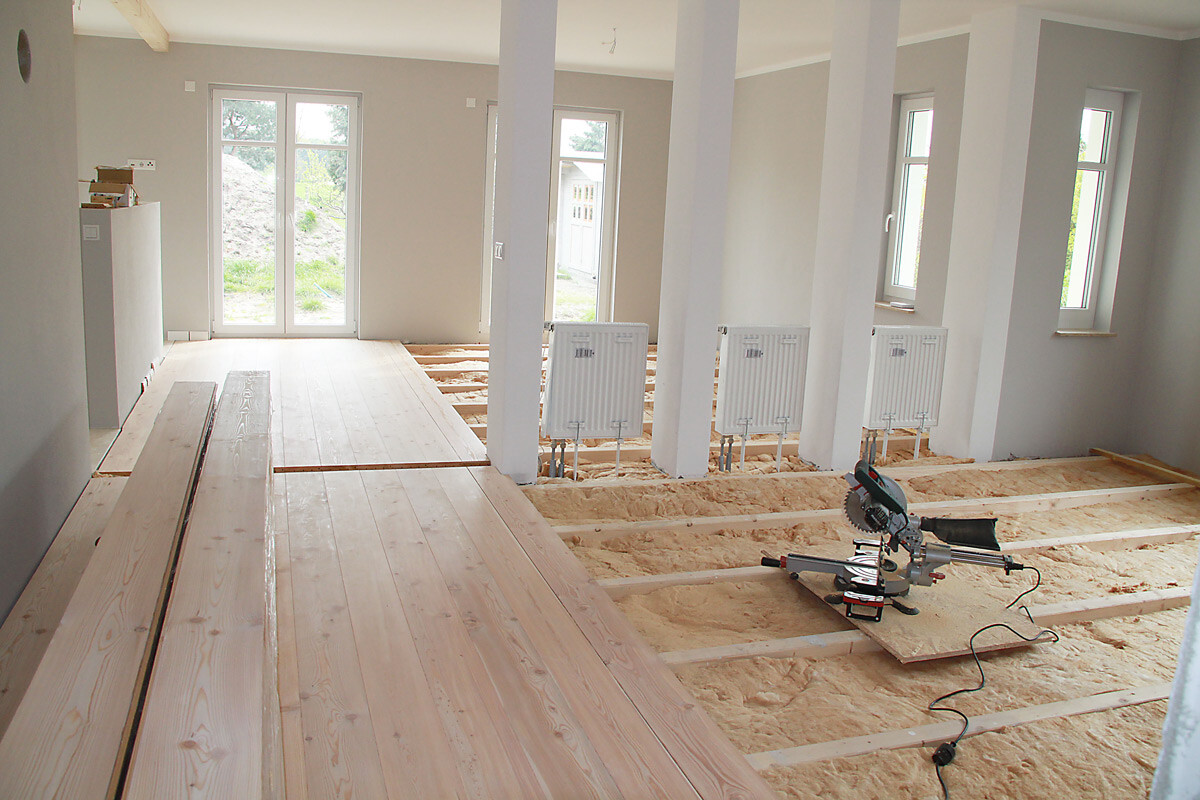
The wedges were relatively small, about 6x6 cm (2.4x2.4 inches). Here are some more pictures; in one of them, I zoomed in for better visibility. The light blue and black parts are the wedges. At the very bottom is the semi-finished result. We have been living here for over 7 years now, and the wooden floorboards show no defects.

Similar topics