
ᐅ Planning a Single-Family Home with a Bicycle Workshop
Created on: 26 Aug 2024 11:00
H
HäuschenAmFeld
Hello everyone, from an enthusiastic lurker.
My partner and I were initially looking for an existing property and had already viewed several, but hadn’t found anything convincing. Mostly, the houses were either too small or much too large, requiring extensive renovation and modernization. By chance, we came across an offer for building plots in a location that suits us, and we have reconsidered the idea of new construction. First of all, here is my completed questionnaire:
Development plan/restrictions
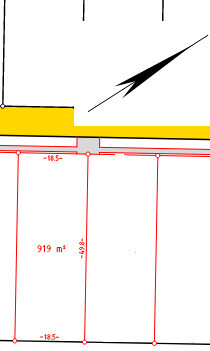
Plot size: 919m2 (with restrictions, e.g., a compensation area with specific planting must be created over more than 7m at the rear part of the plot)
Slope – no, or at most minimal
Site coverage ratio: 0.25
Floor area ratio: (could not be found in the documents I have)
Building area, building line, and boundary: front 20m facing the street
Edge development: no
Number of parking spaces: 2
Number of floors: 2
Roof type: gable or hipped roof
Style: modern, I would say
Orientation: open, although a southwest-facing roof might be suitable?
Maximum height/limits
Additional requirements
Requirements from the builders
Style, roof shape, building type: We are open. In the immediate surroundings there are typical “village houses directly on the street,” townhouses, bungalows, etc. We would like to keep as much usable garden space as possible.
Basement, floors: 2 floors (the upper floor does not need to be full height but should have at least an extended knee wall). Originally, we wanted a basement, but that seems difficult budget-wise.
Number of people, age: 2 persons, 30 years old
Space requirements on ground floor (GF), upper floor (UF):
Office: home office, twice. Not large, but separate rooms are necessary.
Overnight guests per year: no one who stays more than a few nights
Open or closed architecture: –
Conservative or modern construction style: –
Open kitchen, kitchen island: Ideally with access to the dining/living area. It should be possible for two people to work simultaneously in the kitchen.
Number of dining seats: 4 or 6, not mainly for eating but for inviting friends/family for board games or similar. Daily use: 2
Fireplace: very much preferred but realistically more of a nice-to-have
Music/stereo wall: –
Balcony, roof terrace: –
Garage, carport: we are already planning to include this, but it is not essential to build immediately.
Utility garden, greenhouse: yes, later
Other wishes/special features/daily routine, including reasons why certain things should or should not be included: It is important to have a heated workshop for bicycles. Our idea was to plan a “guest room” on the ground floor, which would have an outside door/patio door through which a bike can be brought directly inside. It would also be conceivable to start cycling directly from there and enter the house again through this side door. For this use case, a short route to a bathroom on the ground floor (with shower) would be nice as well.
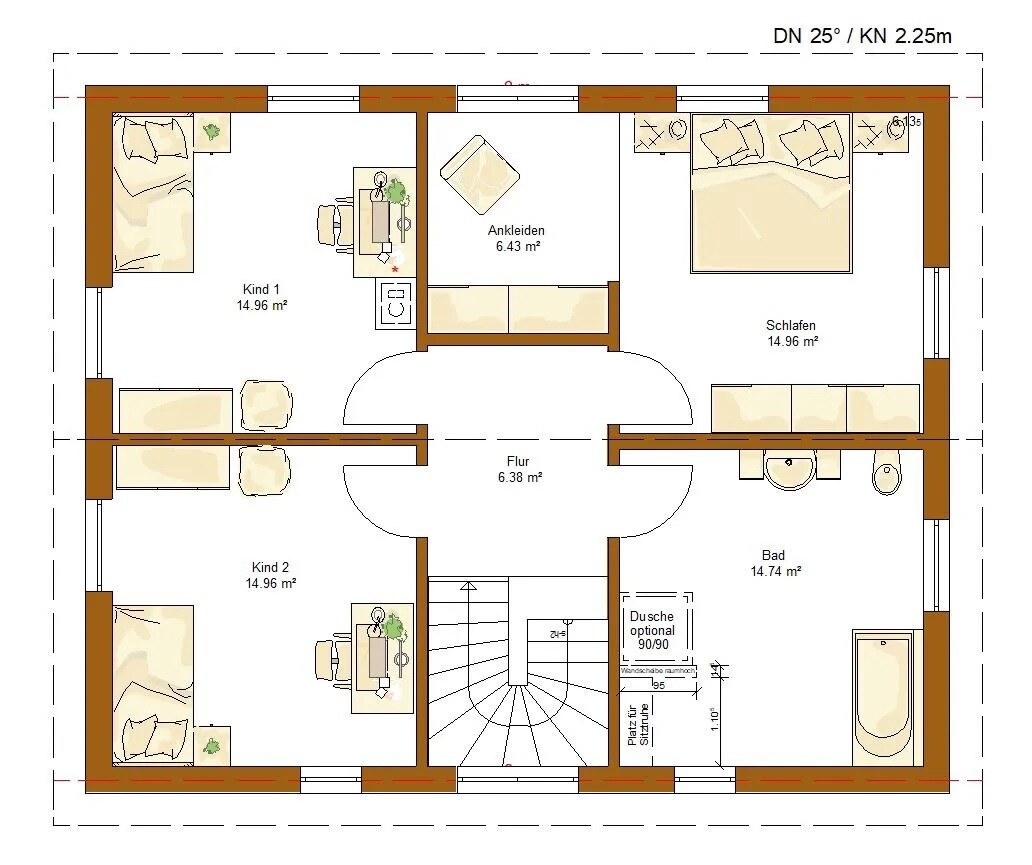
This idea was proposed as an alternative to the basement in order to save costs, but it would have the downside of requiring a significantly larger footprint than we need upstairs. Typical floor plans usually have 2 children’s rooms + a master bedroom and bathroom upstairs. Our offices don’t need to be that large. Possibly 3 “children’s rooms” could be considered so that an additional small “hobby room” is created.
House design
Who designed the plan:
- House company, it is a standard floor plan example
What do you like? Why?
- Everything fits well, kitchen connected to living/dining area (possibly the kitchen could expand further over a kitchen island?)
What do you dislike? Why?
- The upper floor doesn’t quite fit yet, the door to the “workshop” is missing, and we haven’t looked in detail at windows and patio doors; we are still at the rough layout stage.
Price estimate from architect/planner: no detailed figures yet, but something like this was presented within our budget. However, when calculating with the commonly assumed 3000€/m2, I don’t see how it fits; this matches our feeling that the house might be too large for us.
Personal price limit for the house, including equipment: around 400k for everything except the plot
Preferred heating technology: air-to-water heat pump with underfloor heating, we would like to use photovoltaics
If you had to compromise, on which details/features
- Could give up: basement, fireplace, space on the upper floor, workshop room (if we can find another winter-suitable solution), exterior landscaping except for a rainwater cistern
- Cannot give up: 2 offices, 2 bathrooms or at least 1 guest bathroom
Why is the design the way it is now?
E.g.
Standard design from the planner? Yes
We welcome better ideas. We initially planned to build a very standard floor plan via a large general contractor, as shown in the catalog, hoping for few additional costs and that hopefully not much could go wrong.
However, that didn’t quite work with having a basement and the bicycle requirements. The plot is rather narrow but elongated. If we want space for a double carport or double garage (to the right side at the plot boundary where the driveway is), not every house footprint fits well.

My partner and I were initially looking for an existing property and had already viewed several, but hadn’t found anything convincing. Mostly, the houses were either too small or much too large, requiring extensive renovation and modernization. By chance, we came across an offer for building plots in a location that suits us, and we have reconsidered the idea of new construction. First of all, here is my completed questionnaire:
Development plan/restrictions
Plot size: 919m2 (with restrictions, e.g., a compensation area with specific planting must be created over more than 7m at the rear part of the plot)
Slope – no, or at most minimal
Site coverage ratio: 0.25
Floor area ratio: (could not be found in the documents I have)
Building area, building line, and boundary: front 20m facing the street
Edge development: no
Number of parking spaces: 2
Number of floors: 2
Roof type: gable or hipped roof
Style: modern, I would say
Orientation: open, although a southwest-facing roof might be suitable?
Maximum height/limits
Additional requirements
Requirements from the builders
Style, roof shape, building type: We are open. In the immediate surroundings there are typical “village houses directly on the street,” townhouses, bungalows, etc. We would like to keep as much usable garden space as possible.
Basement, floors: 2 floors (the upper floor does not need to be full height but should have at least an extended knee wall). Originally, we wanted a basement, but that seems difficult budget-wise.
Number of people, age: 2 persons, 30 years old
Space requirements on ground floor (GF), upper floor (UF):
Office: home office, twice. Not large, but separate rooms are necessary.
Overnight guests per year: no one who stays more than a few nights
Open or closed architecture: –
Conservative or modern construction style: –
Open kitchen, kitchen island: Ideally with access to the dining/living area. It should be possible for two people to work simultaneously in the kitchen.
Number of dining seats: 4 or 6, not mainly for eating but for inviting friends/family for board games or similar. Daily use: 2
Fireplace: very much preferred but realistically more of a nice-to-have
Music/stereo wall: –
Balcony, roof terrace: –
Garage, carport: we are already planning to include this, but it is not essential to build immediately.
Utility garden, greenhouse: yes, later
Other wishes/special features/daily routine, including reasons why certain things should or should not be included: It is important to have a heated workshop for bicycles. Our idea was to plan a “guest room” on the ground floor, which would have an outside door/patio door through which a bike can be brought directly inside. It would also be conceivable to start cycling directly from there and enter the house again through this side door. For this use case, a short route to a bathroom on the ground floor (with shower) would be nice as well.
This idea was proposed as an alternative to the basement in order to save costs, but it would have the downside of requiring a significantly larger footprint than we need upstairs. Typical floor plans usually have 2 children’s rooms + a master bedroom and bathroom upstairs. Our offices don’t need to be that large. Possibly 3 “children’s rooms” could be considered so that an additional small “hobby room” is created.
House design
Who designed the plan:
- House company, it is a standard floor plan example
What do you like? Why?
- Everything fits well, kitchen connected to living/dining area (possibly the kitchen could expand further over a kitchen island?)
What do you dislike? Why?
- The upper floor doesn’t quite fit yet, the door to the “workshop” is missing, and we haven’t looked in detail at windows and patio doors; we are still at the rough layout stage.
Price estimate from architect/planner: no detailed figures yet, but something like this was presented within our budget. However, when calculating with the commonly assumed 3000€/m2, I don’t see how it fits; this matches our feeling that the house might be too large for us.
Personal price limit for the house, including equipment: around 400k for everything except the plot
Preferred heating technology: air-to-water heat pump with underfloor heating, we would like to use photovoltaics
If you had to compromise, on which details/features
- Could give up: basement, fireplace, space on the upper floor, workshop room (if we can find another winter-suitable solution), exterior landscaping except for a rainwater cistern
- Cannot give up: 2 offices, 2 bathrooms or at least 1 guest bathroom
Why is the design the way it is now?
E.g.
Standard design from the planner? Yes
We welcome better ideas. We initially planned to build a very standard floor plan via a large general contractor, as shown in the catalog, hoping for few additional costs and that hopefully not much could go wrong.
However, that didn’t quite work with having a basement and the bicycle requirements. The plot is rather narrow but elongated. If we want space for a double carport or double garage (to the right side at the plot boundary where the driveway is), not every house footprint fits well.
H
HäuschenAmFeld30 Aug 2024 09:27ypg schrieb:
???
Again, because you seem to have overlooked something.
What is making both the original poster and the planner unhappy?
Take the 400,000 and subtract the usual suspects: kitchen, simple carport, paving—that is, exterior landscaping—additional construction costs, and connection fees.
It’s unclear whether purchase-related incidental costs or a demolition, possibly including tree removal, still need to be paid or accounted for.
At least a few plants are still needed at the back. Let’s assume the plot is bare. That’s what is difficult for us: how much should we realistically expect as additional construction costs? What about connection fees? What is the minimum we need to budget for exterior landscaping? (Meaning what we might have to do immediately and can’t postpone.)
We’ve also heard very different things regarding land transfer tax on the construction.
ypg schrieb:
From what I recall, the plot is in the affordable Brandenburg region. At least that’s something.
I would simply refer to the usual homeowner-builders or take a ready-made house design of a standard model home and modify it. That obviously works better with a regional builder who is flexible with the budget.
With a very tight pencil, that leaves around €330,000 for the house itself.
Isn’t Scanhaus Marlow based in Brandenburg? But they also charge for every change, and not cheaply. The foundation slab costs extra as well.
If you look at nationwide providers like Town & Country or Heinz von Heiden, with a model home you’d be looking at 120 to 130 sq m (about 1,300 to 1,400 sq ft), so no “I want whatever” dimensions with 85 sq m (915 sq ft) ground floor area. Brandenburg, yes, but in the Berlin commuter belt. I’m not sure how much difference that really makes if many companies don’t necessarily work with local tradespeople anyway.
So far we’ve spoken with two companies, one of them a local business recommended by acquaintances. However, the house felt way too expensive for my taste (and somewhat too large), at least in the version they showed us, which included a utility room and bicycle workshop directly accessible through the planned garage that could also serve as a side entrance. That would certainly be financially feasible, but my brain loudly said stop. They would, in principle, build us any house we want, with any layout we prefer.
We are still waiting for documents from the second meeting. The price was somewhat lower, but I felt the consultant was beating around the bush—of course, they don’t really care about our budget; they probably try to make the numbers look better. One more appointment is scheduled with Town & Country; I’ll also inquire at Heinz von Heiden—they have a model home nearby. But if major changes are not possible (or costly) there, you might end up with similar costs as with other companies.
According to their website, Scanhaus Marlow is based in Mecklenburg-Western Pomerania—I didn’t even know that one.
hanghaus2023 schrieb:
I took a closer look. My parking situation is due to the narrow 3 m (10 ft) driveway. With a 10 × 8 m (33 × 26 ft) house and a wider driveway, this would probably be easier. I illustrated it here with cars of 2 × 4.5 m (15 ft), but 5 m (16 ft) width should also work. The problem is that driveways are planned and implemented along with the sidewalk, not by us. Unfortunately, we probably don’t have much influence over this (I think?), except maybe making our gate wider so it’s easier to drive in at an angle.
Regarding hedges that were mentioned by several people: I believe that may not be allowed. The development plan calls for an open boundary with a maximum height of 1.20 m (4 ft) at the front. But there will definitely be some form of greenery, yes. It doesn’t have to be a hedge.
HäuschenAmFeld schrieb:
Regarding the hedge mentioned by several: I don’t think it’s allowed. The development plan specifies an open boundary with a maximum height of 1.20 m (4 feet) towards the front. But some kind of greenery will definitely be there, yes. It doesn’t have to be a hedge. That’s exactly why I would keep some distance from the front. You don’t want to be pressed up against the sidewalk and want to feel comfortable in front of your house as well.
HäuschenAmFeld schrieb:
This is what’s difficult for us: how much additional construction costs should we expect? It depends on the soil, earthworks, how stormwater drainage is handled, whether a soakaway system is needed. The whole forum is here to help. A rough estimate is from 30,000 to 80,000 (alpine soil can be even more expensive).
Whatever you don’t spend can be used for landscaping.
HäuschenAmFeld schrieb:
Regarding connection fees? That depends on the district or county and can be found out locally.
HäuschenAmFeld schrieb:
What is the minimum budget we should plan for landscaping? At least splash protection around the house, entrance platform, terrace. That’s my opinion.
A lot can also be done as DIY work; you’ll have to decide that yourselves.