
Hello everyone,
we are currently working on optimizing our floor plan and hope to get some good advice here.
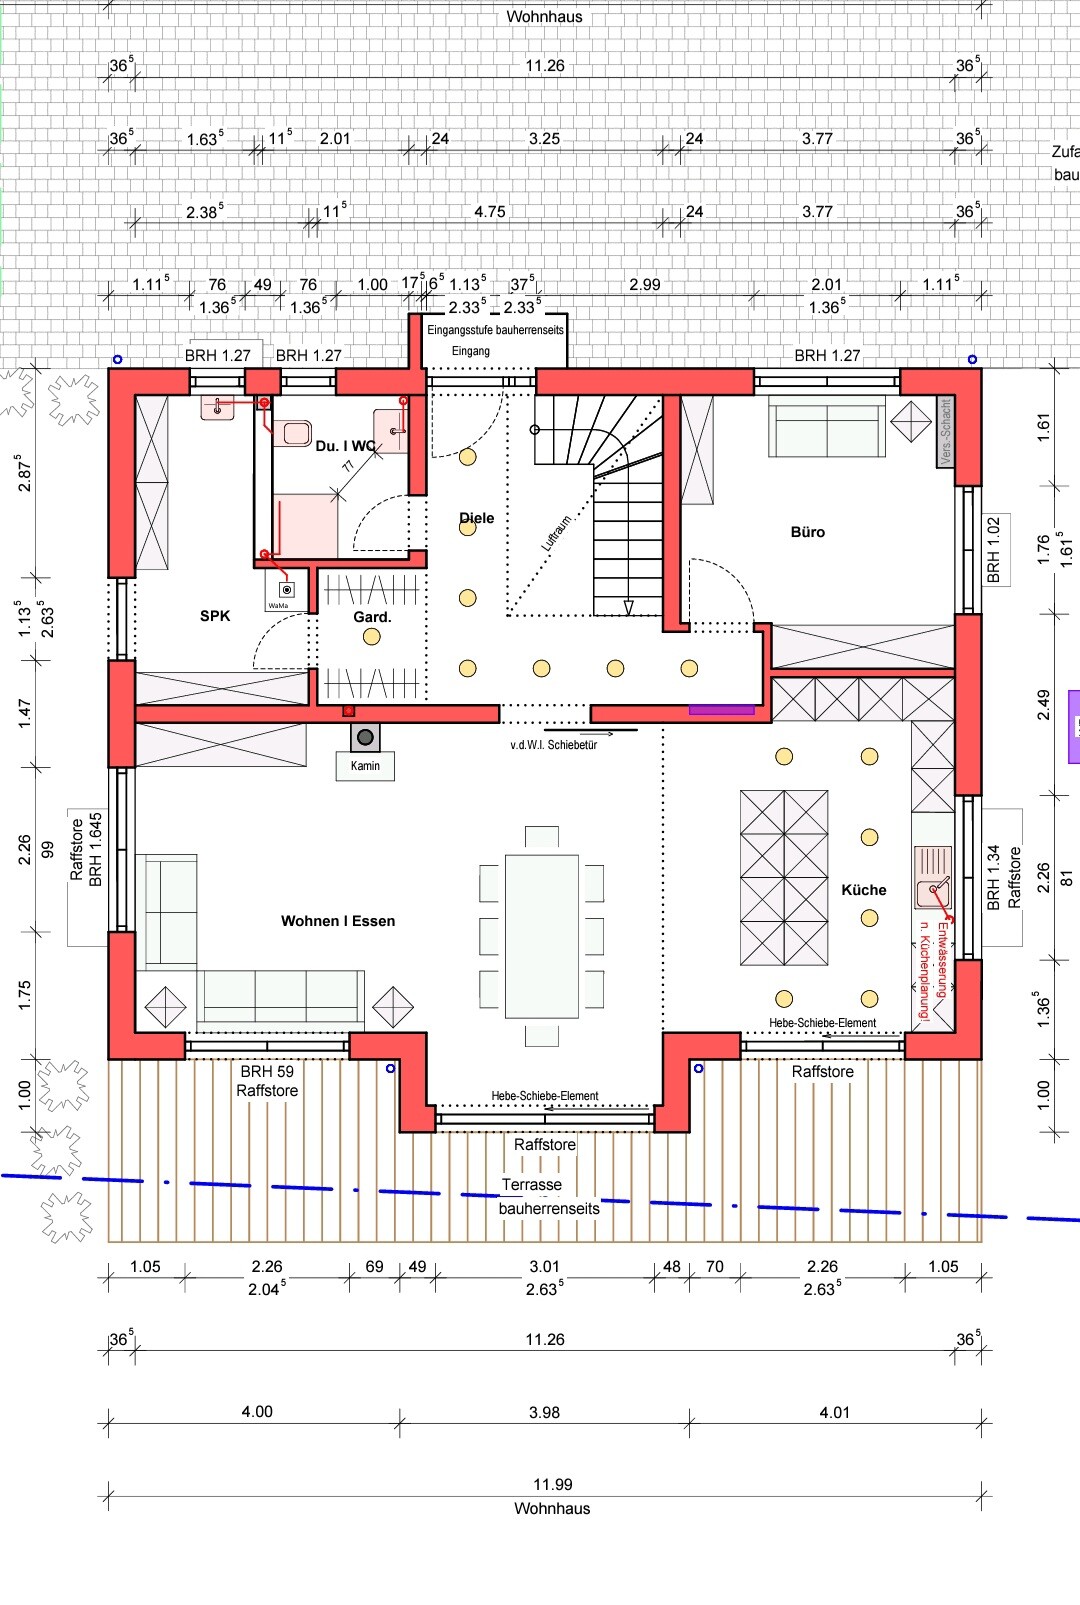
A special focus is on the fireplace, which still does not meet our expectations. We would like to move the fireplace further east so that it is better positioned between the living room and dining room.
This would create a nicer room atmosphere and highlight the fireplace as a central feature between the two rooms.
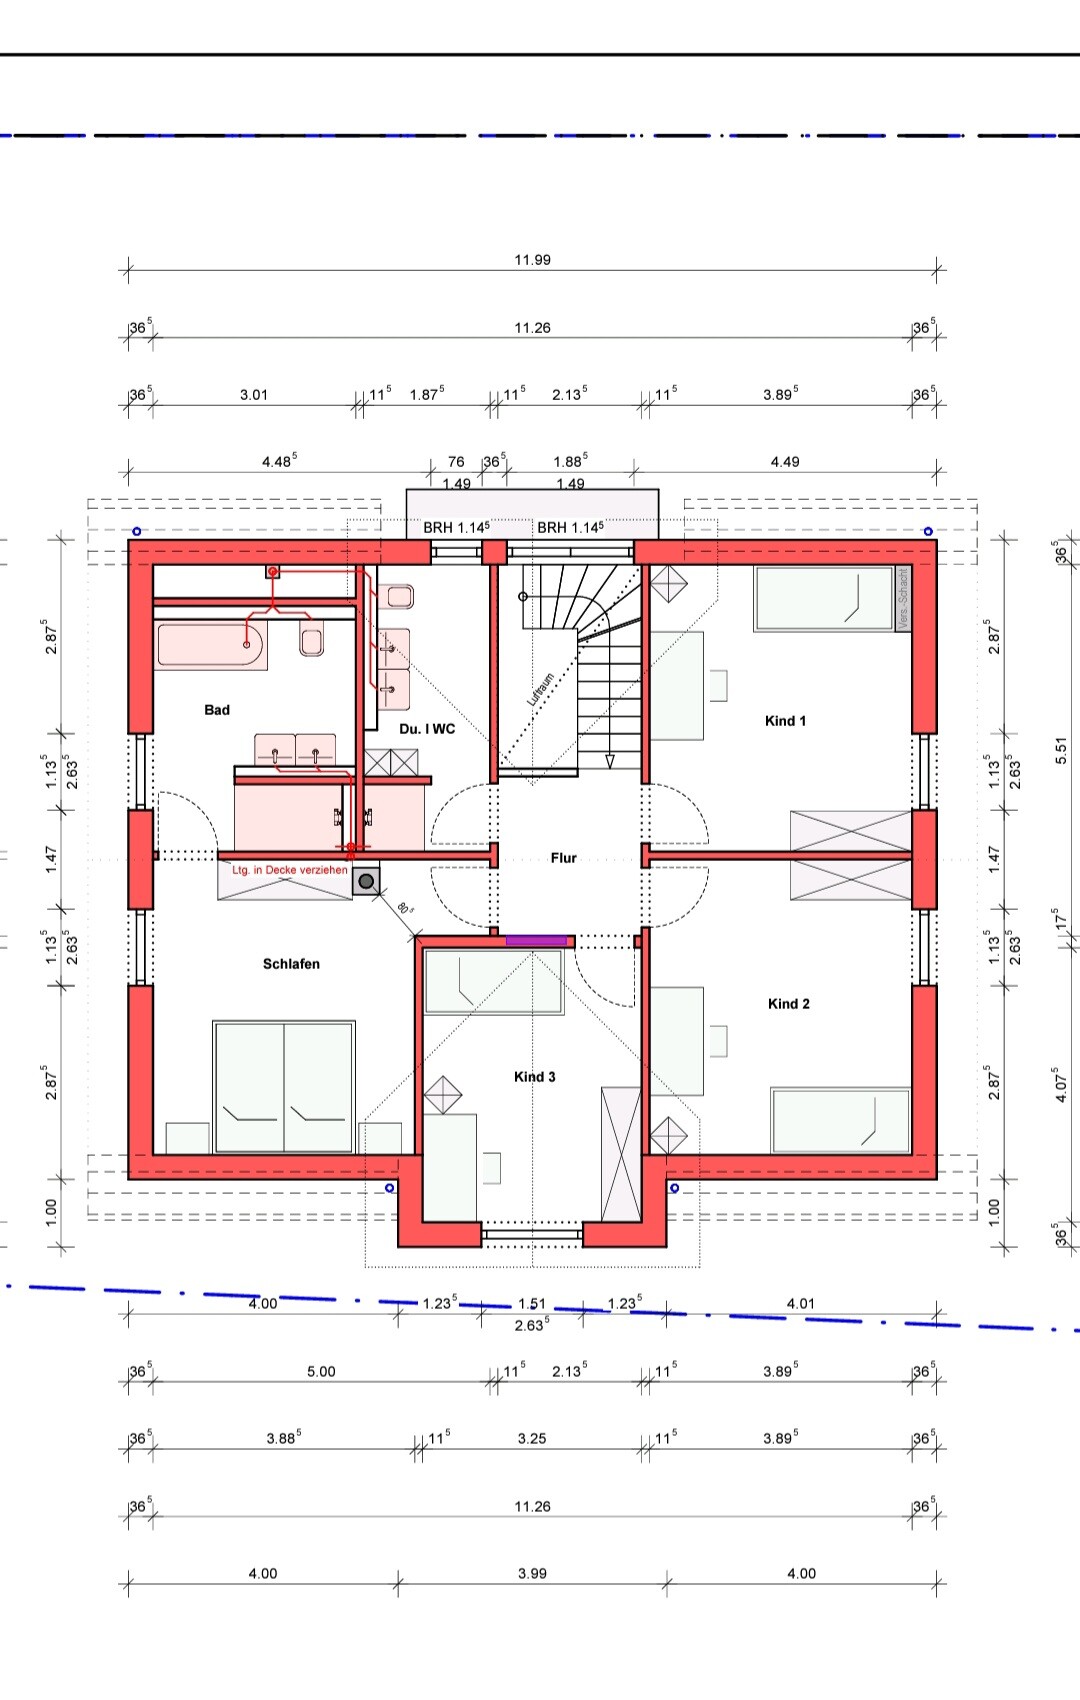
The problem is that the chimney stack on the upper floor would then block the closet space in the master bedroom and also obstruct the door.
We are facing the challenge of finding a solution that considers both the fireplace on the ground floor and the room layout on the upper floor.
Does anyone have ideas on how we could solve this problem? Perhaps by relocating the doors or redesigning the hallway?
Maybe you have had similar experiences or creative approaches that could help us.
I look forward to your suggestions and feedback! I am attaching the floor plan so you can get a better idea.
Thank you in advance!
we are currently working on optimizing our floor plan and hope to get some good advice here.
A special focus is on the fireplace, which still does not meet our expectations. We would like to move the fireplace further east so that it is better positioned between the living room and dining room.
This would create a nicer room atmosphere and highlight the fireplace as a central feature between the two rooms.
The problem is that the chimney stack on the upper floor would then block the closet space in the master bedroom and also obstruct the door.
We are facing the challenge of finding a solution that considers both the fireplace on the ground floor and the room layout on the upper floor.
Does anyone have ideas on how we could solve this problem? Perhaps by relocating the doors or redesigning the hallway?
Maybe you have had similar experiences or creative approaches that could help us.
I look forward to your suggestions and feedback! I am attaching the floor plan so you can get a better idea.
Thank you in advance!
 HomeSweetHome125 Aug 2024 07:07
Bertram100 schrieb:
The entrance area with the cloakroom is terrible. Only in very small terraced houses do people accidentally trip over the first step when leaving while sorting out children at the door. For such a large house, I find it hard to understand why you would want it like this. What would be your suggestion for improvement?
In your opinion, how should the staircase and cloakroom area be designed so that the remaining rooms still have enough space?
B
Bertram10025 Aug 2024 07:17HomeSweetHome1 schrieb:
How do you think the staircase and cloakroom area should be designed to still allow enough space for the other rooms? I’m not sure. Moving the staircase would change the entire floor plan, and I can’t really visualize that. As it is now, I would definitely create some accessible cloakroom space under the stairs. The proposed niche for the cloakroom is too narrow—you have to squeeze past the coats one after another. It’s not wide enough to pass comfortably.
Overall, I find the house a bit too large, with too many showers, sinks, and bathrooms. I usually prefer a design that is “small and well thought out.”
The office, in particular, is almost square, which results in wasted space in the middle. Longer rooms are easier to furnish and don’t consume as many square meters; if they aren’t completely narrow, they also feel more comfortable to live in.
After all, the whole house needs to be livable and filled with life, not just furnished.
M
motorradsilke25 Aug 2024 07:2111ant schrieb:
I don’t know any kids who would specifically ask for a basement – but plenty who are too lazy to list old junk for sale online. Here, we always try to look at building projects holistically and point out potential improvements to the concept. If you’re looking for answer-only forums like “please-don’t-ask-me-more-than-I-answered,” I wouldn’t recommend any. Therefore, it makes sense here not only to present the fireplace and the floors it architecturally affects but the entire room layout. Since a basement represents a considerable cost factor, the natural follow-up question is what influence the site’s topography has on the decision (see here under the keyword “11ant basement rule” or externally by searching “With or without basement: a rule as a decision tool”). Of course, there are people who are willing to accept a blanket 100k extra cost just to avoid discussing their basement question. But that’s not really what we focus on here (as I said: holistic advice).
A basement is more than just a storage room. It can be a workshop, hobby room, party room, sauna, gym… and can be built completely independently of the terrain. Even on a completely flat lot. And placing these rooms on another floor doesn’t make it cheaper.
HomeSweetHome125 Aug 2024 10:30Bertram100 schrieb:
I don’t know. If you move the staircase to a different location, the entire floor plan changes. I can’t quite visualize that. As it is now, I would definitely create some accessible closet space under the stairs. In the planned niche for the wardrobe, people have to squeeze past each other behind the jackets. It’s too narrow to pass comfortably.
Overall, I find the house a bit too large with too many showers, sinks, and bathrooms. I usually prefer “small and well thought out.”
The office is almost square, which results in wasted space in the middle. Longer rooms are easier to furnish and don’t take up as many square meters, and if they aren’t completely narrow, they also feel more comfortable.
You have to be able to live in the whole house and fill it with life, not just furnish it. That shouldn’t be a problem with 3 children.
And since we have a basement, there can’t be any storage space created under the stairs.
H
hanghaus202325 Aug 2024 10:31Your question has been answered here. Please create a separate post for the floor plans. However, make sure to fill out the questionnaire.
https://www.hausbau-forum.de/threads/grundriss-planung-unbedingt-vor-beitrag-erstellung-lesen.11714/
What kind of fireplace is it supposed to be?
I don’t see the door from the storage room anywhere.
https://www.hausbau-forum.de/threads/grundriss-planung-unbedingt-vor-beitrag-erstellung-lesen.11714/
What kind of fireplace is it supposed to be?
I don’t see the door from the storage room anywhere.
HomeSweetHome125 Aug 2024 10:34motorradsilke schrieb:
A basement is more than just a storage room. It can serve as a workshop, hobby room, party room, sauna, fitness room, and more. It can be built regardless of the terrain, even on a completely flat plot. Placing these rooms on another floor does not make it cheaper.I completely agree with you!! If you already had a basement before, and it is well-maintained—without lots of clutter—(in case someone else thinks you only need a basement for that reason), you wouldn’t want to miss it. Just consider all the sports equipment and accessories, playroom and office, one utility room, and a workshop.
Similar topics