
ᐅ Floor Plan Design (Semi-Detached House on 240 sqm) – Any Experiences?
Created on: 7 Aug 2024 10:58
D
D-Zug88
Hello everyone,
I am completely new to the topic of building and also new to this forum, so please forgive me if I ask some basic questions.
Our starting point:
Desired:
- House with a basement (neighbor is building with a basement, we want that too, and it is strongly recommended due to foundation requirements. See also the topic about stepped foundation or underpinning.)
The house should have 2 full stories plus a gable roof with a maximum ridge height of 11 m (36 ft), eaves height of 6.5 m (21 ft), and roof pitch of 20°. Floor space ratio of 0.4 / 0.7 as area requirement. A garage would be great, but I suspect that might be tight.
The plot is 240 sqm (2,583 sq ft) with 2 parking spaces required, including the development plan.
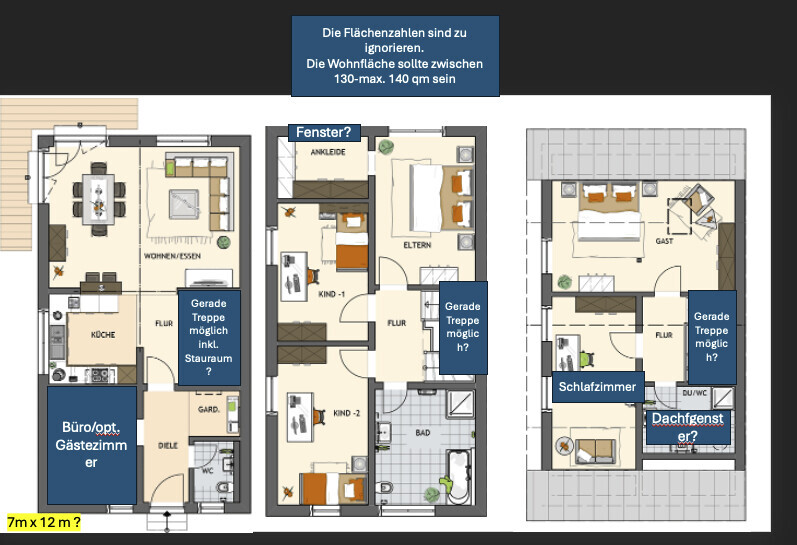
We feel a bit lost and simply took an example from the internet that represents our absolute dream. However, it has 174 sqm (1,873 sq ft) of living space. How to get a floor plan with around 130-140 sqm (1,399–1,507 sq ft), I would really need help with that.
I can well imagine sacrificing the "office" on the ground floor for a proper hallway for stroller storage, etc., so that a straight staircase with storage underneath would be possible. I think this would make the living and dining area larger again or make the house smaller, thus more garden space.
I tried to draw something on my own using some "architect software" but I’m totally lost. I am familiar with CAD for milling and similar, but this is beyond my skills.
Any tips and support or even a reality check would be much appreciated.
Excerpts from the development plan
[IMG width="797px" alt="1722930877872.png"]https://www.hausbau-forum.de/attachments/1722930877872-png.87070/[/IMG]
Design of Semi-Detached Houses and Housing Groups
Semi-detached houses and housing groups must have the same roof shape, roof pitch, and ridge orientation (for pitched roofs). If the buildings are not constructed at the same time, the later building must comply with the criteria mentioned above according to the specifications of the first building.
When constructing buildings with apartments, the required parking spaces per dwelling unit are as follows:
▪ For apartments / units over 50 sqm (540 sq ft) of living space at least 1.5 parking spaces,
▪ For apartments / units up to 50 sqm (540 sq ft) of living space at least 1 parking space.
The total number per building project must be rounded up to the next whole number (i.e., for detached, semi-detached, row and terraced houses, at least 2 parking spaces must be provided per dwelling unit).
Parking Spaces, Garages, and Buildings for Bicycle Storage and/or Waste Containers in WA 1 - WA 3 Areas (§ 9 para. 1 no. 4 Building Code and §§ 12 and 14 Land Use Ordinance)
When creating parking spaces and garages with their driveways, the areas specified in the plan without entrances and exits must be observed.
A 5.1 Underground Garages (UG)
Underground garages are permitted even outside the buildable areas of the plot.
A 5.2 Above-Ground Garages (Ga), Covered Parking Spaces/Carports (Cp), and Buildings for Bicycle Storage and/or Waste Containers
Garages, carports, and buildings for storing necessary bicycle parking and/or waste containers are also permitted outside the buildable areas of the plot.
A minimum distance of 0.5 m (1.6 ft) must be maintained from public road boundaries for garages and buildings for bicycle storage and/or waste containers; on their driveway or access sides at least 1.5 m (5 ft).
Carports (with supports and roofs) must maintain a minimum distance of 0.5 m (1.6 ft) from boundaries of public road areas.
A 5.3 Open Parking Spaces (St)
Open parking spaces are permitted outside the buildable areas on the entire building plot, provided no other restrictions apply (e.g. planting regulations or driveway prohibitions).
A 6 Other Outbuildings in WA 1 - WA 3 Areas (§ 9 para. 1 no. 4 Building Code and § 14 Land Use Ordinance)
Garages, carports, and buildings for necessary bicycle parking and/or waste containers are not considered outbuildings according to the following provisions:
Only one outbuilding with a maximum volume of 25 cubic meters (883 cubic feet) is allowed per residential/main building. The minimum distance of outbuildings from the boundaries of public road areas must be 1.5 m (5 ft).
I am completely new to the topic of building and also new to this forum, so please forgive me if I ask some basic questions.
Our starting point:
Desired:
- House with a basement (neighbor is building with a basement, we want that too, and it is strongly recommended due to foundation requirements. See also the topic about stepped foundation or underpinning.)
The house should have 2 full stories plus a gable roof with a maximum ridge height of 11 m (36 ft), eaves height of 6.5 m (21 ft), and roof pitch of 20°. Floor space ratio of 0.4 / 0.7 as area requirement. A garage would be great, but I suspect that might be tight.
The plot is 240 sqm (2,583 sq ft) with 2 parking spaces required, including the development plan.
We feel a bit lost and simply took an example from the internet that represents our absolute dream. However, it has 174 sqm (1,873 sq ft) of living space. How to get a floor plan with around 130-140 sqm (1,399–1,507 sq ft), I would really need help with that.
I can well imagine sacrificing the "office" on the ground floor for a proper hallway for stroller storage, etc., so that a straight staircase with storage underneath would be possible. I think this would make the living and dining area larger again or make the house smaller, thus more garden space.
I tried to draw something on my own using some "architect software" but I’m totally lost. I am familiar with CAD for milling and similar, but this is beyond my skills.
Any tips and support or even a reality check would be much appreciated.
Excerpts from the development plan
[IMG width="797px" alt="1722930877872.png"]https://www.hausbau-forum.de/attachments/1722930877872-png.87070/[/IMG]
Design of Semi-Detached Houses and Housing Groups
Semi-detached houses and housing groups must have the same roof shape, roof pitch, and ridge orientation (for pitched roofs). If the buildings are not constructed at the same time, the later building must comply with the criteria mentioned above according to the specifications of the first building.
When constructing buildings with apartments, the required parking spaces per dwelling unit are as follows:
▪ For apartments / units over 50 sqm (540 sq ft) of living space at least 1.5 parking spaces,
▪ For apartments / units up to 50 sqm (540 sq ft) of living space at least 1 parking space.
The total number per building project must be rounded up to the next whole number (i.e., for detached, semi-detached, row and terraced houses, at least 2 parking spaces must be provided per dwelling unit).
Parking Spaces, Garages, and Buildings for Bicycle Storage and/or Waste Containers in WA 1 - WA 3 Areas (§ 9 para. 1 no. 4 Building Code and §§ 12 and 14 Land Use Ordinance)
When creating parking spaces and garages with their driveways, the areas specified in the plan without entrances and exits must be observed.
A 5.1 Underground Garages (UG)
Underground garages are permitted even outside the buildable areas of the plot.
A 5.2 Above-Ground Garages (Ga), Covered Parking Spaces/Carports (Cp), and Buildings for Bicycle Storage and/or Waste Containers
Garages, carports, and buildings for storing necessary bicycle parking and/or waste containers are also permitted outside the buildable areas of the plot.
A minimum distance of 0.5 m (1.6 ft) must be maintained from public road boundaries for garages and buildings for bicycle storage and/or waste containers; on their driveway or access sides at least 1.5 m (5 ft).
Carports (with supports and roofs) must maintain a minimum distance of 0.5 m (1.6 ft) from boundaries of public road areas.
A 5.3 Open Parking Spaces (St)
Open parking spaces are permitted outside the buildable areas on the entire building plot, provided no other restrictions apply (e.g. planting regulations or driveway prohibitions).
A 6 Other Outbuildings in WA 1 - WA 3 Areas (§ 9 para. 1 no. 4 Building Code and § 14 Land Use Ordinance)
Garages, carports, and buildings for necessary bicycle parking and/or waste containers are not considered outbuildings according to the following provisions:
Only one outbuilding with a maximum volume of 25 cubic meters (883 cubic feet) is allowed per residential/main building. The minimum distance of outbuildings from the boundaries of public road areas must be 1.5 m (5 ft).
That’s one way to do it.
What exactly don’t you understand about the development plan? You can ask specific questions.
If you want to build with a general contractor (GC), you don’t need a separate architect because one is included with the GC.
Yes, an employed architect won’t design an exclusive house for you, but that’s not what’s intended or realistic here.
In the end, this is a standard plot with a standard development plan. A standard design will be created for it (just like you sketched).
You usually look for an architect if you have complex issues, want something more individual, or plan to work with specific or separate trades.
That’s not necessary here.
However, I warn against (as @11ant has often mentioned) having a semi-detached house built separately by different contractors. It doesn’t save much on incidental building costs, but you can save a few thousand euros ($) on shared site visits, ordering containers, and scaffolding. What you really save on are construction defects at the junction between the two houses and strange attachment details, especially if one side starts earlier than the other. Even a semi-detached house with a single GC can be individually designed inside.
So: sit down with your neighbor and agree on a GC.
You can then plan the interior individually.
D-Zug88 schrieb:
I don’t understand everything about it.
What exactly don’t you understand about the development plan? You can ask specific questions.
D-Zug88 schrieb:
I think going to an architect is necessary. How much should you budget? $6,000–7,000? Or is a “first sketch cheaper”?
If you want to build with a general contractor (GC), you don’t need a separate architect because one is included with the GC.
Yes, an employed architect won’t design an exclusive house for you, but that’s not what’s intended or realistic here.
In the end, this is a standard plot with a standard development plan. A standard design will be created for it (just like you sketched).
You usually look for an architect if you have complex issues, want something more individual, or plan to work with specific or separate trades.
That’s not necessary here.
However, I warn against (as @11ant has often mentioned) having a semi-detached house built separately by different contractors. It doesn’t save much on incidental building costs, but you can save a few thousand euros ($) on shared site visits, ordering containers, and scaffolding. What you really save on are construction defects at the junction between the two houses and strange attachment details, especially if one side starts earlier than the other. Even a semi-detached house with a single GC can be individually designed inside.
So: sit down with your neighbor and agree on a GC.
You can then plan the interior individually.
D
Dachshund908 Aug 2024 14:27ypg schrieb:
(that’s something @11ant has always mentioned here, too),Where has he actually gone?Dachshund90 schrieb:
Where has he actually gone?This will be deleted shortly… and that is one of the reasons why he is no longer here.
ypg schrieb:
However, I would caution (as @11ant has also mentioned here) that it’s best to have a semi-detached house built together by a general contractor (GC). While you don’t save much on additional construction costs, a few thousand euros can be saved on things like joint travel expenses, container and scaffolding orders. What you really save on are construction defects at the connection points and odd additions if one starts earlier than the other. Each half of a semi-detached house built by a GC can still be individually designed inside.
So: coordinate with your neighbor and agree on a GC.
Then you can plan the interiors individually. More precisely: agree on a joint designer, and build at least up to the upper edge of the floor slab (OKKD/OKBP); even better up to the shell construction / topping out ceremony. After that, the paths can safely diverge.
The two most important points are
1. coordinating the progress of the buildings at least until they reach ground level, and
2. the shared wall / (nowadays separate) party wall of the two units
(n.D.v.)
https://www.instagram.com/11antgmxde/
https://www.linkedin.com/company/bauen-jetzt/
P.S.:
Absolutely avoid trying to downscale a design that’s too large — that will never work, especially for this type of house, since these plans are designed without the slightest margin for adjustment. Because of the 20° gable roof pitch, you can only partially adopt inspiration from the usual suspects’ house plans (search the forum for the keyword “usual suspects” – Brale / Hildmann Traumhaus / Tecklenburg / Weisenburger / Wengerter / Werner). Typical models are named, for example, “141 SD35,” which means a 141m² (1,519 ft²) living area with a roof studio including the master bedroom for a family with three children under a 35° gable roof; since you need to build with a 20° roof pitch, these models with steeper pitches won’t work for a direct 1:1 transfer. Smaller models just under 130m² (1,399 ft²) are usually not transferable either. Otherwise, I recommend my post “A Duplex Has TWO Halves,” where you can also find “A Step-by-Step Guide to Building a House: The HOAI Phase Model.”
https://www.instagram.com/11antgmxde/
https://www.linkedin.com/company/bauen-jetzt/
D-Zug88 schrieb:
The house should have 2 full floors plus a gable roof with a maximum ridge height of 11m (36 feet), wall height of 6.5m (21 feet), and a roof pitch of 20°. The site coverage is set at 0.4 / 0.7. A garage would be great, but I suspect space will be tight.
The plot is 240m² (2,583 ft²) with 2 parking spaces as requirements, including the development plan.
We are a bit lost and have simply taken an example from online that represents our absolute dream. However, that is 174m² (1,873 ft²) of living space. How I can end up with a floor plan of 130-140m² (1,399–1,507 ft²) is something I really need help with.
Absolutely avoid trying to downscale a design that’s too large — that will never work, especially for this type of house, since these plans are designed without the slightest margin for adjustment. Because of the 20° gable roof pitch, you can only partially adopt inspiration from the usual suspects’ house plans (search the forum for the keyword “usual suspects” – Brale / Hildmann Traumhaus / Tecklenburg / Weisenburger / Wengerter / Werner). Typical models are named, for example, “141 SD35,” which means a 141m² (1,519 ft²) living area with a roof studio including the master bedroom for a family with three children under a 35° gable roof; since you need to build with a 20° roof pitch, these models with steeper pitches won’t work for a direct 1:1 transfer. Smaller models just under 130m² (1,399 ft²) are usually not transferable either. Otherwise, I recommend my post “A Duplex Has TWO Halves,” where you can also find “A Step-by-Step Guide to Building a House: The HOAI Phase Model.”
https://www.instagram.com/11antgmxde/
https://www.linkedin.com/company/bauen-jetzt/
Similar topics