
ᐅ Floor Plan Design (Semi-Detached House on 240 sqm) – Any Experiences?
Created on: 7 Aug 2024 10:58
D
D-Zug88
Hello everyone,
I am completely new to the topic of building and also new to this forum, so please forgive me if I ask some basic questions.
Our starting point:
Desired:
- House with a basement (neighbor is building with a basement, we want that too, and it is strongly recommended due to foundation requirements. See also the topic about stepped foundation or underpinning.)
The house should have 2 full stories plus a gable roof with a maximum ridge height of 11 m (36 ft), eaves height of 6.5 m (21 ft), and roof pitch of 20°. Floor space ratio of 0.4 / 0.7 as area requirement. A garage would be great, but I suspect that might be tight.
The plot is 240 sqm (2,583 sq ft) with 2 parking spaces required, including the development plan.
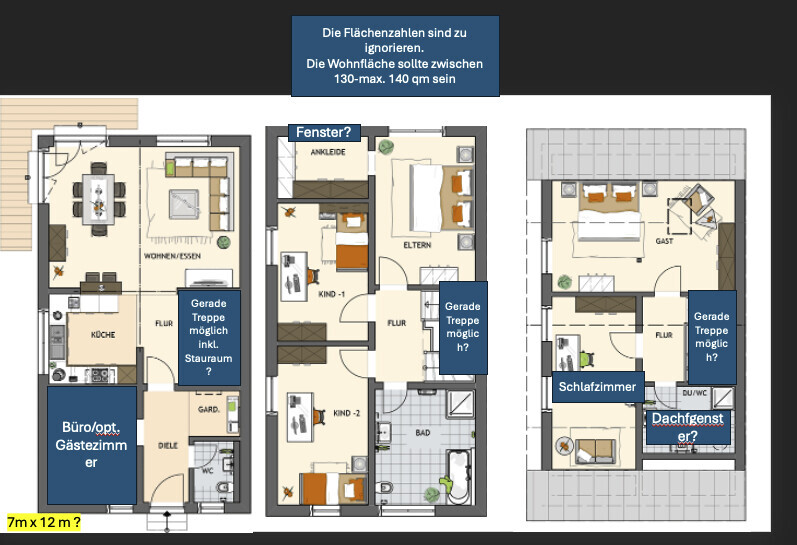
We feel a bit lost and simply took an example from the internet that represents our absolute dream. However, it has 174 sqm (1,873 sq ft) of living space. How to get a floor plan with around 130-140 sqm (1,399–1,507 sq ft), I would really need help with that.
I can well imagine sacrificing the "office" on the ground floor for a proper hallway for stroller storage, etc., so that a straight staircase with storage underneath would be possible. I think this would make the living and dining area larger again or make the house smaller, thus more garden space.
I tried to draw something on my own using some "architect software" but I’m totally lost. I am familiar with CAD for milling and similar, but this is beyond my skills.
Any tips and support or even a reality check would be much appreciated.
Excerpts from the development plan
[IMG width="797px" alt="1722930877872.png"]https://www.hausbau-forum.de/attachments/1722930877872-png.87070/[/IMG]
Design of Semi-Detached Houses and Housing Groups
Semi-detached houses and housing groups must have the same roof shape, roof pitch, and ridge orientation (for pitched roofs). If the buildings are not constructed at the same time, the later building must comply with the criteria mentioned above according to the specifications of the first building.
When constructing buildings with apartments, the required parking spaces per dwelling unit are as follows:
▪ For apartments / units over 50 sqm (540 sq ft) of living space at least 1.5 parking spaces,
▪ For apartments / units up to 50 sqm (540 sq ft) of living space at least 1 parking space.
The total number per building project must be rounded up to the next whole number (i.e., for detached, semi-detached, row and terraced houses, at least 2 parking spaces must be provided per dwelling unit).
Parking Spaces, Garages, and Buildings for Bicycle Storage and/or Waste Containers in WA 1 - WA 3 Areas (§ 9 para. 1 no. 4 Building Code and §§ 12 and 14 Land Use Ordinance)
When creating parking spaces and garages with their driveways, the areas specified in the plan without entrances and exits must be observed.
A 5.1 Underground Garages (UG)
Underground garages are permitted even outside the buildable areas of the plot.
A 5.2 Above-Ground Garages (Ga), Covered Parking Spaces/Carports (Cp), and Buildings for Bicycle Storage and/or Waste Containers
Garages, carports, and buildings for storing necessary bicycle parking and/or waste containers are also permitted outside the buildable areas of the plot.
A minimum distance of 0.5 m (1.6 ft) must be maintained from public road boundaries for garages and buildings for bicycle storage and/or waste containers; on their driveway or access sides at least 1.5 m (5 ft).
Carports (with supports and roofs) must maintain a minimum distance of 0.5 m (1.6 ft) from boundaries of public road areas.
A 5.3 Open Parking Spaces (St)
Open parking spaces are permitted outside the buildable areas on the entire building plot, provided no other restrictions apply (e.g. planting regulations or driveway prohibitions).
A 6 Other Outbuildings in WA 1 - WA 3 Areas (§ 9 para. 1 no. 4 Building Code and § 14 Land Use Ordinance)
Garages, carports, and buildings for necessary bicycle parking and/or waste containers are not considered outbuildings according to the following provisions:
Only one outbuilding with a maximum volume of 25 cubic meters (883 cubic feet) is allowed per residential/main building. The minimum distance of outbuildings from the boundaries of public road areas must be 1.5 m (5 ft).
I am completely new to the topic of building and also new to this forum, so please forgive me if I ask some basic questions.
Our starting point:
Desired:
- House with a basement (neighbor is building with a basement, we want that too, and it is strongly recommended due to foundation requirements. See also the topic about stepped foundation or underpinning.)
The house should have 2 full stories plus a gable roof with a maximum ridge height of 11 m (36 ft), eaves height of 6.5 m (21 ft), and roof pitch of 20°. Floor space ratio of 0.4 / 0.7 as area requirement. A garage would be great, but I suspect that might be tight.
The plot is 240 sqm (2,583 sq ft) with 2 parking spaces required, including the development plan.
We feel a bit lost and simply took an example from the internet that represents our absolute dream. However, it has 174 sqm (1,873 sq ft) of living space. How to get a floor plan with around 130-140 sqm (1,399–1,507 sq ft), I would really need help with that.
I can well imagine sacrificing the "office" on the ground floor for a proper hallway for stroller storage, etc., so that a straight staircase with storage underneath would be possible. I think this would make the living and dining area larger again or make the house smaller, thus more garden space.
I tried to draw something on my own using some "architect software" but I’m totally lost. I am familiar with CAD for milling and similar, but this is beyond my skills.
Any tips and support or even a reality check would be much appreciated.
Excerpts from the development plan
[IMG width="797px" alt="1722930877872.png"]https://www.hausbau-forum.de/attachments/1722930877872-png.87070/[/IMG]
Design of Semi-Detached Houses and Housing Groups
Semi-detached houses and housing groups must have the same roof shape, roof pitch, and ridge orientation (for pitched roofs). If the buildings are not constructed at the same time, the later building must comply with the criteria mentioned above according to the specifications of the first building.
When constructing buildings with apartments, the required parking spaces per dwelling unit are as follows:
▪ For apartments / units over 50 sqm (540 sq ft) of living space at least 1.5 parking spaces,
▪ For apartments / units up to 50 sqm (540 sq ft) of living space at least 1 parking space.
The total number per building project must be rounded up to the next whole number (i.e., for detached, semi-detached, row and terraced houses, at least 2 parking spaces must be provided per dwelling unit).
Parking Spaces, Garages, and Buildings for Bicycle Storage and/or Waste Containers in WA 1 - WA 3 Areas (§ 9 para. 1 no. 4 Building Code and §§ 12 and 14 Land Use Ordinance)
When creating parking spaces and garages with their driveways, the areas specified in the plan without entrances and exits must be observed.
A 5.1 Underground Garages (UG)
Underground garages are permitted even outside the buildable areas of the plot.
A 5.2 Above-Ground Garages (Ga), Covered Parking Spaces/Carports (Cp), and Buildings for Bicycle Storage and/or Waste Containers
Garages, carports, and buildings for storing necessary bicycle parking and/or waste containers are also permitted outside the buildable areas of the plot.
A minimum distance of 0.5 m (1.6 ft) must be maintained from public road boundaries for garages and buildings for bicycle storage and/or waste containers; on their driveway or access sides at least 1.5 m (5 ft).
Carports (with supports and roofs) must maintain a minimum distance of 0.5 m (1.6 ft) from boundaries of public road areas.
A 5.3 Open Parking Spaces (St)
Open parking spaces are permitted outside the buildable areas on the entire building plot, provided no other restrictions apply (e.g. planting regulations or driveway prohibitions).
A 6 Other Outbuildings in WA 1 - WA 3 Areas (§ 9 para. 1 no. 4 Building Code and § 14 Land Use Ordinance)
Garages, carports, and buildings for necessary bicycle parking and/or waste containers are not considered outbuildings according to the following provisions:
Only one outbuilding with a maximum volume of 25 cubic meters (883 cubic feet) is allowed per residential/main building. The minimum distance of outbuildings from the boundaries of public road areas must be 1.5 m (5 ft).
D-Zug88 schrieb:
I’m currently working on a sketch. However, the development plan is quite unclear to me, and I don’t fully understand everything. I think it’s necessary to consult an architect. How much should one budget for that? $6,000–7,000? Or is an initial sketch usually less expensive? Sorry, misunderstood, attached is the parcel with the building envelope in black and blue
D-Zug88 schrieb:
We don't want luxury but also not a cheap house.However, the companies listed there are quite high-end. D-Zug88 schrieb:
Actually, 130 sqm (1400 sq ft) is enough, and it shouldn't cost more than 450,000€.130 sqm (1400 sq ft) at average standard: 390,000€ Basement approx. 80,000€
Additional construction costs 35,000€
Garden and paving 20,000+€
How wide is the plot? Is it the light beige one with access from the north?
ypg schrieb:
However, the companies there are quite high-end.
130 sqm (1400 sq ft) at average standard €390,000
Basement approx. €80,000
Additional construction costs €35,000
Garden and paving €20,000+
How wide is the plot? Is it the light beige one with access from the north? The additional construction costs and exterior landscaping are listed separately and already included. I have estimated about €80,000. Additional construction costs include purchase-related expenses, exterior work (including own labor), and architect fees.
Yes, we are starting with very good companies and will gradually scale down (for example, the fittings) as long as the house still meets our expectations. Maybe we're completely naive, but you have to start somewhere.
Exactly, the plots are light pink and the yellow box is the actual parcel.
To the right (L-shaped) is the mentioned neighbor.
D-Zug88 schrieb:
Concrete plot.The plot parcel is secondary. Somehow, I’m confused. Please mark the detached house property and indicate your side.
ypg schrieb:
The plot of land is not really important.
I'm a bit confused. Please draw the semi-detached house plot and mark your side. The yellow box measuring 10x24m (33x79 feet) is the plot we're discussing; I added it at the top in PowerPoint.
ypg schrieb:
The parcel number doesn’t really matter.
I’m a bit confused. Please mark the detached house lot and highlight your side. This is the yellow box I meant, outlined in red again, measuring 10m by 24m (33 feet by 79 feet).