
ᐅ Floor plan for a 130 m² single-family house on a slope with carport and terrace
Created on: 17 May 2024 14:49
I
IIIIIIIIIIIIII
Hello,
we have made progress with the house planning.
There is the first preliminary draft.
Development Plan / Restrictions
Plot size: approx. 850m2 (9,150 sq ft)
Slope: Yes
Floor area ratio: 2
Number of parking spaces: 2
Roof type: Gable roof (mandatory)
Orientation: Southwest
Homeowners’ Requirements
Number of persons, age: Couple around 32 years old, no children (no desire for children, max. 1 child if it happens)
Home office must be included.
Overnight guests per year: occasionally someone.
Open kitchen, island: closed kitchen (!), no kitchen island needed.
Number of dining seats: 2-8
Fireplace: Yes
Balcony, terrace: Yes
Garage, carport: Carport
House Design
Planning by: General contractor
What do we like most? Why?: Location of the house on the slope, terrace and carport well designed, we also find the basement appropriate.
What don’t we like? Why?:
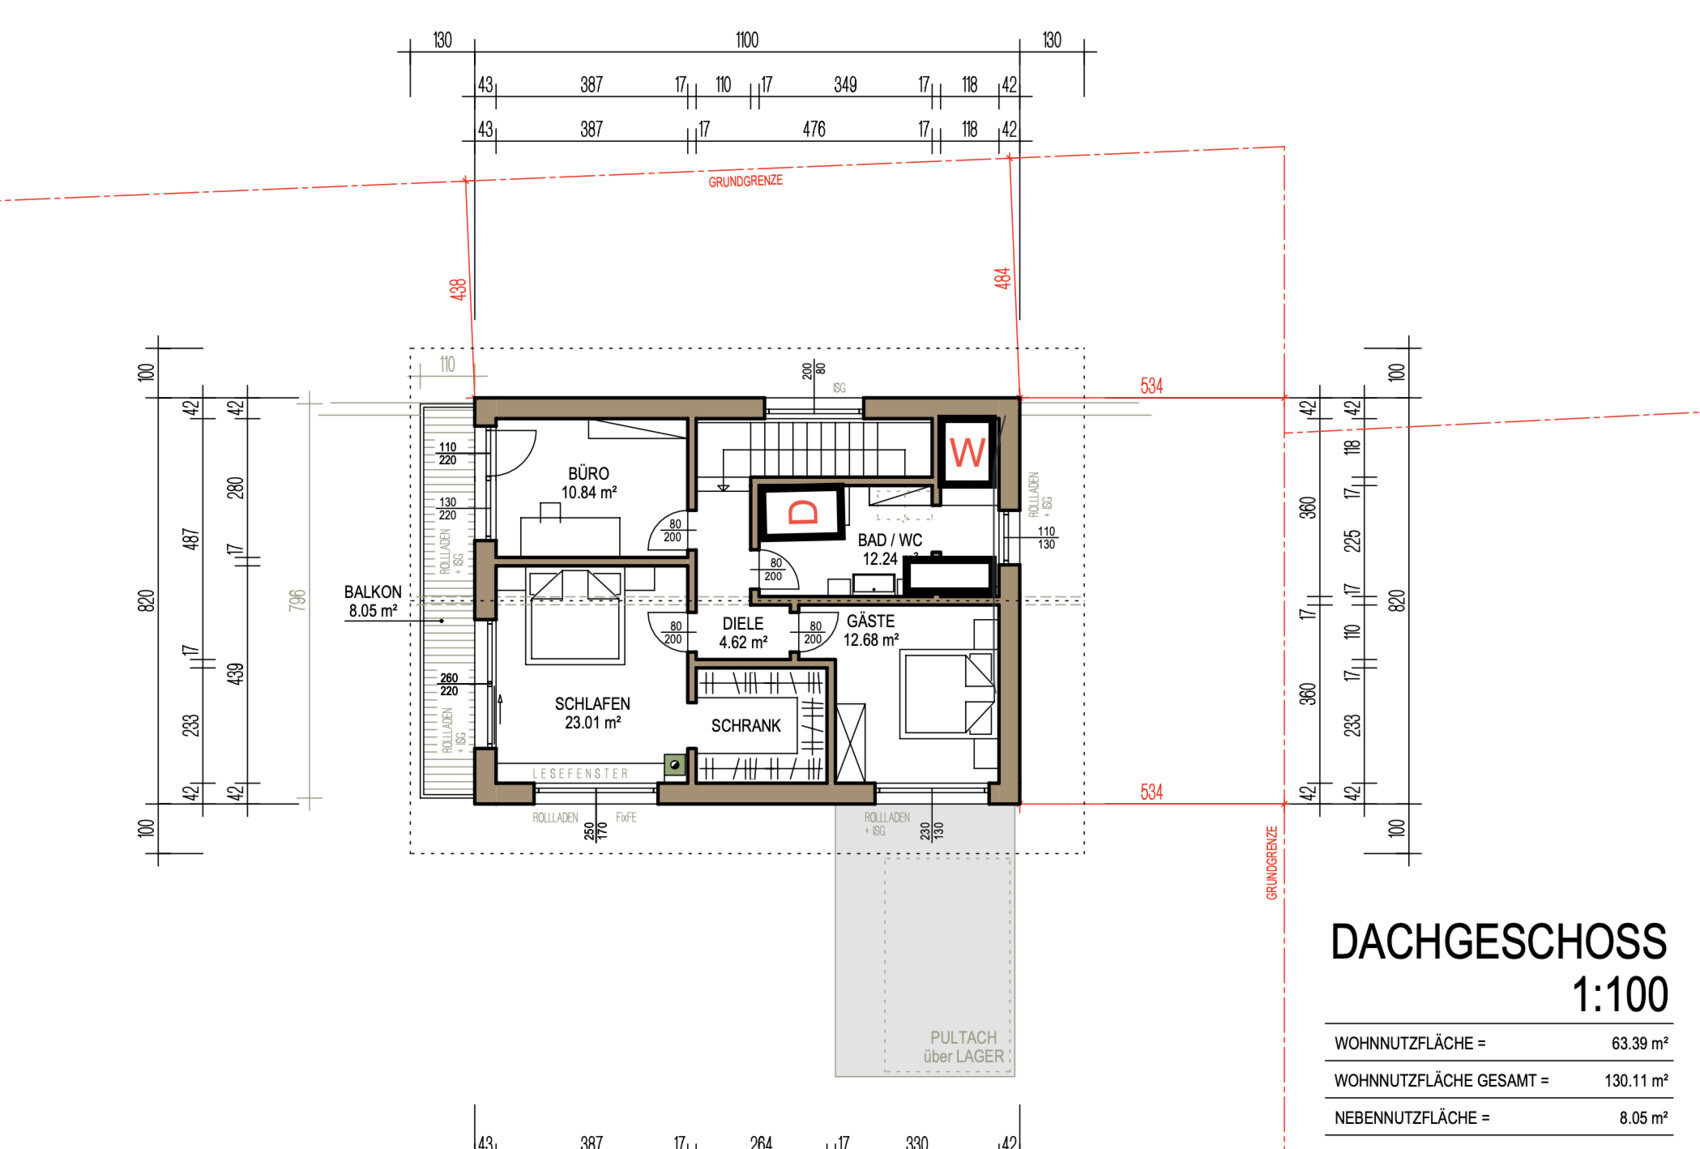
Bathroom: (we made some sketches)
* We want to place the shower where the bathtub is.
* The bathtub should be placed lengthwise where the toilet is now.
* The toilet should be located where the shower is.
* Floor-to-ceiling windows.
Kitchen: The window should be of normal size, no cabinets are needed on that wall.
Living room: The west-facing window should be shifted more towards the south so it aligns with the window/door on the top floor.
The terrace should be widened by 0.5-1m (1.5-3 feet) to the west (and the carport increased from 6m to 6.5-7m width (19.5-23 feet)).
The storage room on the terrace is mandatory; it might also be made a bit wider. We will also remove the small roof overhang of the storage over the terrace.
Apart from these points, we are quite happy. Next week we have the next meeting to discuss our requested changes.
We are still unsure whether the facade will be entirely wood, plaster + wood, or stone + wood.
Only the west and south sides have a view worth considering 🙂 another house will be built to the east.
The plot is somewhat difficult to build on due to the slope, but we think the general contractor has done a very good job here.
The general contractor is from the neighboring village and has already built more than 20 houses on slopes or in similar locations.
Heating will be provided by an air-source heat pump and underfloor heating (27-29°C (81-84°F) flow temperature). We have actively decided against mechanical ventilation. The house complies with the local development plan / building permit.
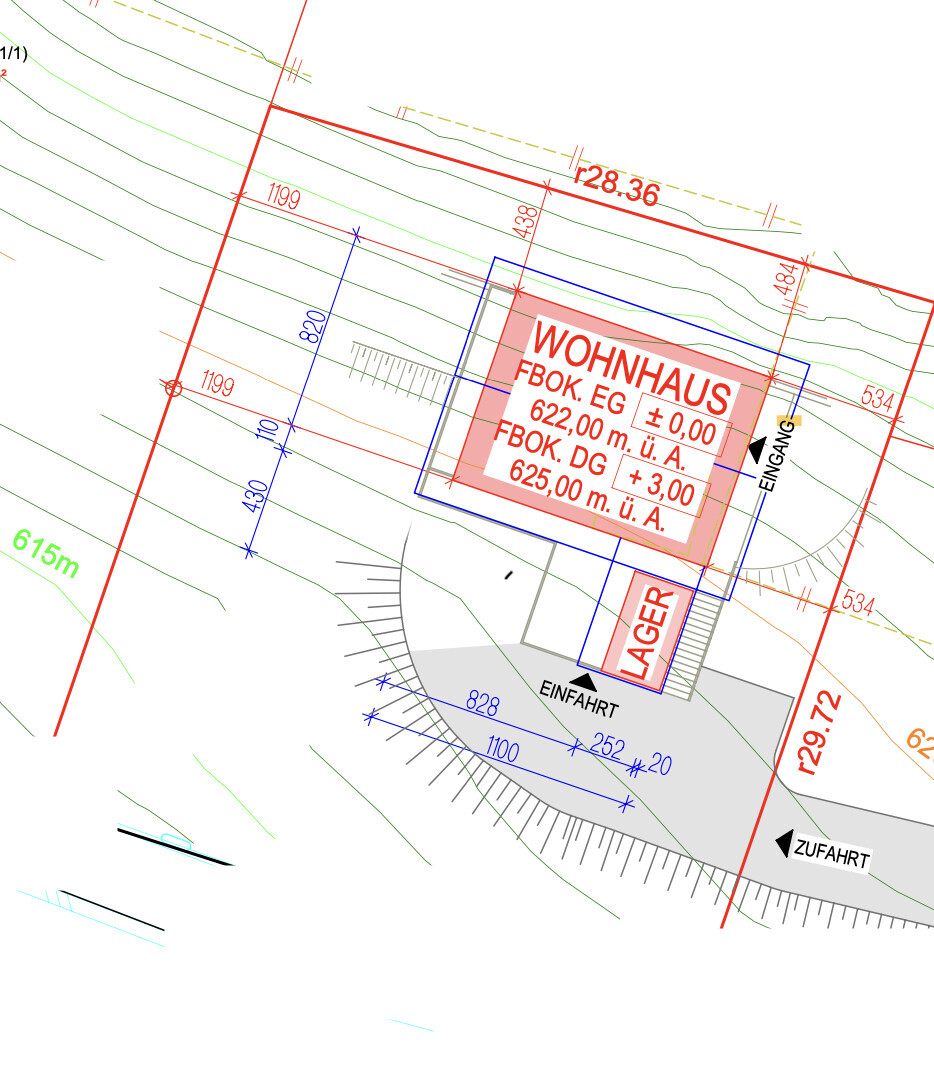
The SITE PLAN is oriented = North at the top, South at the bottom.
If you have any questions, I will be happy to answer them as best as I can.
We welcome your feedback!




we have made progress with the house planning.
There is the first preliminary draft.
Development Plan / Restrictions
Plot size: approx. 850m2 (9,150 sq ft)
Slope: Yes
Floor area ratio: 2
Number of parking spaces: 2
Roof type: Gable roof (mandatory)
Orientation: Southwest
Homeowners’ Requirements
Number of persons, age: Couple around 32 years old, no children (no desire for children, max. 1 child if it happens)
Home office must be included.
Overnight guests per year: occasionally someone.
Open kitchen, island: closed kitchen (!), no kitchen island needed.
Number of dining seats: 2-8
Fireplace: Yes
Balcony, terrace: Yes
Garage, carport: Carport
House Design
Planning by: General contractor
What do we like most? Why?: Location of the house on the slope, terrace and carport well designed, we also find the basement appropriate.
What don’t we like? Why?:
Bathroom: (we made some sketches)
* We want to place the shower where the bathtub is.
* The bathtub should be placed lengthwise where the toilet is now.
* The toilet should be located where the shower is.
* Floor-to-ceiling windows.
Kitchen: The window should be of normal size, no cabinets are needed on that wall.
Living room: The west-facing window should be shifted more towards the south so it aligns with the window/door on the top floor.
The terrace should be widened by 0.5-1m (1.5-3 feet) to the west (and the carport increased from 6m to 6.5-7m width (19.5-23 feet)).
The storage room on the terrace is mandatory; it might also be made a bit wider. We will also remove the small roof overhang of the storage over the terrace.
Apart from these points, we are quite happy. Next week we have the next meeting to discuss our requested changes.
We are still unsure whether the facade will be entirely wood, plaster + wood, or stone + wood.
Only the west and south sides have a view worth considering 🙂 another house will be built to the east.
The plot is somewhat difficult to build on due to the slope, but we think the general contractor has done a very good job here.
The general contractor is from the neighboring village and has already built more than 20 houses on slopes or in similar locations.
Heating will be provided by an air-source heat pump and underfloor heating (27-29°C (81-84°F) flow temperature). We have actively decided against mechanical ventilation. The house complies with the local development plan / building permit.
The SITE PLAN is oriented = North at the top, South at the bottom.
If you have any questions, I will be happy to answer them as best as I can.
We welcome your feedback!
H
hanghaus202317 May 2024 20:44Here is the site plan. The house will be built in a slightly flatter area.


I
IIIIIIIIIIIIII17 May 2024 20:53kbt09 schrieb:
I would still suggest creating a kitchen layout first to see if the window might actually be too wide. I’m leaning toward a galley kitchen, possibly with an additional window facing north. Personally, I also find the kitchen too far from the patio area. Whether it is open or closed is really a matter of personal preference.
I would move the door to the storage room under the stairs so that it opens into the wall along the top of the plan. This way, the space under the stairs becomes much more usable. From the hallway side, perhaps a lower hatch could be installed to slide beverage crates or similar items through.
I find the window sill height at the dining area uncomfortable for sitting at the table. When you have a bench, you often want a backrest as well.
I like the staircase, and the cloakroom space seems adequate. I would probably have the WC door open outwards. Although that might create a conflict with the entrance door according to the plan, both doors are not used all the time. This would allow you to move the hand basin a bit further down on the plan, giving a more comfortable distance from the WC.
I prefer the original layout of the bathroom upstairs as it feels more spacious. The passage between shower and washbasin is roomier, the shower is easily usable without doors, and the toilet and washbasin areas are also more generous. The window could be moved slightly further down the plan to give the shower more space. Starting with the kitchen layout before planning the window is a good tip; we will probably do it that way.
A window on the north side won’t work, as that wall is built into the slope.
Thanks for the advice on door directions; we will review those again.
Dining bench: I also want to move the window towards the south for that reason. That way, at least one seat, if not two, will have a backrest, and the view will be better. We rarely eat with more than four people.
During the warmer months, we’ll mainly eat on the patio, so it should work well if at least one bench seat has a backrest.
ypg schrieb:
I find the house a bit .. stiff and can’t warm to the plan.
Wouldn’t it make more sense to place the garage on the edge to the east and design the lower floor on the south side as a common living area, so you still have some usable outdoor space? Then put the bedrooms on the upper floor…
Where is the toilet currently, and where is it supposed to go? I can’t make sense of it because the plan is overcrowded.
What is the budget? Stiff: What would you suggest? Do you think the design doesn’t fit well into the terrain, or does only the plan feel stiff?
The toilet is marked with a “W” and is located opposite the washbasin in the original plan.
Putting the carport next to the house isn’t so easy. First, the house would have to be completely shifted to the west side of the plot, but that is where the “garden” is planned. And second, where would the terrace go then?
Due to the slope, the plot doesn’t have a large garden area anyway; it’s rather steep.
hanghaus2023 schrieb:
That’s quite simple. Move 4 meters (13 feet) forward and 3 meters (10 feet) lower.
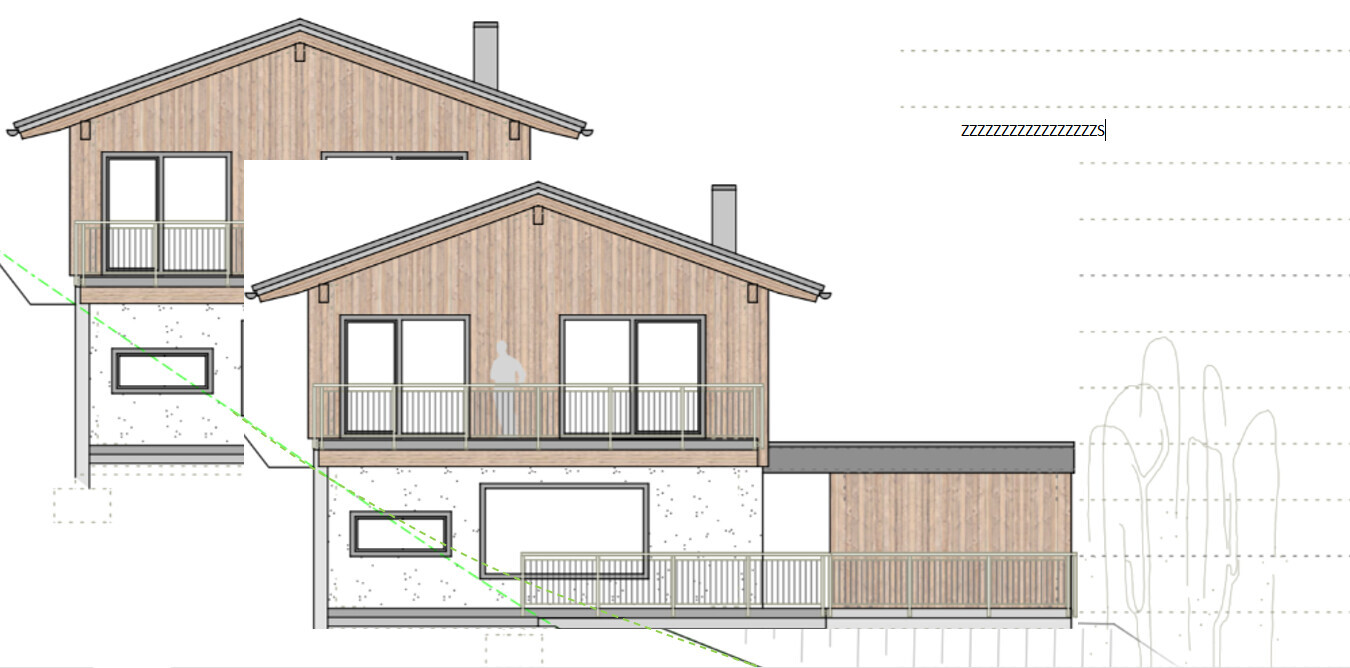
Then access the garage directly. Building further downhill is not possible. The plot to the east is also being developed by family—they want to maintain a west-facing view. Our view won’t improve, and behind the house, there would be a very large, steep slope that no one can use (you climb up it and walk away). The driveway would be easier from there, though.
As for distances, it works, of course. Three meters (10 feet) is the minimum distance.
hanghaus2023 schrieb:
Here is the site plan. The house moves to a slightly flatter area.
Thanks for the suggestion, but as mentioned above, we are not allowed or supposed to build there, and building there would block the view for the house on the eastern (family) neighboring plot.
Why do you think it’s better not to place the house in the steep slope? There, the house would take up the least "usable" plot/garden space.
Just to be clear: I don’t want to dismiss your ideas outright, but moving the house lower is not an option.
Is building the carport in the steep eastern slope complicated in terms of access and cost? Also, the planned small garden in the west would disappear, and we would have a garden in front of the house instead… which wouldn’t be bad, but probably the more expensive solution. And where would the large terrace go then?
IIIIIIIIIIIIII schrieb:
The toilet is the W; in the original plan, it is shown opposite, next to the washbasin = opposite.I thought it was to the right of the drawn washbasin... It might be helpful to present the "original" and the "proposed version" side by side. Because with your drawings, the original is no longer clear.I
IIIIIIIIIIIIII17 May 2024 21:01kbt09 schrieb:
I thought it might be helpful to show the "original" and the "proposed version" side by side, for example to the right of the marked sink. Because with your drawings, the original layout can no longer be recognized.Here is the original floor plan of the upper floor.
Similar topics