
Hello,
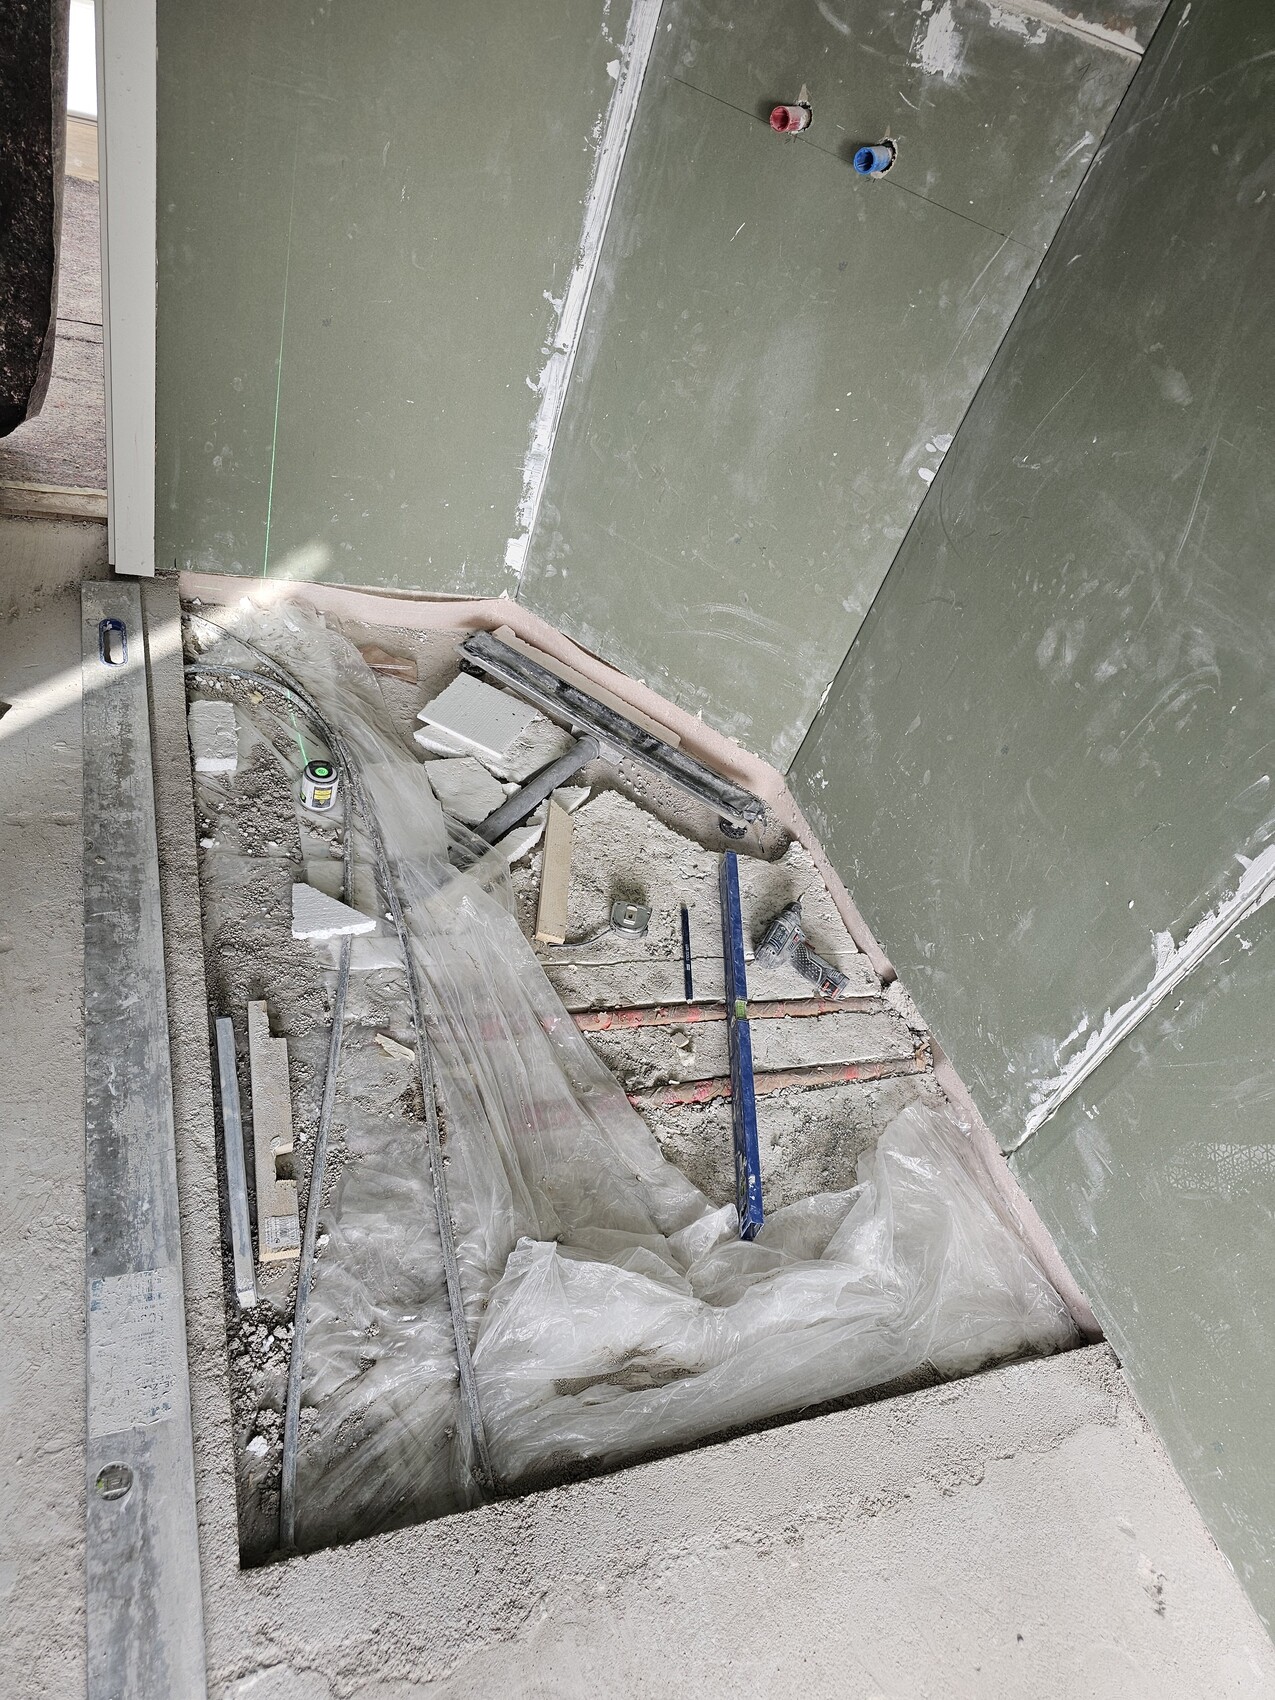
I am currently facing a problem regarding my new shower, which is still under construction.
The shower has a somewhat unusual shape.
My problem is that I am not exactly sure how to create the slope for drainage.
The drain should be positioned in the corner.
Thank you very much.
I am currently facing a problem regarding my new shower, which is still under construction.
The shower has a somewhat unusual shape.
My problem is that I am not exactly sure how to create the slope for drainage.
The drain should be positioned in the corner.
Thank you very much.

domi1990 schrieb:
My problem is that I’m not exactly sure how to create the slope.
The drain should definitely be located in the corner. Why do you think that’s a problem?
It seems to me the planner has already solved this by designing a channel in the corner, with the drain sloping down towards the center.
https://www.instagram.com/11antgmxde/
https://www.linkedin.com/company/bauen-jetzt/

He probably finds it practically difficult to create a slope in more than one dimension.
A tiler would likely shape that freehand without any problem.
As a layperson, I can understand the respect for the challenge when it comes to something like a shower.
But for that exact reason, I wouldn’t do it myself.
A tiler would likely shape that freehand without any problem.
As a layperson, I can understand the respect for the challenge when it comes to something like a shower.
But for that exact reason, I wouldn’t do it myself.

Quite practical,
the gutter must be level.
From the right side of the gutter outward, raise along the wall by 1-2% (1-2cm (0.4-0.8 inches) per 1m (3.3 feet)).
From the same point, also raise 1-2% toward the front left.
From the left side of the gutter, raise 1-2% toward the back.
Connect all raised points clockwise from front right to back left, and the surfaces between will be formed accordingly.
the gutter must be level.
From the right side of the gutter outward, raise along the wall by 1-2% (1-2cm (0.4-0.8 inches) per 1m (3.3 feet)).
From the same point, also raise 1-2% toward the front left.
From the left side of the gutter, raise 1-2% toward the back.
Connect all raised points clockwise from front right to back left, and the surfaces between will be formed accordingly.
H
hanghaus20237 Mar 2024 11:18Could you illustrate that on the floor plan? Or is the long wall and one side parallel?
H
hanghaus20237 Mar 2024 11:34How much lower is the gutter installed?
What size are the tiles?
What size are the tiles?
Similar topics