
ᐅ Bypassing Building Line Restrictions Through Lot Enlargement Instead of Subdivision
Created on: 19 Jan 2024 14:17
B
basti1088
Hello everyone,
I have the following question.
My parents are going to transfer a plot of land to my sister and me, which directly borders their property.
I have marked this plot in red in the following development plan.

The plot and house northeast of the red boundary belong to my parents.
Currently, there are two garages and an old workshop on the plot. Once these are demolished, my sister and I want to build a semi-detached house there.
As I understand it now, there are building setback lines of 3 meters (10 feet) on both sides of the plot that must be observed (also in front and at the back, but these are not relevant to the question and therefore not marked). If a semi-detached house is built in the middle, a garage may be placed on one of the two setback lines, but the other side must remain free.
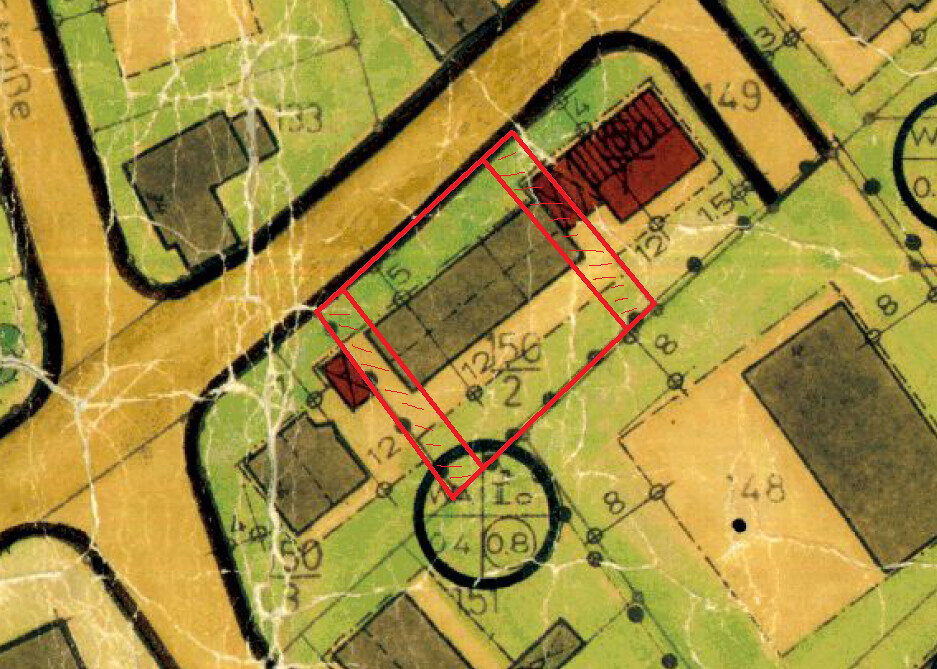
But how would this change if my parents’ plot were enlarged?

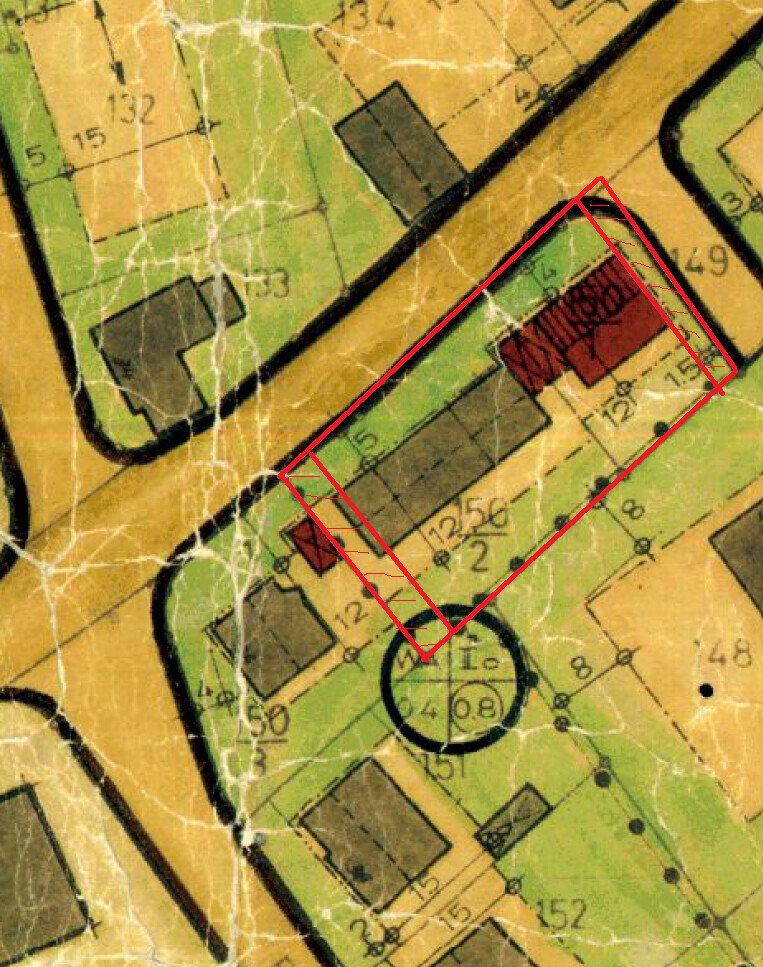
Would one of the building setback lines then no longer apply? Is that possible?
Best regards,
Basti
I have the following question.
My parents are going to transfer a plot of land to my sister and me, which directly borders their property.
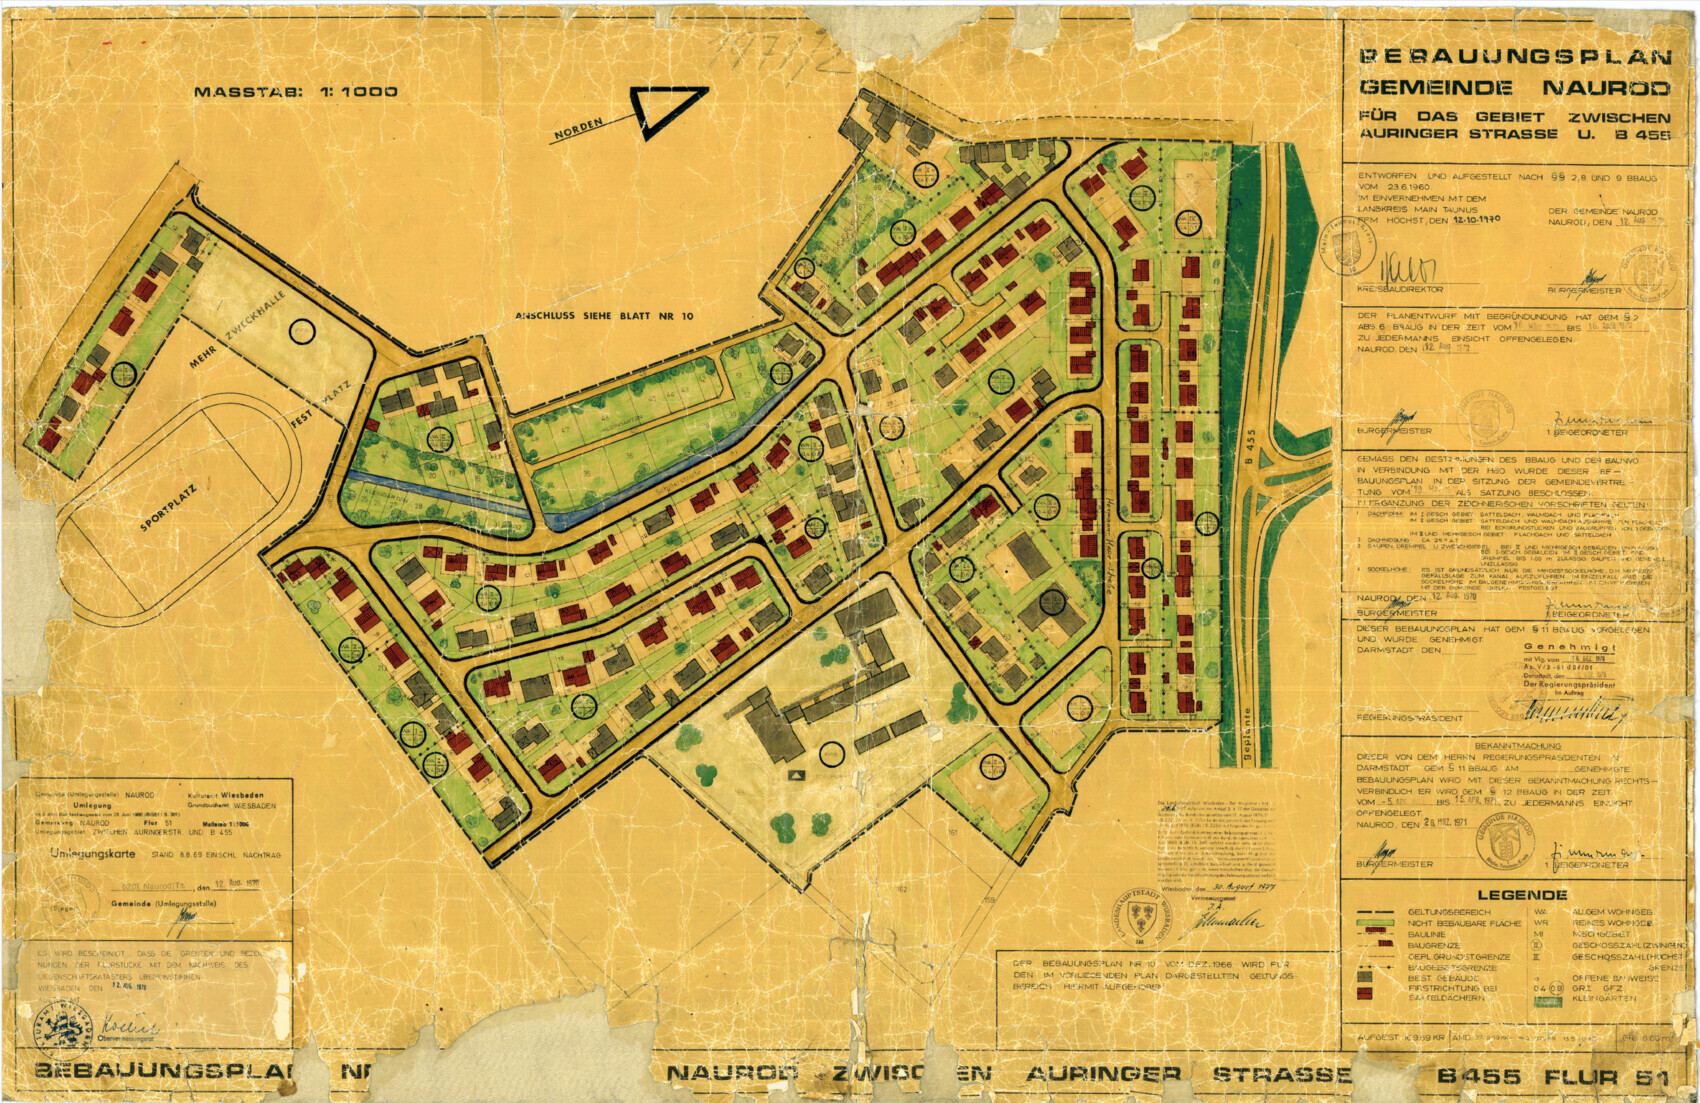
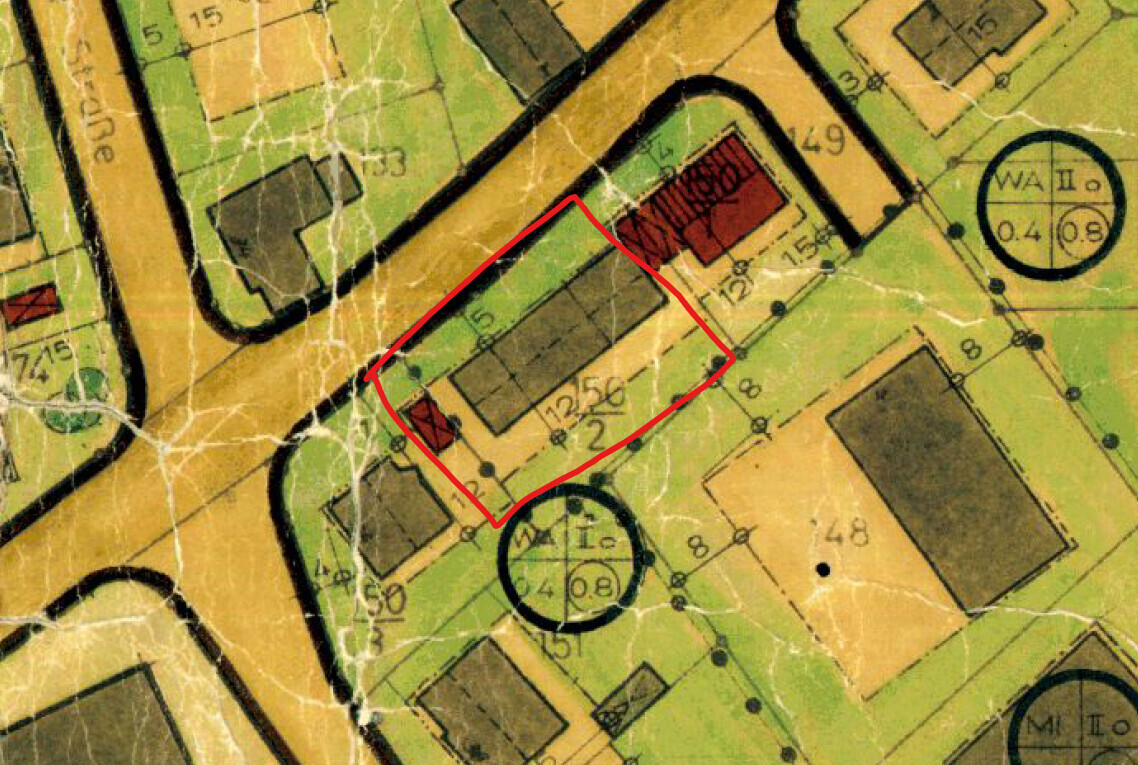
I have marked this plot in red in the following development plan.
The plot and house northeast of the red boundary belong to my parents.
Currently, there are two garages and an old workshop on the plot. Once these are demolished, my sister and I want to build a semi-detached house there.
As I understand it now, there are building setback lines of 3 meters (10 feet) on both sides of the plot that must be observed (also in front and at the back, but these are not relevant to the question and therefore not marked). If a semi-detached house is built in the middle, a garage may be placed on one of the two setback lines, but the other side must remain free.
But how would this change if my parents’ plot were enlarged?
Would one of the building setback lines then no longer apply? Is that possible?
Best regards,
Basti

mayglow schrieb:
I don’t quite understand this right now. If I’m getting it correctly, aren’t these already two separate plots, just both owned by the parents? Then nothing would actually change for the plot with the parents’ building.K a t j a schrieb:
First of all, I agree with @11ant on the question about the floor area ratio and whether it is being respected for the parents’ resulting plot. However, I don’t (yet) understand why this should be a matter of access or easements.We don’t know if the floor area ratio limit for the parents’ plot (their house including garage is on parcel 150/1) has so far been assessed per entire property (parcels 150/1 and 150/2 combined) or parcel by parcel. In the worst case, this will be re-examined during a building permit / planning permission application (for 150/2 or for a combined lot from 150/1 and 150/2). At first glance, the residential building on 150/1 complies with the floor area ratio — but does this still hold when including the paved access within a green corridor? Parcels 150/1 and the workshop plot 150/2 apparently have no direct access to the main road that was formerly called Goethestraße. Especially if the owners differ, parcel 150/2 might be denied building rights due to lack of access, a formal right of way across the servient plot 150/1 may be required, or the question may arise whether access from the former Goethestraße main road can be granted. We do not know, and neither do I, but the cul-de-sac 149 is presumably there for a reason.
K a t j a schrieb:
Two other questions are bothering me:
1. Are semi-detached houses even allowed here? and
2. Does the size of this plot necessarily require development along the boundaries?
It seems to me there’s enough space to avoid that, just to have more freedom with the size of the buildings.1. I don’t see any exclusion of semi-detached houses or a restriction to detached houses only. 2. No, the original poster seems to be hypothetically exploring the maximum building envelope and intends to reassign the “lost” width from the side building setback requirements to a usage including privileged ancillary buildings. In this sense, the calculation “plot width minus 3 meters (about 10 feet) on each side equals the total width of one’s own and the sister’s half” makes sense.
https://www.instagram.com/11antgmxde/
https://www.linkedin.com/company/bauen-jetzt/
11ant schrieb:
apparently no access roads to the main route of the former Goethestraße.It should say the former Goethestraße – those were truly idyllic times when, although we no longer had an emperor, we could still spend a full ten minutes fixing a typo.https://www.instagram.com/11antgmxde/
https://www.linkedin.com/company/bauen-jetzt/
11ant schrieb:
No, the original poster seems to be hypothetically exploring the maximum building envelope for the house. I don’t read it that way from the question. The original poster wants to have two boundary constructions for the garages and is now raising a side question/problem that might not even be necessary because two garages would be allowed according to building regulations.
Open construction style, so 50 meters (164 feet) of house frontage is permitted, etc.
The only thing that puzzles me is that no one has taken advantage of this yet. Either it wasn’t necessary and the residents planned well, or there is a rule allowing a driveway on only one side. But I don’t see any mention of such a restriction. Therefore, I would file a simple preliminary building inquiry for the duplex: one garage on the left and one on the right, possibly even with a bold extension up to 2 x 9 meters (2 x 30 feet) for an additional building.
Perhaps the municipality is interested in revitalizing the older area a bit.
ypg schrieb:
The only thing that puzzles me is that no one has taken advantage of it yet. I need to correct myself: the development plan only shows suggested ways to build around the existing structures (marked in gray).
When you compare some areas in Google Maps with the site plan, you notice that the owners/builders back then had quite a bit of freedom regarding the garages – for example, carports were built facing the street, or garages were placed at the rear edge of the building boundary. The development plan indicates otherwise.
The existing buildings even have garages constructed behind the building boundary.
Nevertheless, the shed that is going to be demolished is already quite large and can serve as a visual placeholder when planning the semi-detached house. A boundary garage should also be possible next to the neighbor (corner of Bremthaler Str).
Similar topics