
ᐅ Am I allowed to build two full stories according to the zoning plan?
Created on: 17 Jan 2024 12:06
K
Kapillan
Hello everyone,
I am planning to build a house and have some specific wishes.
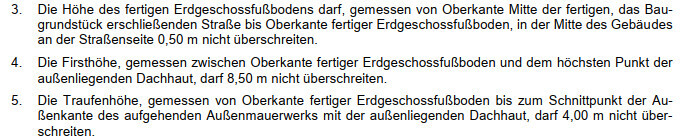
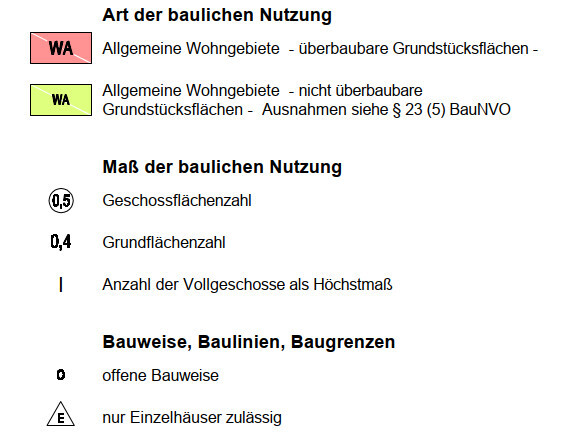
I would like to build a house with two full stories. The zoning plan limits many things, but it states that if all requirements are met, a house with two full stories can be constructed.
I wanted to ask if you could tell me what dimensions would make this possible.
Here are the details from the zoning plan:


Thank you very much for your support.
Best regards
Kapillan
I am planning to build a house and have some specific wishes.
I would like to build a house with two full stories. The zoning plan limits many things, but it states that if all requirements are met, a house with two full stories can be constructed.
I wanted to ask if you could tell me what dimensions would make this possible.
Here are the details from the zoning plan:
Thank you very much for your support.
Best regards
Kapillan
cschiko schrieb:
You simply can’t have a full storey without sloping ceilings, but a full storey according to the definition of a full storey might be possible. I believe it also depends on the country, but a storey is considered a full storey if at least 2/3 or 3/4 of the floor area below has a clear ceiling height of at least 2.30 meters (7.5 feet).Ah, okay, so that means I would need to set the upper floor further inward to achieve that. Can I do that with the roof since it has a 30° pitch? Could someone send me an example image of what would be possible?
Kapillan schrieb:
Can someone send me an example image showing what is possible?Typical architect’s task 😉, they should be able to advise you according to the building plan.W
WilderSueden17 Jan 2024 14:43Kapillan schrieb:
What exactly do you mean by that? I didn’t quite understand.A floor counts as a full story if more than two-thirds of the area has a ceiling height over 2.30m (7.5 feet). This means that even with sloping ceilings in the upper floor, you can still meet this definition, especially in larger houses with a high knee wall. Point 6 in the development plan refers to such houses.The question is, why do you specifically want two full stories?

Kapillan schrieb:
What exactly do you mean? I didn’t quite understand that. It seems like you haven’t properly addressed your space planning either.
Kapillan schrieb:
Ah, okay, so I would need to set the upper floor further inward to make that work. Can I manage that with the roof, since it says 30°. It says at least 30°, and what exactly do you mean by “set inward”?
kbt09 schrieb:
Typical architect’s task They mean one without quotation marks.
https://www.instagram.com/11antgmxde/
https://www.linkedin.com/company/bauen-jetzt/

11ant schrieb:
wtf do you now want to "set back inward"Was probably referring to a recessed top floor?W
WilderSueden17 Jan 2024 16:22A setback floor is used to avoid having a full additional storey according to the two-thirds rule. In this case, a setback floor would likely be counterproductive, as to my knowledge the eaves height of the upper floor would still apply, regardless of the setback.
Similar topics