
Hello everyone,
In a few days, we have the staircase selection appointment. On the stair builder’s website, there are layout proposals for the staircase. We have allocated 3.04 meters by 2.25 meters (10 feet by 7 feet) for the staircase area. You can find the house floor plan here in the forum at the following link.
Floor plan #44
The stair supplier suggests 16 steps for the space online. Here in the forum, 15 steps are mentioned. So I wanted to ask for your opinion again: 15 or 16 steps?
Maybe someone has a similar amount of space for their staircase in their house with either 15 or 16 steps.
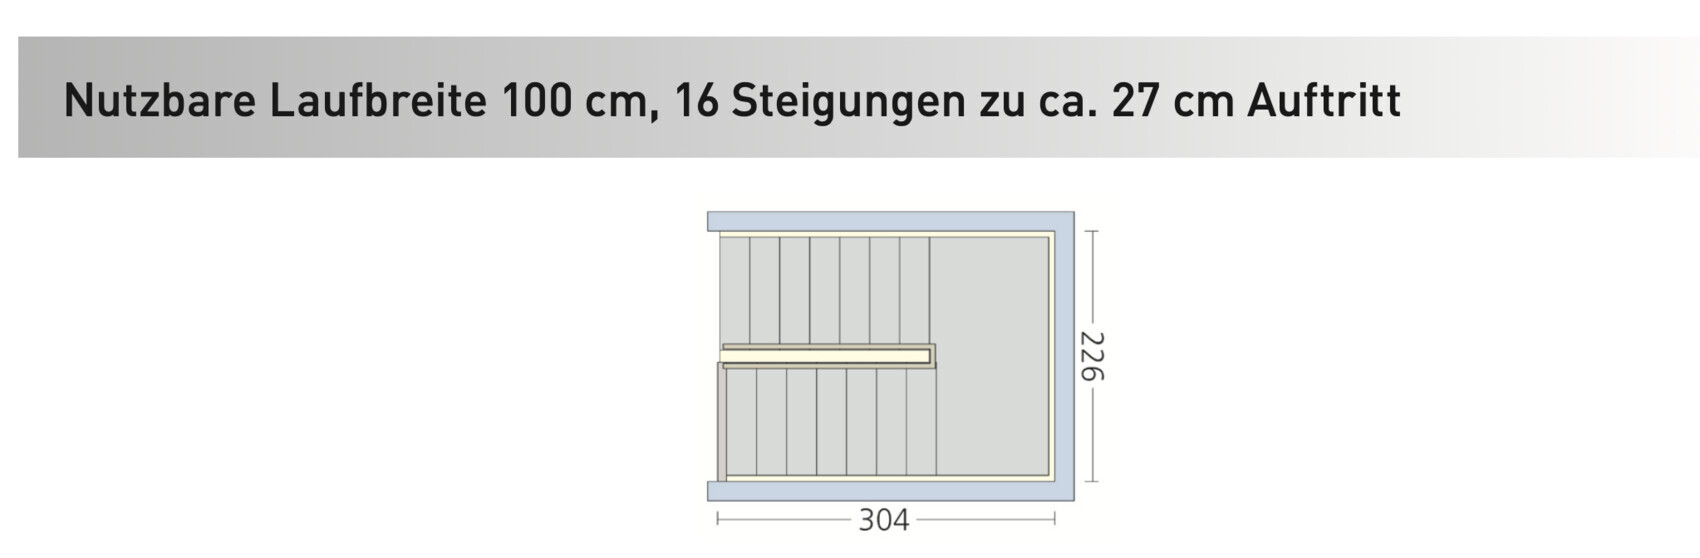
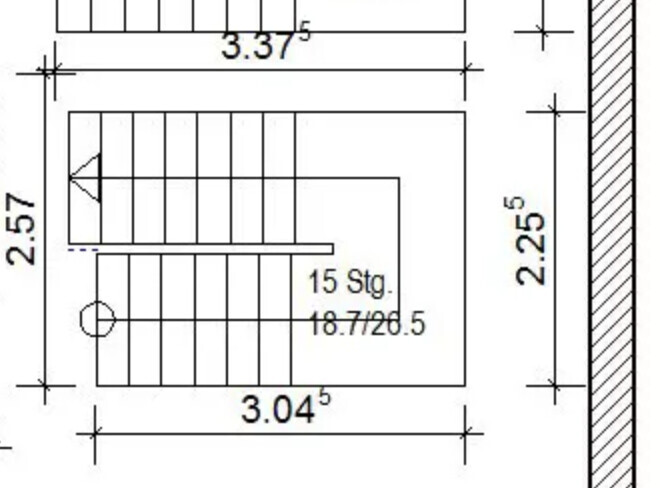
In a few days, we have the staircase selection appointment. On the stair builder’s website, there are layout proposals for the staircase. We have allocated 3.04 meters by 2.25 meters (10 feet by 7 feet) for the staircase area. You can find the house floor plan here in the forum at the following link.
Floor plan #44
The stair supplier suggests 16 steps for the space online. Here in the forum, 15 steps are mentioned. So I wanted to ask for your opinion again: 15 or 16 steps?
Maybe someone has a similar amount of space for their staircase in their house with either 15 or 16 steps.
I will measure tomorrow and can then provide you with more information. I contacted the general contractor (GC) on Friday and explained the issue; I’m curious to see their response.
@11ant He is a client advisor from the Homeowners’ Protection Association who has been doing this since 1997. I gave him all the planning documents before signing the contract and asked him to review them, so one could say he should have noticed it. However, I see the GC as more responsible here since they signed off on the plans and receive most of the money. The client advisors also protect themselves by not guaranteeing a complete content review of the documents.
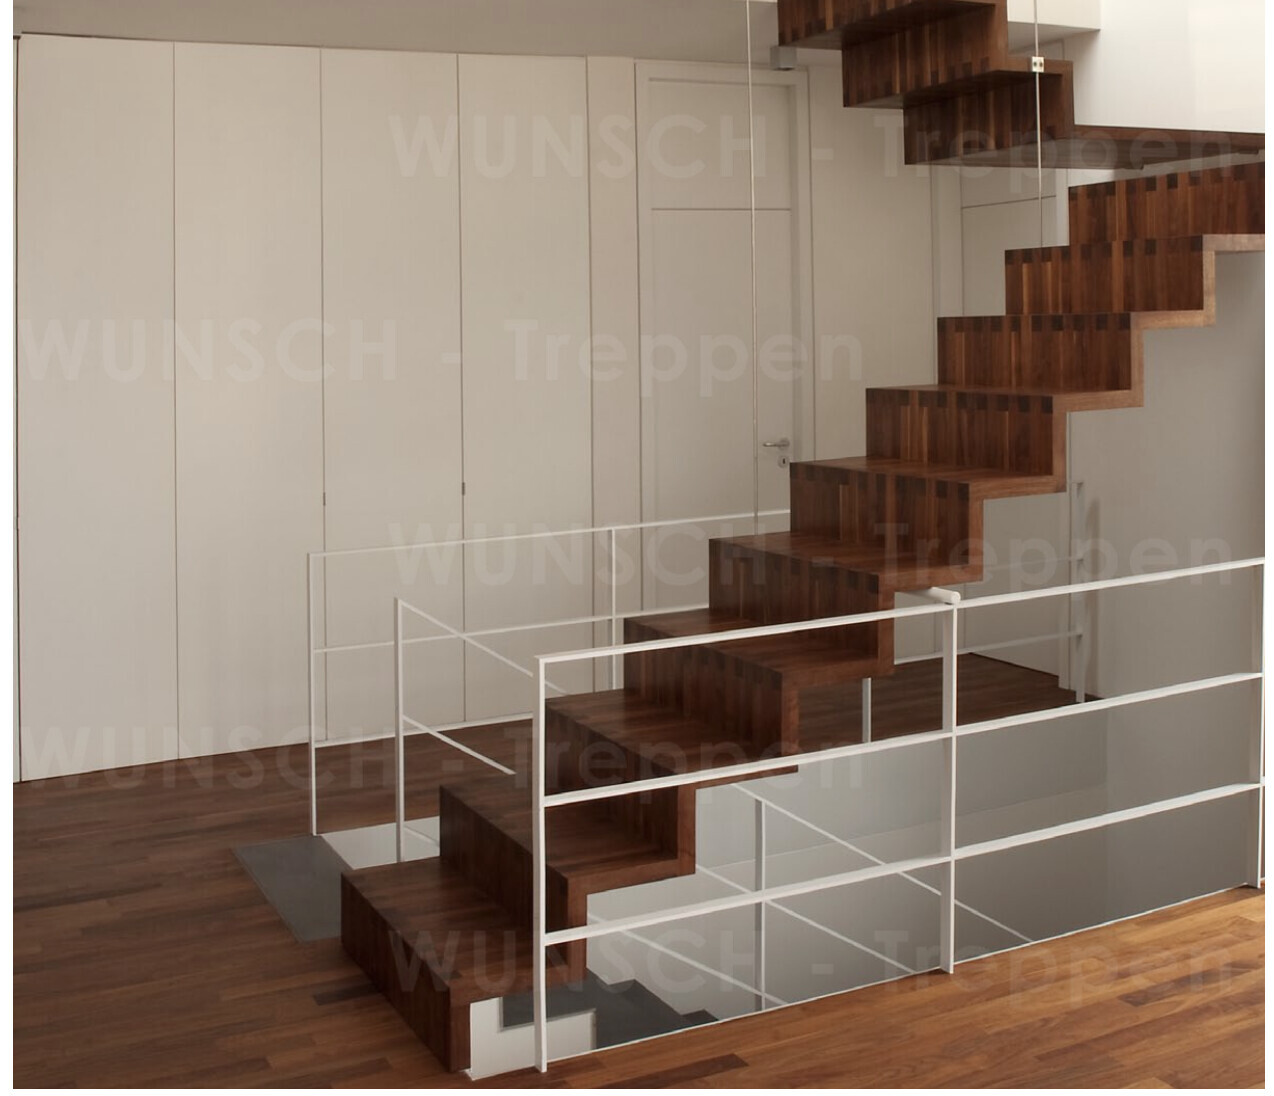
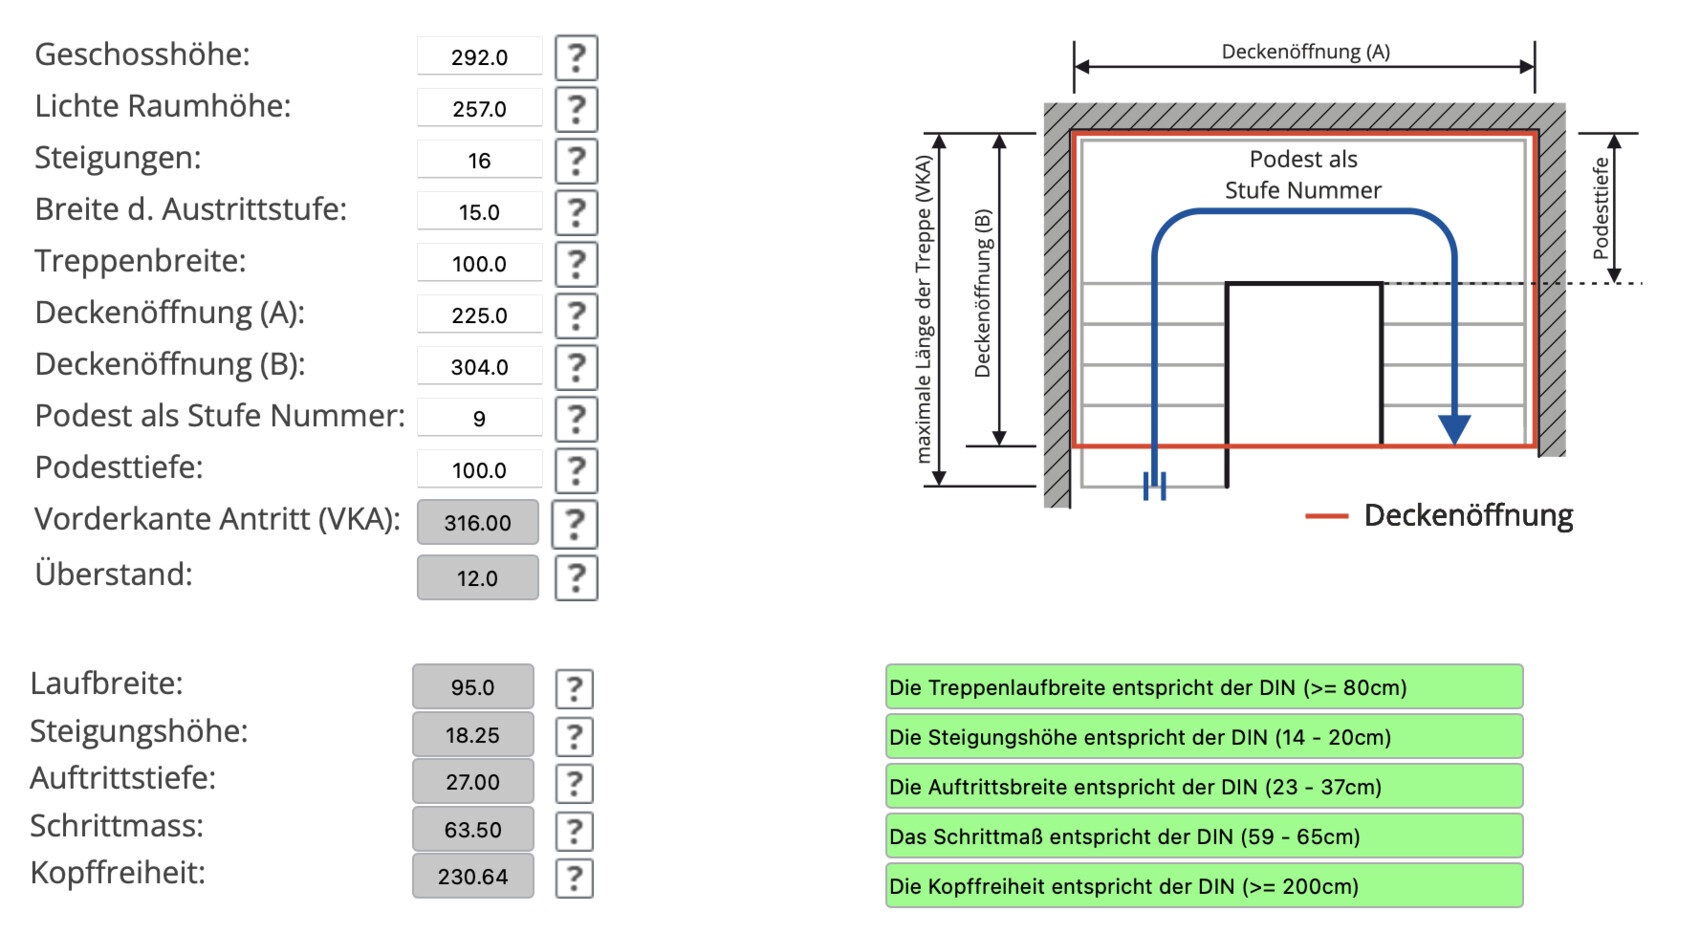
For me, a rise of about 18.xx and a tread depth of 26.xx would be sufficient. From your perspective, would an overhang of 12cm (5 inches) on the staircase be acceptable? Like in the example staircase, except that instead of a railing I have a wall and the stair opening aligns flush with the wall.
@11ant He is a client advisor from the Homeowners’ Protection Association who has been doing this since 1997. I gave him all the planning documents before signing the contract and asked him to review them, so one could say he should have noticed it. However, I see the GC as more responsible here since they signed off on the plans and receive most of the money. The client advisors also protect themselves by not guaranteeing a complete content review of the documents.
For me, a rise of about 18.xx and a tread depth of 26.xx would be sufficient. From your perspective, would an overhang of 12cm (5 inches) on the staircase be acceptable? Like in the example staircase, except that instead of a railing I have a wall and the stair opening aligns flush with the wall.

hanghaus2023 schrieb:
The fact that the like function doesn’t work is starting to get annoying. kbt09 schrieb:
@hanghaus2023 .. when using the browser (latest Firefox), I have to hover just above the like button for it to work. ... and on mobile I often have to refresh the page again (for weeks now!!!).
Gregor_K schrieb:
@11ant It’s a building owner advisor from the Homeowners Protection Association who has been doing this since 1997. I gave him all the planning documents before signing the contract and asked him to review them, so you could say he should have noticed it. But personally, I see the general contractor here more responsible because he drew the plans and is getting most of the money. Building owner advisors also protect themselves by not guaranteeing a complete content review of the documents. The construction supervisor should at least be able to recognize that it’s more of a guess than a detailed drawing. What happened in the end: was the general contractor also the structural builder, or did he hire someone who happened to, or out of experience with his notation, build what the GC intended?
Gregor_K schrieb:
For me, a rise of 18.xx and a going (tread depth) of 26.xx would be sufficient. From your point of view, would an overhang of 12cm (5 inches) at the stair entrance be acceptable? Similar to the example staircase but instead of a railing I have a wall, and the stair opening is flush with the wall. What would be enough for you doesn’t matter anymore. Now you have to build what was approved.
https://www.instagram.com/11antgmxde/
https://www.linkedin.com/company/bauen-jetzt/
11ant schrieb:
What would be sufficient for you no longer matters. Now you have to build what has been approved.Why is this so important for the staircase? What was approved was a solid wood staircase.
11ant schrieb:
The construction supervisor should be able to recognize right away that this is more of an estimate than a detailed drawing. So how did it go: was the general contractor (GC) also the structural builder, or did they hire someone who, either by chance or experience with their notation, built what the GC intended?The GC is the structural builder themselves.
Gregor_K schrieb:
Why is this so important for the staircase? A solid wood staircase was approved. The building permit generally applies to the building as described in the applicant’s drawings. The material is not important to the building authority, but I would not recommend deviating from the number of risers and their dimensions.
https://www.instagram.com/11antgmxde/
https://www.linkedin.com/company/bauen-jetzt/
11ant schrieb:
The building permit generally applies to the structure described in the drawings submitted with the application. The material used is not important to the building authority, but I would not recommend deviating from the specified number and dimensions of the slopes.Okay. Can we still make changes and send something to the building authority so that the modification can be approved?
Similar topics