
ᐅ Single-family home floor plan, 1.5 stories, 2 children's bedrooms, 2 offices – is the space usage optimal?
Created on: 4 Dec 2023 22:22
E
EFhaeusle
Hello everyone,
Development Plan / Restrictions
Plot size: 650 sqm (7000 sq ft)
Slope: East-West: 1.20 m (4 ft); North-South: 1.5 m (5 ft)
Floor area ratio: 0.4
Building envelope, building line and boundary, up to 3.5 m (11.5 ft) from the street
Edge development: East: double garage (approx. 5 m (16.5 ft) from the street)
Number of parking spaces: 2
Number of floors: 1.5, knee wall height: 2.20 m (7.2 ft)
Roof type: gable roof, 30°
Orientation: ridge line: north-south
Maximum heights / limits
Eaves height: 5.80 m (19 ft)
Client Requirements
Basement: yes
Number of people, age: 4 middle-aged adults, 2 children
Office: family use or home office?: 1 home office, 1 multipurpose / hobby / reading room
Open kitchen, kitchen island: open L-shaped kitchen, i.e. no direct view to the living room
Garage, carport: double garage (east boundary)
House Design
Planner: designer from a construction company
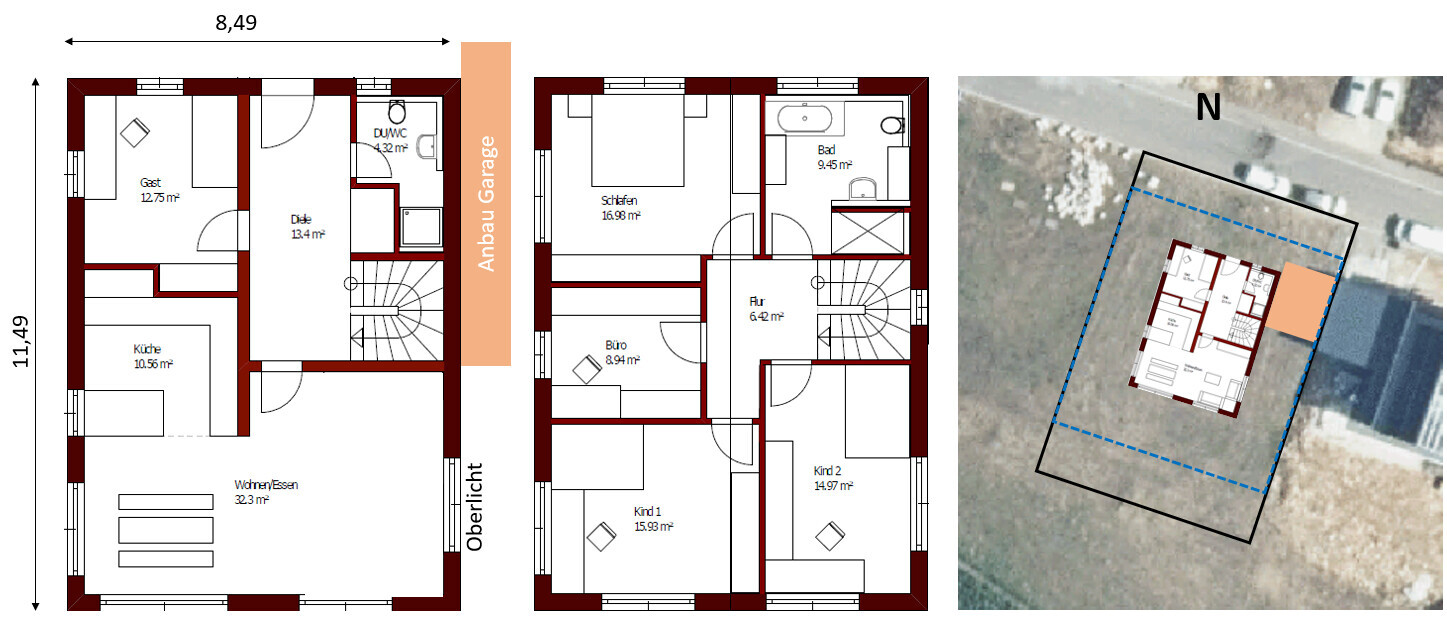
What do you particularly like? Why? Room layout, extra office on the upper floor, kitchen recess, option for west-facing terrace
What do you dislike? Why? North-facing office window (due to symmetry), limited space in the living room, space/recess for cloakroom, staircase not in living area, children’s rooms and living areas with south-facing windows
Estimated cost according to architect / planner: ~450,000 € incl. basement, excluding garage and exterior landscaping
Preferred heating technology: air-water heat pump with underfloor heating
Development Plan / Restrictions
Plot size: 650 sqm (7000 sq ft)
Slope: East-West: 1.20 m (4 ft); North-South: 1.5 m (5 ft)
Floor area ratio: 0.4
Building envelope, building line and boundary, up to 3.5 m (11.5 ft) from the street
Edge development: East: double garage (approx. 5 m (16.5 ft) from the street)
Number of parking spaces: 2
Number of floors: 1.5, knee wall height: 2.20 m (7.2 ft)
Roof type: gable roof, 30°
Orientation: ridge line: north-south
Maximum heights / limits
Eaves height: 5.80 m (19 ft)
Client Requirements
Basement: yes
Number of people, age: 4 middle-aged adults, 2 children
Office: family use or home office?: 1 home office, 1 multipurpose / hobby / reading room
Open kitchen, kitchen island: open L-shaped kitchen, i.e. no direct view to the living room
Garage, carport: double garage (east boundary)
House Design
Planner: designer from a construction company
What do you particularly like? Why? Room layout, extra office on the upper floor, kitchen recess, option for west-facing terrace
What do you dislike? Why? North-facing office window (due to symmetry), limited space in the living room, space/recess for cloakroom, staircase not in living area, children’s rooms and living areas with south-facing windows
Estimated cost according to architect / planner: ~450,000 € incl. basement, excluding garage and exterior landscaping
Preferred heating technology: air-water heat pump with underfloor heating

EFhaeusle schrieb:
Unfortunately, the garage (east) will probably be about 1 meter (3 feet) lower than the house. This will be challenging considering the 3-meter (10 feet) height limit in Baden-Württemberg. At least this concerns the same boundary where the neighbor apparently already found a solution.
EFhaeusle schrieb:
That’s true. Today we received the updated offer. In total, we are now just under 500,000 euros, but turnkey including excavation for soil classes 2–6 (without disposal, since we will be filling up considerably). Additional costs such as site setup, surveying, etc. are already included. Some extra costs (soil survey, construction electricity, building permit / planning permission, etc.) will of course still apply. Don’t forget that the seemingly innocent little word “additional costs” here does not correspond in scale to, say, a Christmas bonus but is more like the difference between cold and warm rent or gross and net salary.
EFhaeusle schrieb:
Kitchen recess: niche for food storage (not walk-in, but a compromise instead of a storage room, as ours is in the basement). Sort of—you can do that, but then it’s cheaper to make it like a built-in cabinet rather than a wall, since it only makes sense within a limited height range, and below and above it should be better accessible from the other side. Overall, I tend to think it’s a bad idea that will become clear once the kitchen planning gets concrete.
EFhaeusle schrieb:
Living area as a passage room: intended by us, since we don’t often go from the upper floor / corridor to the kitchen. K a t j a schrieb:
That is one of the most bizarre reasons I’ve read here—just saying. The constant foot traffic to and from the kitchen area is pretty much the core of every sitcom.
ypg schrieb:
The upper floor itself is nicely tidy and well utilized. I almost agreed, if it wasn’t for the nearly 98 square meters (1,055 square feet) of floor area.
K a t j a schrieb:
In my opinion, the building volume is also poorly positioned, resulting in the garden being chopped up maximally. I would go wider rather than deeper. I agree—but I suspect the gable width resulted from height restrictions combined with the knee wall desire of 220 centimeters (87 inches). All in all, a typical general contractor design. There isn’t much width to spare if the black frame marks the property boundary and the free area to the left of the plan no longer belongs to the plot.
https://www.instagram.com/11antgmxde/
https://www.linkedin.com/company/bauen-jetzt/
C
Costruttrice5 Dec 2023 23:28The floor plan reminds me of a semi-detached house.
It will probably work, but the layout is neither clever nor particularly special.
I don’t like the open living area, neither the entrance situation where you stand right by the sofa with your groceries, nor the cramped kitchen with its niche.
It will probably work, but the layout is neither clever nor particularly special.
I don’t like the open living area, neither the entrance situation where you stand right by the sofa with your groceries, nor the cramped kitchen with its niche.
EFhaeusle schrieb:
The 3m (10 ft) height limit in Baden-Württemberg will make things interesting. That's true. But it's the existing ground level that counts, right? However, if you have to go up a few steps to the main entrance, I would plan and mark that from the start. It might cause a slight adjustment of the garage or house position.
EFhaeusle schrieb:
Niche for groceries (not walk-in, I don’t understand that. Groceries fit in a kitchen cabinet. For bulk storage, you use the basement. And not walk-in? How do you access it? A vacuum cleaner or mop wouldn’t fit there either.
EFhaeusle schrieb:
… but a compromise instead of a storage room, since ours is in the basement) ………
EFhaeusle schrieb:
That’s intentional because we don't often go from the upper floor / hallway to the kitchen. EFhaeusle schrieb:
If necessary, projector with electric screen in front of the window You already have two children? Then you should know that one household member sometimes wants to watch TV or just have some peace and quiet. If you have visitors who don’t visit every household member, where can people retreat to? When planning an open layout, you need to consider such situations and the need for personal space within the family. A living room located centrally as a thoroughfare without a quiet zone is poor planning. Over time, this leads to conflict and dissatisfaction.
K a t j a schrieb:
…
Basically, it’s a solid design. However, I still can’t warm up to it. The kitchen feels too cramped, the living room is not cozy, the furniture in the dining area looks suspiciously small, and the hallway is too dominant. Hopefully, the bathroom upstairs turns out nice, and I don’t find the corner in the hallway very elegant either. None of these are deal breakers, but overall it lacks the flair of a modern house. I feel the same way.
K a t j a schrieb:
In my opinion, the building mass is also unfortunately placed in a way that the garden gets heavily fragmented. I would extend more sideways rather than deeper. I don’t agree. Each side of a plot offers the garden the opportunity for individual spaces (in the garden). The alternative would just be another boring townhouse.
But as I also confirm: something’s missing in terms of the wow factor. Some people don’t need that, but then it’s worth making sure it is optimally designed.
ypg schrieb:
True. But the established ground level counts, right?In Baden-Württemberg, it is probably the altered ground level as an exception.https://www.instagram.com/11antgmxde/
https://www.linkedin.com/company/bauen-jetzt/
11ant schrieb:
Don’t forget that the seemingly innocent little word “additional costs” here, proportionally, does not compare to the scale of a Christmas bonus, Well, the large amounts are included. The smaller ones are added on top. Less than a five-figure amount.
Still, even €500,000 (about $545,000) wouldn’t be enough.
11ant schrieb:
combined with the knee wall request of 220 Right, there was something – namely the two-story design, which is not allowed.

ypg schrieb:
That's right, there was something – namely the two-story structure, which is not allowed.I haven't read anything about that. The 1.5 floors mentioned in #1 can’t be taken seriously. If the general contractor plans a knee wall height of 2.20m (7 ft 3 in), I assume there are two floors, unless the original poster provides credible information.Similar topics