
Good morning 🙂
I’m still quite unsure about my windows (floor-to-ceiling, 275cm (108 inches) high; fixed glazing) for the living room.
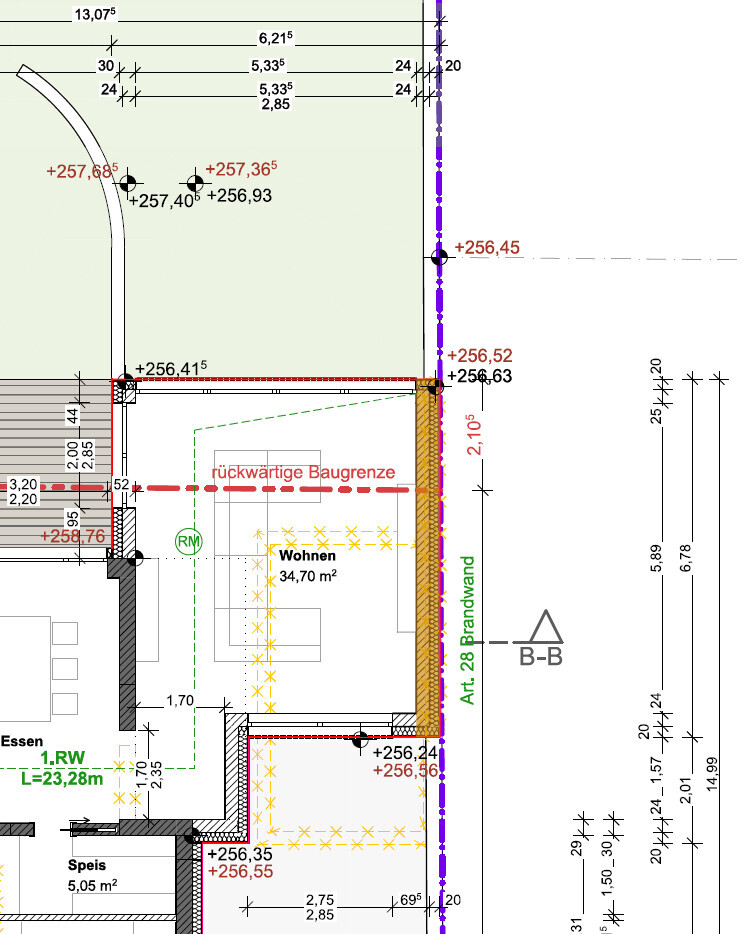
The first question is whether I should continue the right (west) exterior wall at the top right (south) around the corner, similar to the lower wall.
This would be about 45.5cm (18 inches) from the inside.
Would this look better, or is it preferable to have the window flush with the wall?
For me, the “corner” could be an advantage if I ever want to install curtains (but only light, white ones), as I would then have space to push them in front of the wall when open.
The second question concerns the segmentation of the windows.
According to the window manufacturer, the lower (north) window (275cm (108 inches) wide) can only be made in two segments.
The upper (south) window (533cm (210 inches) wide) would be divided into two segments.
(On the left (east) side, there is a 200cm (79 inches) wide balcony door with two 100cm (39 inch) wide panels.)
What do you think would look nicer here—two or three segments for the upper window?
North view:
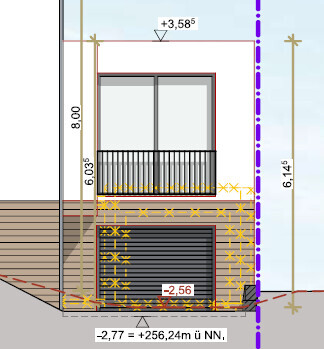
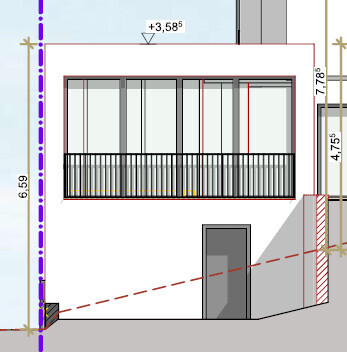
South view: (currently shown with four segments)
I’m still quite unsure about my windows (floor-to-ceiling, 275cm (108 inches) high; fixed glazing) for the living room.
The first question is whether I should continue the right (west) exterior wall at the top right (south) around the corner, similar to the lower wall.
This would be about 45.5cm (18 inches) from the inside.
Would this look better, or is it preferable to have the window flush with the wall?
For me, the “corner” could be an advantage if I ever want to install curtains (but only light, white ones), as I would then have space to push them in front of the wall when open.
The second question concerns the segmentation of the windows.
According to the window manufacturer, the lower (north) window (275cm (108 inches) wide) can only be made in two segments.
The upper (south) window (533cm (210 inches) wide) would be divided into two segments.
(On the left (east) side, there is a 200cm (79 inches) wide balcony door with two 100cm (39 inch) wide panels.)
What do you think would look nicer here—two or three segments for the upper window?
North view:
South view: (currently shown with four segments)
What exactly do you want to achieve with the windows? Probably not access points?! 😉
Regardless of this plan design, I would definitely bring western sunlight into the house. The north-facing window makes no sense to me at all, especially placed above the garage.
The south facade looks somewhat like an office from the outside.
Regardless of this plan design, I would definitely bring western sunlight into the house. The north-facing window makes no sense to me at all, especially placed above the garage.
The south facade looks somewhat like an office from the outside.

I generally find it unwise to base discussions on isolated aspects and close-up images showing only small parts. Comprehensive assessments allow for more effective solutions. Are we still talking about the object of this thread https://www.hausbau-forum.de/threads/umbau-renovierung-einfamilienhaus-bj-61-ideen-vorschlaege.27742/?
https://www.instagram.com/11antgmxde/
https://www.linkedin.com/company/bauen-jetzt/
https://www.instagram.com/11antgmxde/
https://www.linkedin.com/company/bauen-jetzt/
LostWolf schrieb:
In the broadest sense, yes, but by now there is already an approved plan, and only small details, such as this window here, remain open before the contracts are awarded. We cannot read your mind, and the snippets shown today provide too little context to offer a helpful response. The fact that you no longer want to start a heated discussion is an important side note, but unfortunately nothing more.
https://www.instagram.com/11antgmxde/
https://www.linkedin.com/company/bauen-jetzt/
Similar topics