
Development Plan/Restrictions
Plot size: 557 m² (6,000 sq ft)
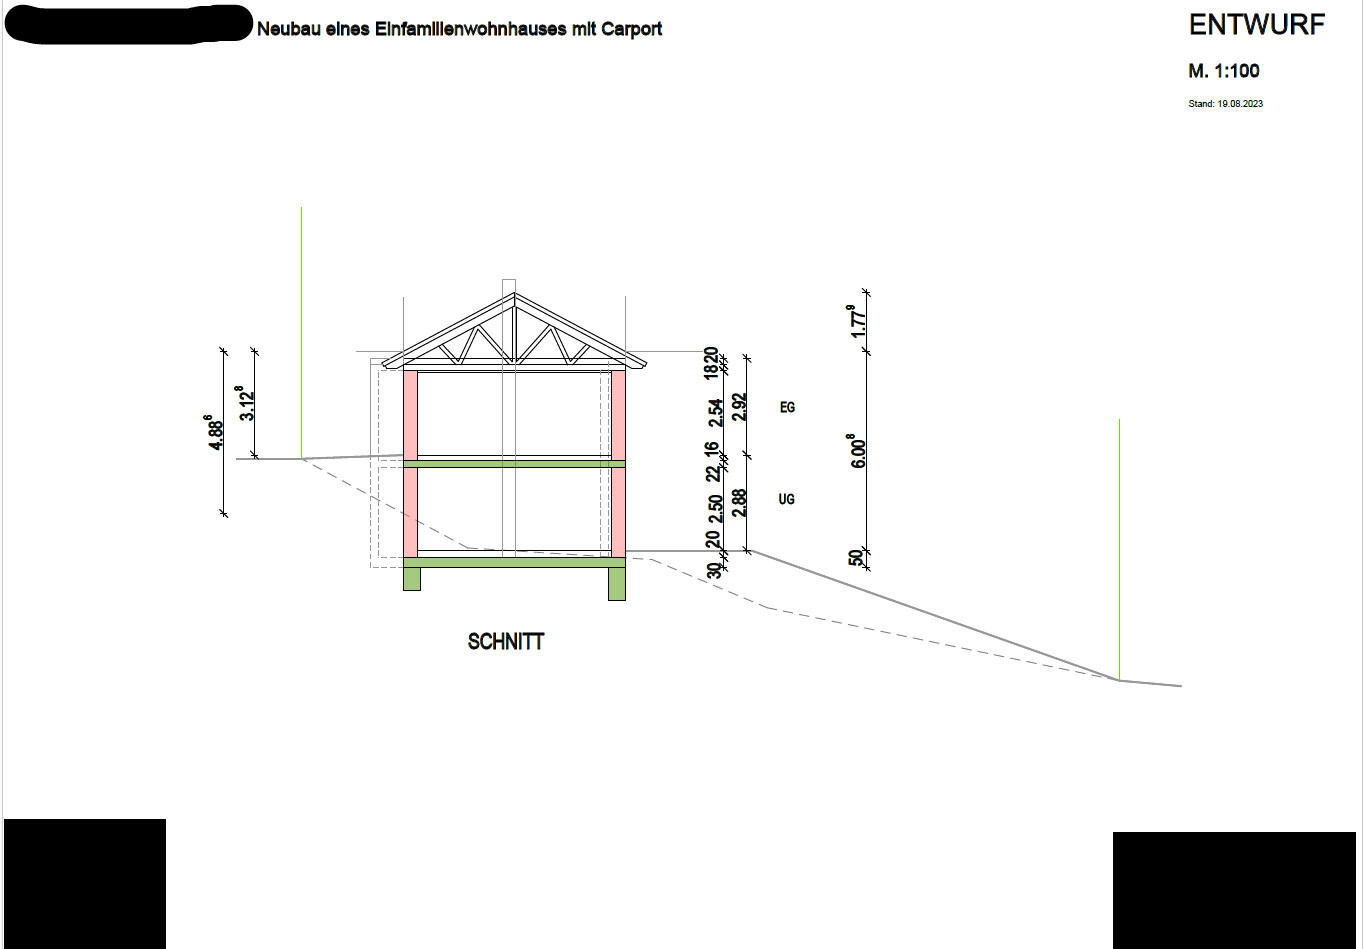
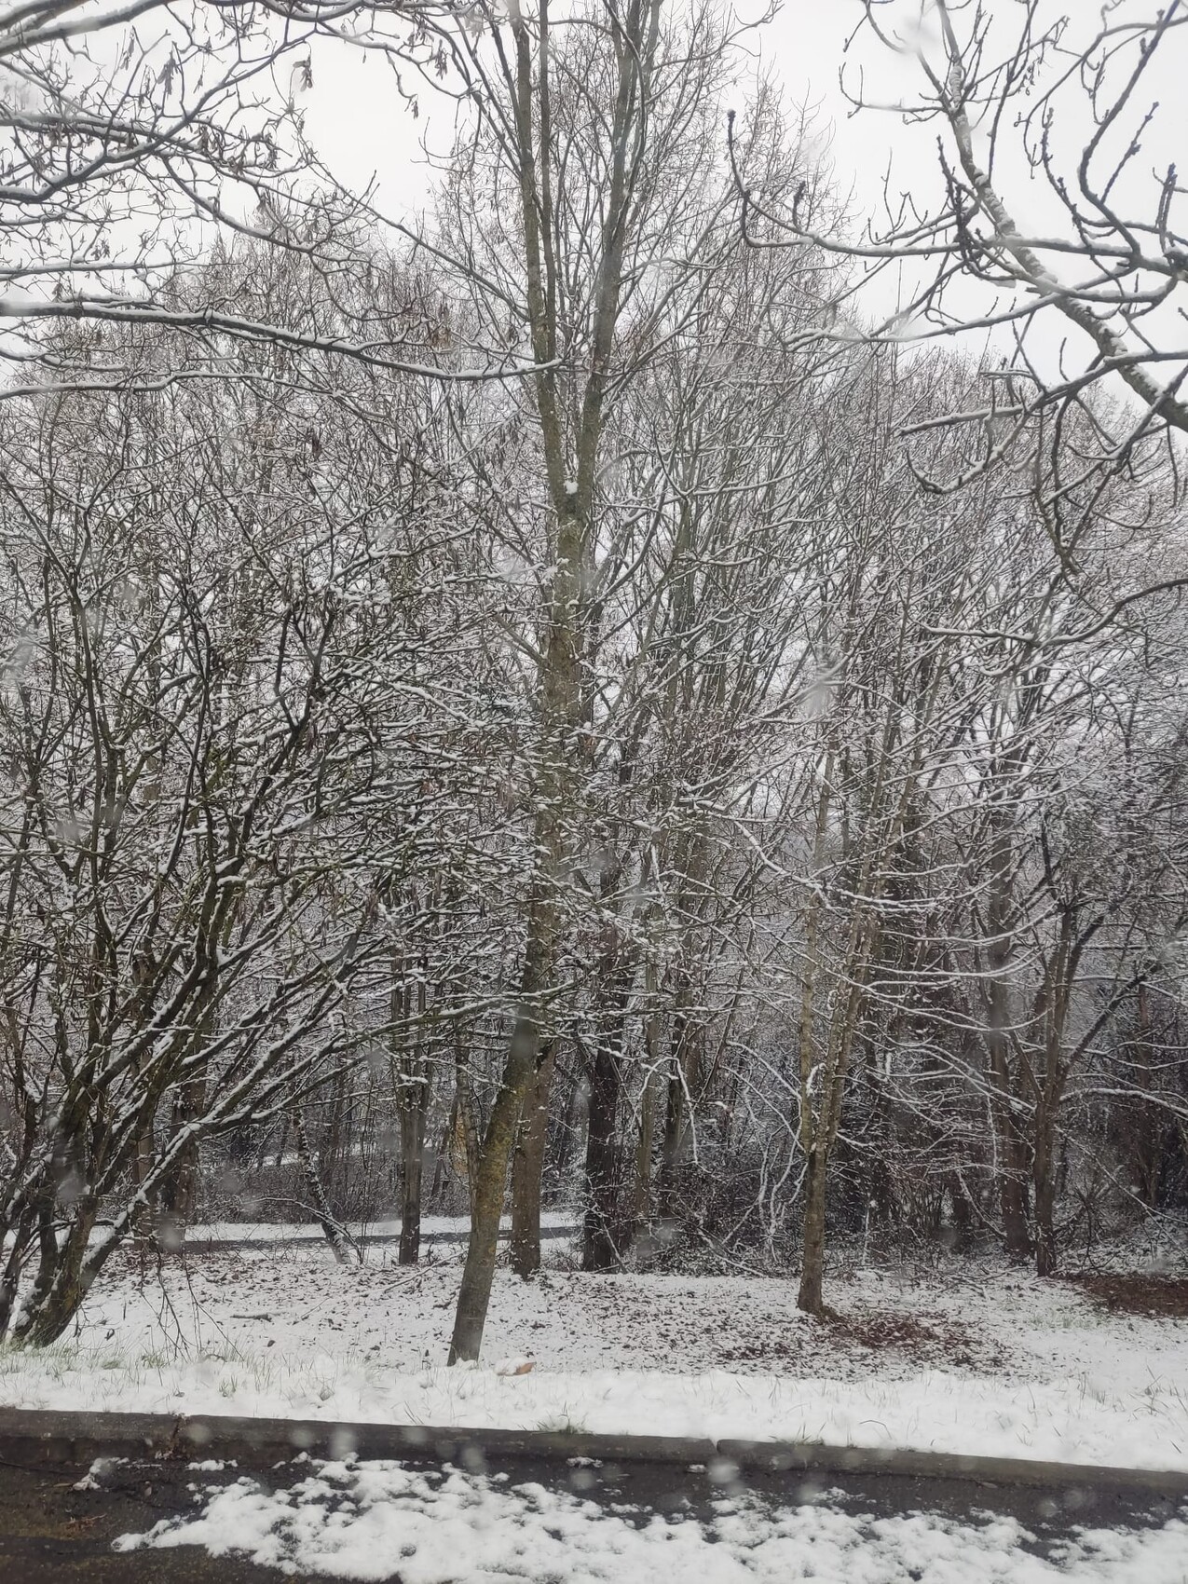
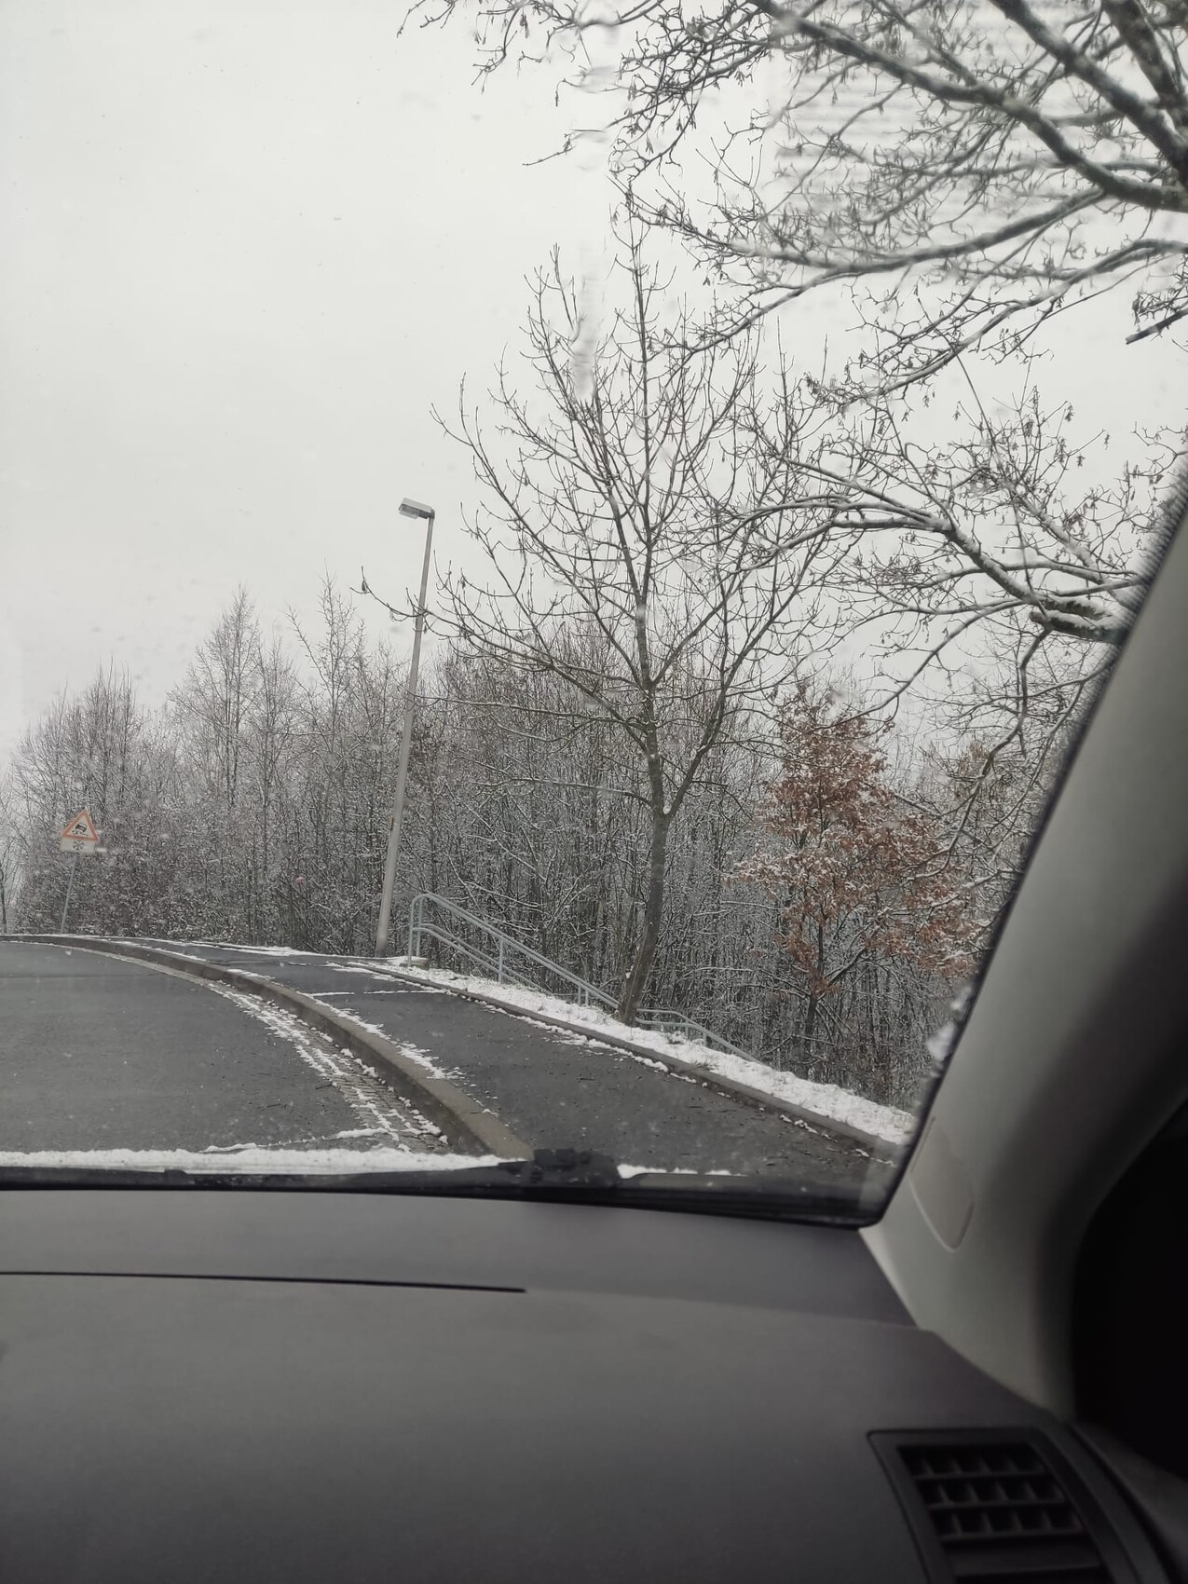
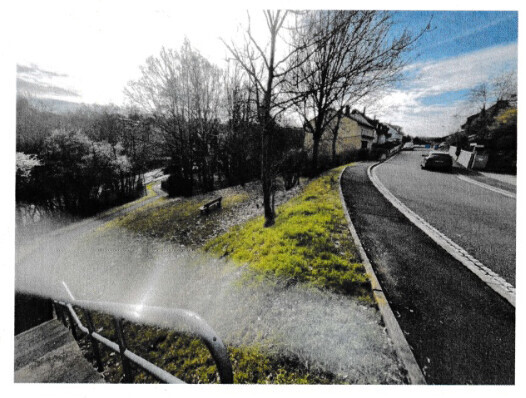
Slope: yes
Site coverage ratio: none
Floor area ratio: 2 + attic
Building envelope, building line and boundary: yes, but approved outside these in preliminary decision
Edge development:
Number of parking spaces: 1
Number of floors: 2
Roof type: gable roof 28-32°
Architectural style: classic
Orientation: east
Maximum heights/limits:
Additional requirements: Development plan from the 1960s
Client Requirements
Style, roof type, building type: see above
Basement, number of floors: 2
Number of people, ages: 1 (58), 1 (23, max. 3 more years)
Space requirements on ground and upper floors:
Office: family use or home office? Smoking room
Guests per year: 0
Open or closed layout:
Conservative or modern building style: conservative
Open kitchen, island: rather not
Number of dining seats: 3 (10 times three times per year)
Fireplace: omitted due to budget constraints
Music/stereo wall: no
Balcony, roof terrace: no
Garage, carport: carport
Utility garden, greenhouse:
Other wishes/special features/daily routine, including reasons why certain things are or are not wanted:
Home office daily but requires little space. Smoking room must be included. Cat door.
The orientation of the plot/house is ideal for me as someone sensitive to sun exposure; even on the south side, little sun reaches the area.
House Design
Designer: Architect in partnership with construction company
What do you particularly like? Why?
What do you not like? Why?
Price estimate according to architect/planner: $360,000–$440,000
Personal price limit for house, including equipment: $400,000
Preferred heating technology: underfloor heating, heat pump
If you must give up something, which details or features
-can you do without:
-can you not do without:
Why is the design as it is now? For example:
A mix of an off-the-shelf plan and my own requirements.
Basically it is fine, maybe a bit smaller. The staircase is intended to be accessible by a lift at some point.
Due to the given topography, other house placements are not possible.
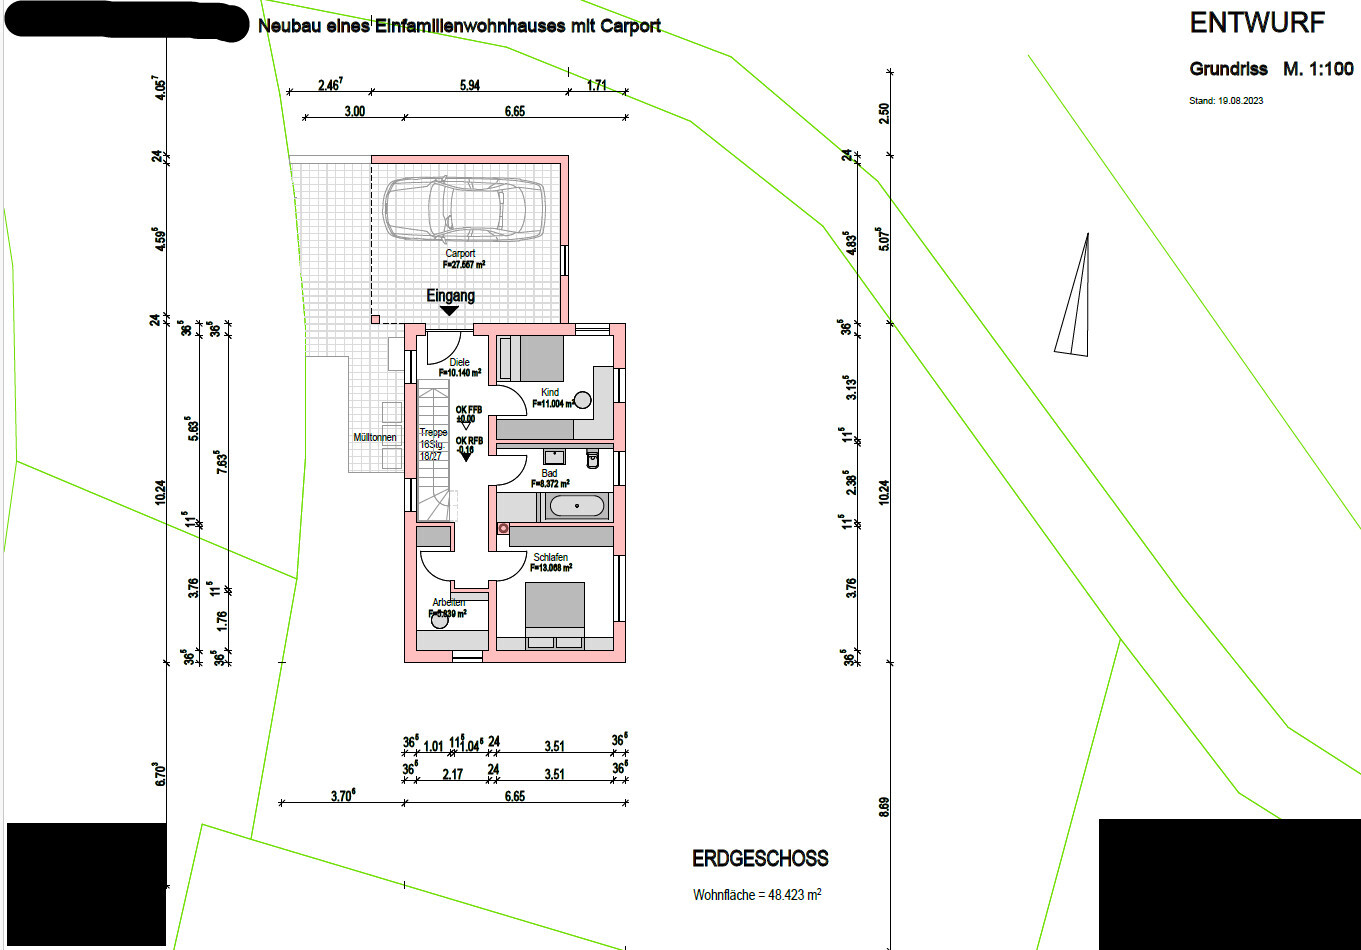
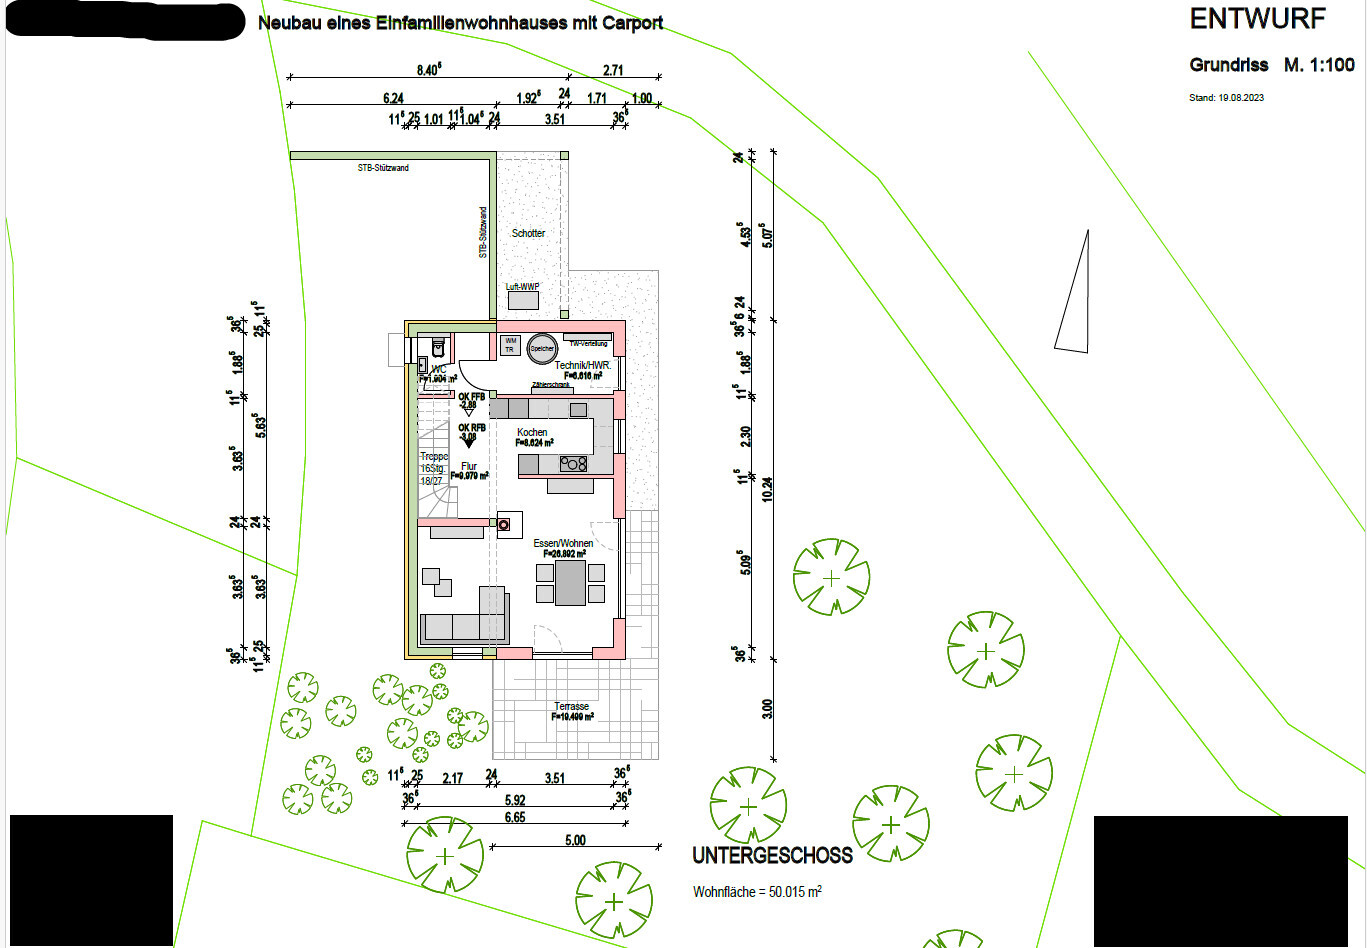
Plot size: 557 m² (6,000 sq ft)
Slope: yes
Site coverage ratio: none
Floor area ratio: 2 + attic
Building envelope, building line and boundary: yes, but approved outside these in preliminary decision
Edge development:
Number of parking spaces: 1
Number of floors: 2
Roof type: gable roof 28-32°
Architectural style: classic
Orientation: east
Maximum heights/limits:
Additional requirements: Development plan from the 1960s
Client Requirements
Style, roof type, building type: see above
Basement, number of floors: 2
Number of people, ages: 1 (58), 1 (23, max. 3 more years)
Space requirements on ground and upper floors:
Office: family use or home office? Smoking room
Guests per year: 0
Open or closed layout:
Conservative or modern building style: conservative
Open kitchen, island: rather not
Number of dining seats: 3 (10 times three times per year)
Fireplace: omitted due to budget constraints
Music/stereo wall: no
Balcony, roof terrace: no
Garage, carport: carport
Utility garden, greenhouse:
Other wishes/special features/daily routine, including reasons why certain things are or are not wanted:
Home office daily but requires little space. Smoking room must be included. Cat door.
The orientation of the plot/house is ideal for me as someone sensitive to sun exposure; even on the south side, little sun reaches the area.
House Design
Designer: Architect in partnership with construction company
What do you particularly like? Why?
What do you not like? Why?
Price estimate according to architect/planner: $360,000–$440,000
Personal price limit for house, including equipment: $400,000
Preferred heating technology: underfloor heating, heat pump
If you must give up something, which details or features
-can you do without:
-can you not do without:
Why is the design as it is now? For example:
A mix of an off-the-shelf plan and my own requirements.
Basically it is fine, maybe a bit smaller. The staircase is intended to be accessible by a lift at some point.
Due to the given topography, other house placements are not possible.
JuliaOne schrieb:
She is also an energy expert, no ifs or buts.Maybe because people prefer to keep a "no, forget it" to themselves?!Good morning,
@ypg 1. Yes, that’s the plan. Possibly a few vegetable beds in the lower area, which is quite flat again, at least theoretically. I’m not a gardener, but I love greenery. My own little woodland—I have relatives who can take care of dead branches or similar. A few flowers on the terrace are enough for me.
2. Yes, nailed trusses for cost reasons.
@ypg 1. Yes, that’s the plan. Possibly a few vegetable beds in the lower area, which is quite flat again, at least theoretically. I’m not a gardener, but I love greenery. My own little woodland—I have relatives who can take care of dead branches or similar. A few flowers on the terrace are enough for me.
2. Yes, nailed trusses for cost reasons.
W
WilderSueden17 Sep 2023 14:12Somewhere in this forum, we’ve already discussed cat flaps. If I remember correctly, only electronic flaps are still practical. The cat wears a collar, and when it approaches, the flap opens. The traditional cat flap probably no longer meets current air tightness standards.

WilderSueden schrieb:
Somewhere here in the forum, we’ve already discussed cat flaps before.The top search result would probably be https://www.hausbau-forum.de/threads/katzenklappe-an-kfw55-haus-mit-lueftung-erfahrungen.38588/https://www.instagram.com/11antgmxde/
https://www.linkedin.com/company/bauen-jetzt/
Similar topics