
ᐅ Single-family home floor plan, 230 sqm, with carport on a square corner lot
Created on: 15 Jun 2023 18:12
F
fabreit
Hello House Building Forum,
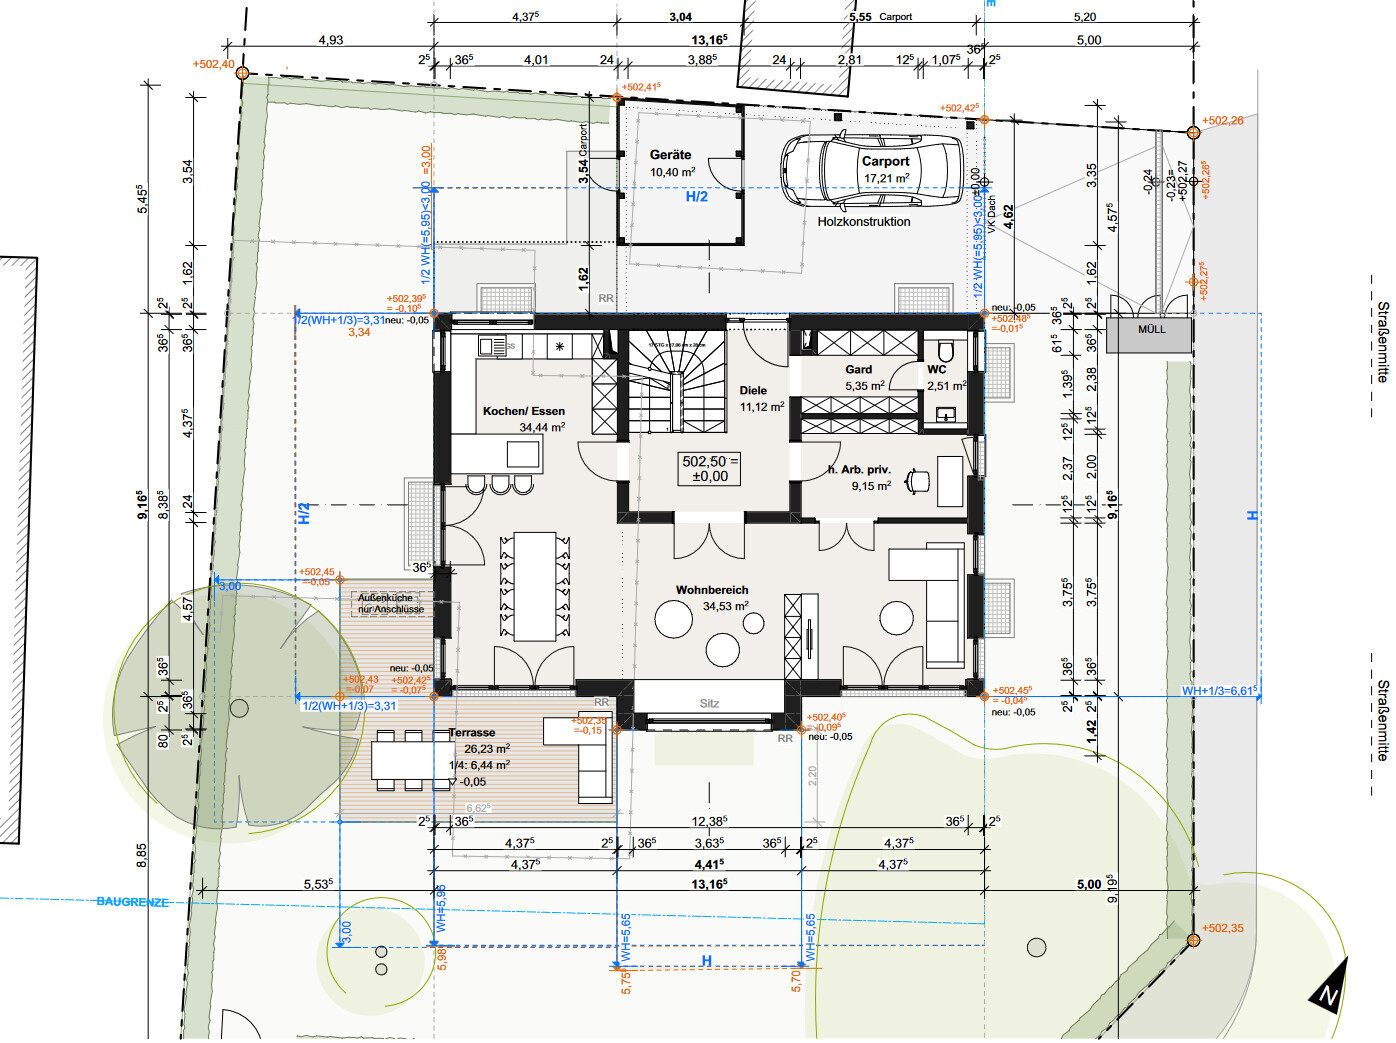
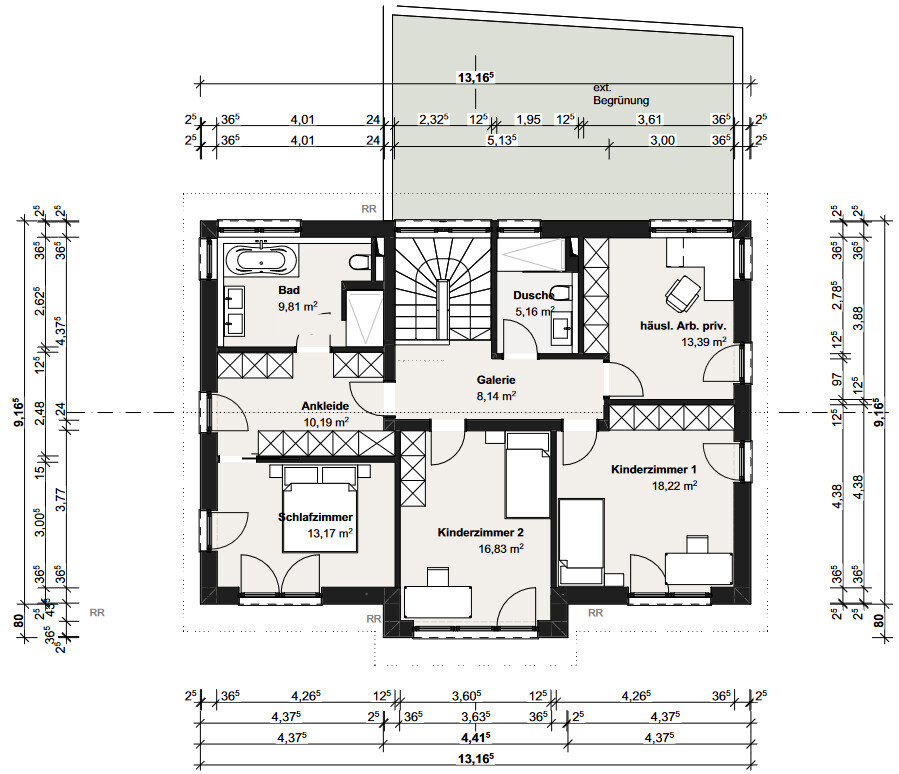
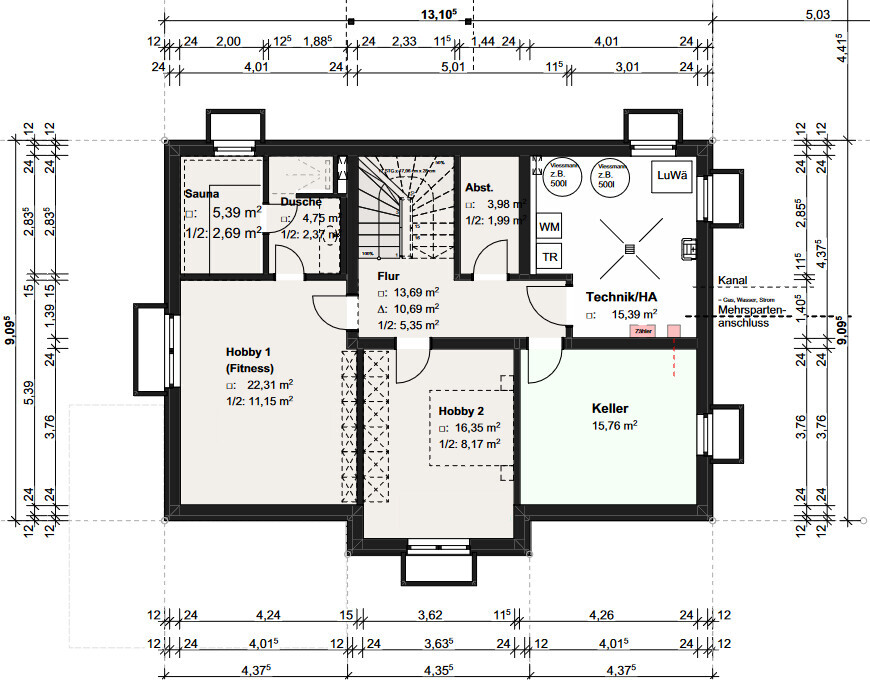
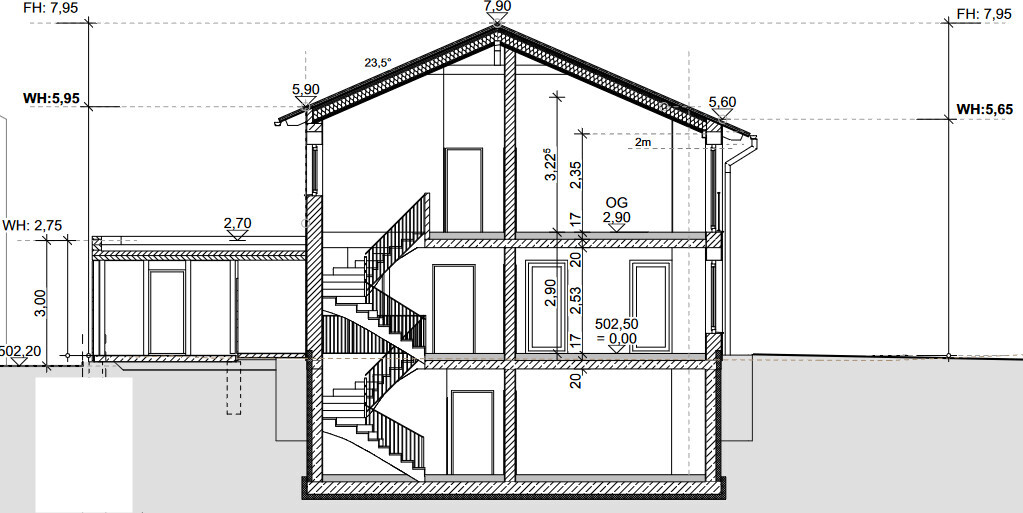
After several months and iterations, we have a design for our single-family home and are quite satisfied. Now we are very eager to receive your constructive feedback! Thank you in advance.
Zoning Plan / Restrictions
Plot size | 540 sqm (5800 sq ft), fairly square
Corner plot, no slope
Number of parking spaces | 1
Roof style | all classic roof types possible
Maximum height / limits | not relevant, several multi-family houses in the neighborhood (neighboring development)
Homeowners’ Requirements
Style, roof shape, building type | gable roof, possibly triple gable (not shown)
Basement, floors | ground floor, converted attic, finished basement
Number of occupants, ages | target: 2 adults, 2 children (currently one-year-old)
Room needs on ground and upper floors | approx. 80-90 sqm (860-970 sq ft) each for ground and upper floors
Office | 1.5 offices required for home office
Guest sleeping per year | some family abroad, so relevant
Open or closed layout | rather open, but with adequate soundproofing for bedrooms (chamber music downstairs in the evening while children sleep upstairs)
Conservative or modern build | in between, should be a bit special
Open kitchen, cooking island | large open kitchen with breakfast bar
Number of dining seats | existing table 2x3 m (6.5x10 ft), extendable to 2x4 m (6.5x13 ft)
Fireplace | under discussion, probably no
Music / stereo wall | no
Balcony, roof terrace | no
Garage, carport | carport
Vegetable garden, greenhouse | garden with walnut, spruce, and ash trees present
House Design
Who designed it? | architect’s design, nth iteration with many personal ideas
What do you particularly like? Why? | staircase separated from living area (acoustics), large living room with window seat (party-friendly), terrace extending dining area (for warm summer evenings), parents’ area upstairs, no external heat pump (out of respect)
What do you not like? Why? | exterior not yet “attractive” from every angle – any ideas? All bedrooms next to each other
Price estimate according to architect/planner: base house costs from 0.8 million upward
Price limit for house including fittings: 1.2 million from demolition to kitchen/built-in furniture/garden landscaping
Preferred heating technology: air-to-water heat pump, possibly earth baskets (?)
If You Had to Cut Back, Which Details / Extensions
-could you give up? Much has already been rationalized away (fireplace, outdoor kitchen, attic)
-could you not give up? Priority on garden size
Why Has the Design Turned Out This Way?
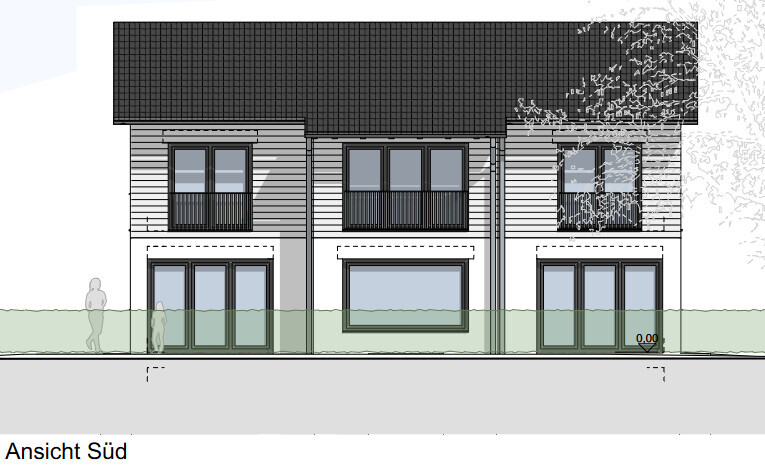
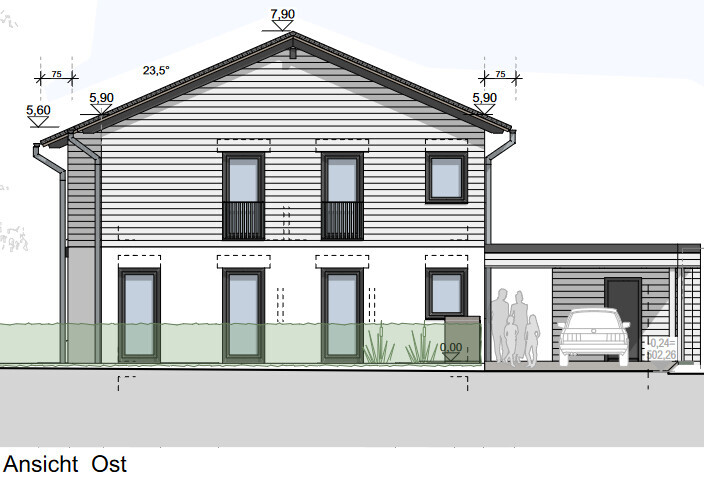
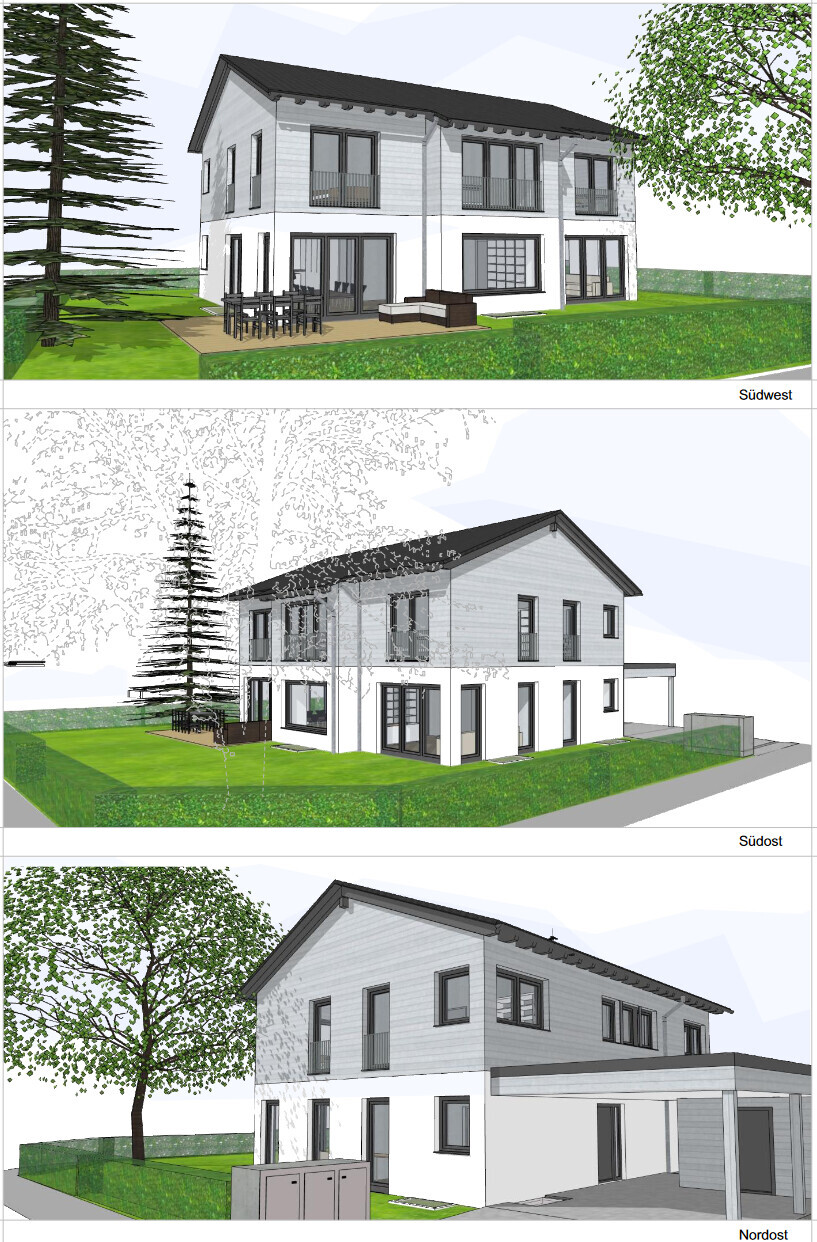
A spacious family home with privacy, meaning large children’s rooms and a retreat space for parents, great importance on the garden with existing trees, an evening terrace in the northwest, otherwise focus on southeast garden. Inside, plenty of windows facing southeast. This will be enclosed by privacy hedges; the streets to the south/east have very little traffic, so this will be a nice, private, and quiet southeast garden.
What Is the Most Important / Fundamental Question About the Floor Plan Summarized in 130 Characters
Best regards
fabreit
After several months and iterations, we have a design for our single-family home and are quite satisfied. Now we are very eager to receive your constructive feedback! Thank you in advance.
Zoning Plan / Restrictions
Plot size | 540 sqm (5800 sq ft), fairly square
Corner plot, no slope
Number of parking spaces | 1
Roof style | all classic roof types possible
Maximum height / limits | not relevant, several multi-family houses in the neighborhood (neighboring development)
Homeowners’ Requirements
Style, roof shape, building type | gable roof, possibly triple gable (not shown)
Basement, floors | ground floor, converted attic, finished basement
Number of occupants, ages | target: 2 adults, 2 children (currently one-year-old)
Room needs on ground and upper floors | approx. 80-90 sqm (860-970 sq ft) each for ground and upper floors
Office | 1.5 offices required for home office
Guest sleeping per year | some family abroad, so relevant
Open or closed layout | rather open, but with adequate soundproofing for bedrooms (chamber music downstairs in the evening while children sleep upstairs)
Conservative or modern build | in between, should be a bit special
Open kitchen, cooking island | large open kitchen with breakfast bar
Number of dining seats | existing table 2x3 m (6.5x10 ft), extendable to 2x4 m (6.5x13 ft)
Fireplace | under discussion, probably no
Music / stereo wall | no
Balcony, roof terrace | no
Garage, carport | carport
Vegetable garden, greenhouse | garden with walnut, spruce, and ash trees present
House Design
Who designed it? | architect’s design, nth iteration with many personal ideas
What do you particularly like? Why? | staircase separated from living area (acoustics), large living room with window seat (party-friendly), terrace extending dining area (for warm summer evenings), parents’ area upstairs, no external heat pump (out of respect)
What do you not like? Why? | exterior not yet “attractive” from every angle – any ideas? All bedrooms next to each other
Price estimate according to architect/planner: base house costs from 0.8 million upward
Price limit for house including fittings: 1.2 million from demolition to kitchen/built-in furniture/garden landscaping
Preferred heating technology: air-to-water heat pump, possibly earth baskets (?)
If You Had to Cut Back, Which Details / Extensions
-could you give up? Much has already been rationalized away (fireplace, outdoor kitchen, attic)
-could you not give up? Priority on garden size
Why Has the Design Turned Out This Way?
A spacious family home with privacy, meaning large children’s rooms and a retreat space for parents, great importance on the garden with existing trees, an evening terrace in the northwest, otherwise focus on southeast garden. Inside, plenty of windows facing southeast. This will be enclosed by privacy hedges; the streets to the south/east have very little traffic, so this will be a nice, private, and quiet southeast garden.
What Is the Most Important / Fundamental Question About the Floor Plan Summarized in 130 Characters
- Especially ideas for the exterior: We want to build a “beautiful house” from the outside, not just a functional one.
- How best to calculate sun position/shadow cast from neighboring houses?
- Do you see any major no-gos including reasons and suggestions?
Best regards
fabreit
Great planning! I would like to raise the following points for discussion and am looking forward to your responses:
- Consider having the front door open outward to create more space in the entrance area. Since you have a canopy, rain won’t be an issue. There is a glass panel next to the door, so you can see if someone is standing outside (frosted glass still shows shadows). If this is not feasible or desired, I would suggest hinging the door on the left side to avoid blocking access to the coat closet.
- I have a spiral staircase and regularly regret it. It can be particularly dangerous for children. I understand if it’s necessary due to space constraints, but otherwise, I would avoid spiral staircases.
- I would skip the double doors between the study and the living room, as they take up valuable wall space that could be used for cabinets.
- I would extend the terrace beyond the terrace door near the kitchen.
- Consider shifting the terrace door slightly toward the dining table. Usually, only one door panel is opened. Assuming it’s the right panel (kitchen side), the bar stools get in the way. If it’s the left panel, you basically walk right into the table. Moving the door slightly toward the dining table would create an ideal pathway to the right-side door.
- Consider having the front door open outward to create more space in the entrance area. Since you have a canopy, rain won’t be an issue. There is a glass panel next to the door, so you can see if someone is standing outside (frosted glass still shows shadows). If this is not feasible or desired, I would suggest hinging the door on the left side to avoid blocking access to the coat closet.
- I have a spiral staircase and regularly regret it. It can be particularly dangerous for children. I understand if it’s necessary due to space constraints, but otherwise, I would avoid spiral staircases.
- I would skip the double doors between the study and the living room, as they take up valuable wall space that could be used for cabinets.
- I would extend the terrace beyond the terrace door near the kitchen.
- Consider shifting the terrace door slightly toward the dining table. Usually, only one door panel is opened. Assuming it’s the right panel (kitchen side), the bar stools get in the way. If it’s the left panel, you basically walk right into the table. Moving the door slightly toward the dining table would create an ideal pathway to the right-side door.
C
Costruttrice28 Jul 2023 13:54bwollowb schrieb:
Front door opening outward to save space in the entrance area? You have a canopy, so rain is not an issue here.I wouldn’t choose that voluntarily! We currently have this in our temporary apartment, and it’s annoying! When people ring the bell and you open the door, they first have to step back three steps, which confuses many. Sometimes a delivery person leaves a package right in front of the door. Depending on the size or weight of the package, I have to push the package more or less aside with the door in order to go outside and collect it behind the door. I just find outward-opening doors incredibly frustrating!B
Bertram10028 Jul 2023 15:39Costruttrice schrieb:
I wouldn’t do that voluntarily! I find what you see as a disadvantage less troublesome than having the door constantly in the way when moving in and out of your own home. If there isn’t enough space, then a door simply gets in the way. In that case, it’s better to have it open outwards.
This is often the case here because houses tend to be small. For me, this is normal, but in Germany it is rather unusual for a door to open outwards.
C
Costruttrice28 Jul 2023 16:32Bertram100 schrieb:
For me, it’s "normal," but in Germany it’s rather unusual for a door to open outward. Yes, in Germany it is uncommon, especially in new buildings. In our current apartment, it is like that because it used to be an emergency exit. Considering how often large deliveries have been placed in front of it, I probably wouldn’t have been able to get out quickly in an emergency. But no delivery person realizes that this door opens outward.

bwollowb schrieb:
I would extend the terrace up to the patio door by the kitchen. I thought the same, but I didn’t mention it because beyond a certain point of "it can definitely be left as is," I think it’s more appropriate not to keep changing a result. A house is almost never a stable (in the sense of "fixed") condition anyway.
https://www.instagram.com/11antgmxde/
https://www.linkedin.com/company/bauen-jetzt/
Costruttrice schrieb:
I wouldn’t do that voluntarily! We currently have that in our temporary apartment, and it’s annoying! When people ring the doorbell and you open, they have to step back three steps first, which confuses many. Sometimes a delivery person places something right in front of the door. Depending on the size or weight of the package, I have to push the package sideways with the door more or less easily to then go outside and collect the package behind the door. I just find outward-opening doors incredibly annoying! I believe you, but theoretically, if you have a fence around the house, the mail carrier usually doesn’t come right up to the front door anyway. And people ringing the bell wait in front of the fence first. If there is no fence, these are definitely factors to consider. However, from experience, the “three steps back” isn’t as dramatic as you might think. You just have to weigh it up, since it does give you more space inside.
Similar topics