
Good evening everyone,
I am considering a plot of land with two longer sides facing the street.
I am leaning towards a prefabricated house but am unsure where and how exactly everything should be best positioned on the land.
Can an architect or a specialist planner provide recommendations for the placement of the house, outbuildings, parking spaces, etc.? Who would you consult?
Best regards
Romeostar
I am considering a plot of land with two longer sides facing the street.
I am leaning towards a prefabricated house but am unsure where and how exactly everything should be best positioned on the land.
Can an architect or a specialist planner provide recommendations for the placement of the house, outbuildings, parking spaces, etc.? Who would you consult?
Best regards
Romeostar
A
Alexander_25 Jun 2023 15:46Hello everyone,
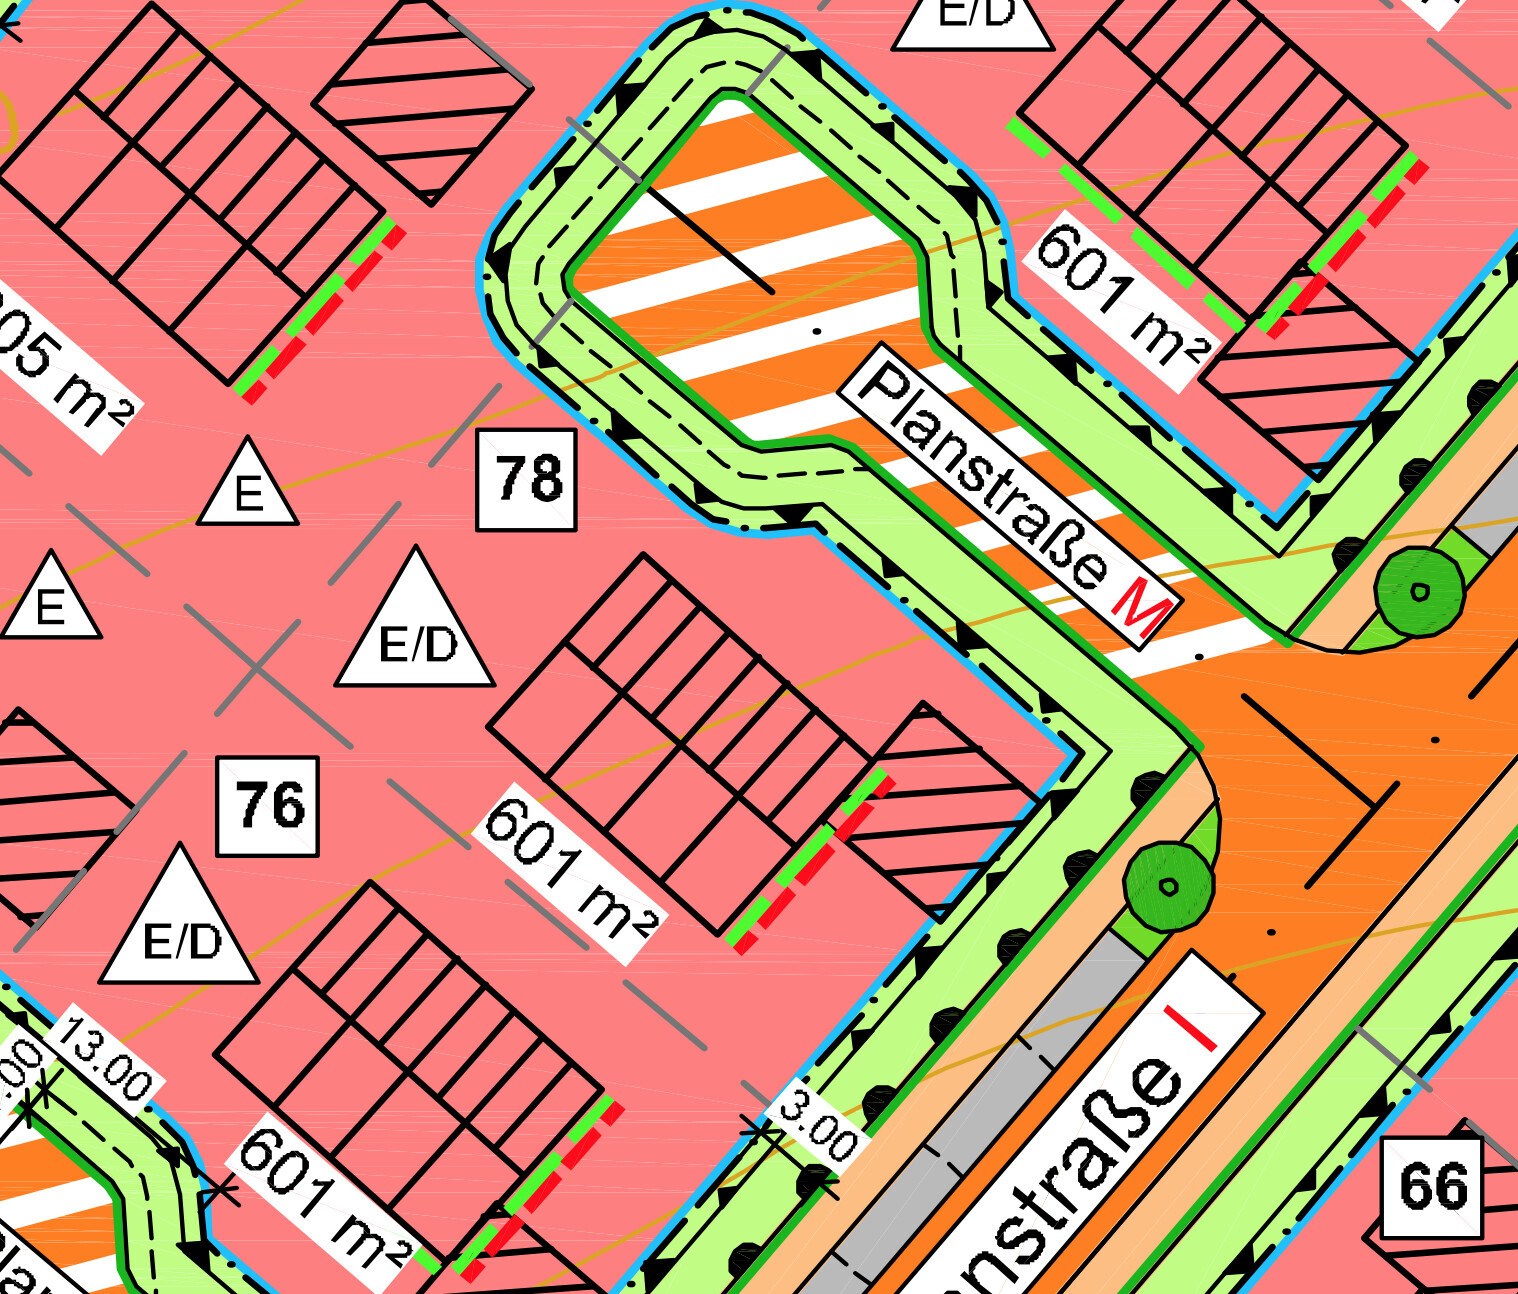
I would like to use this topic since my question is along similar lines. The site plan in our development plan roughly indicates the positions of the house and garage. For a better south/west orientation, we would prefer to place the garage not on the left side of the house but on the right side. We would like to know, preferably before commissioning a house builder, whether this is possible. The textual part of the development plan does not specify any requirements regarding this. Perhaps there are already experiences in the forum with such changes or deviations from the development plan.
I would like to use this topic since my question is along similar lines. The site plan in our development plan roughly indicates the positions of the house and garage. For a better south/west orientation, we would prefer to place the garage not on the left side of the house but on the right side. We would like to know, preferably before commissioning a house builder, whether this is possible. The textual part of the development plan does not specify any requirements regarding this. Perhaps there are already experiences in the forum with such changes or deviations from the development plan.
You have a different plot of land than @Romeostar. Therefore, it makes sense for you to start a new thread, as otherwise Romeostar would constantly receive notifications about new replies in their thread.
If you create a new topic specifically for your question, please also include information about the planning area, along with an explanation of the boundary lines and details about which access road your plot is connected to. Is it about plot 78?
If you create a new topic specifically for your question, please also include information about the planning area, along with an explanation of the boundary lines and details about which access road your plot is connected to. Is it about plot 78?

Alexander_ schrieb:
In our development plan, the site layout roughly indicates the positions of the house and garage. To achieve a better south/west orientation, we would prefer to place the garage on the right side of the house instead of the left.I’m happy to answer your question, responding to Yvonne’s suggestion ...ypg schrieb:
You have a different plot than @Romeostar. Therefore, it makes sense for you to start a new discussion thread,... which I will do in your own thread. See you there!https://www.instagram.com/11antgmxde/
https://www.linkedin.com/company/bauen-jetzt/
X
xMisterDx25 Jun 2023 22:51I see a continuous green strip. It is very likely that your driveway, including the lowered curb, is strictly regulated.
Apart from that, based on what I have understood so far, it is generally not allowed to place garages directly on the property boundary or right by the street.
You need to position the garage in a way that there is still a parking space in front of it on your own property.
This probably comes from the experience that people often park their cars in front of the garage rather than inside it.
This does not usually apply to carports, which are often permitted directly by the street—unless the regional building code or the development plan requires carports to be placed only within the designated building area.
Read the development plan carefully. With average comprehension skills, this should take about half an hour.
Apart from that, based on what I have understood so far, it is generally not allowed to place garages directly on the property boundary or right by the street.
You need to position the garage in a way that there is still a parking space in front of it on your own property.
This probably comes from the experience that people often park their cars in front of the garage rather than inside it.
This does not usually apply to carports, which are often permitted directly by the street—unless the regional building code or the development plan requires carports to be placed only within the designated building area.
Read the development plan carefully. With average comprehension skills, this should take about half an hour.
Similar topics