
ᐅ Realistic Cost Estimate: Single-Family Home with Challenging Site Access
Created on: 20 Jan 2023 10:50
S
schmeissrein
Hello everyone,
I have been following this forum for a while and first of all, a big thank you to everyone who shares their advice here and sometimes also speaks hard truths. I didn’t originally want to create a new thread but intended to form an opinion based on other discussions. However, you convinced me that this building project is too individual for that. So here is our plan:
- Building a new single-family house in the far north of Germany (Schleswig-Flensburg region).
- Plot size is over 1000sqm (10,764 sq ft).
- Total square meters are not so important as long as the layout works.
- Basement is not planned.
What we would like:
- Open-plan kitchen-living area of at least 36m² (388 sq ft).
- Guest room (at least 10m² / 108 sq ft) and small guest bathroom with shower on the ground floor, so that in old age, with disability, or a broken leg, the ground floor can be used independently and possibly serve as a bedroom.
- Utility room / storage room / pantry with heat pump of at least 8m² (86 sq ft) (KfW 40 standard would be great, of course).
- Upper floor with three rooms (1 office, 1 master bedroom, 1 child’s room) each at least 14m² (151 sq ft) and one bathroom. Our dream would be a “walk-in” (what a silly word – aren’t all showers walk-in?) shower to avoid having to clean those limescale-rusty, annoying shower enclosures.
- We could contribute labor for garden landscaping and painting/wallpapering; otherwise, we would prefer a turnkey build.
As for the house style, regionally typical Frisian houses or captain’s houses (with all the “cute” features like small gables, etc.) are in consideration, or also not completely unimaginative “normal” single-family houses. We are not afraid of Bauhaus-style concrete marvels either, but those tend to be more expensive. In terms of fittings, no “gold-plated faucets” and no smart home – but decent and presentable.
The big BUT: the plot is not connected to utilities, and the distance to the street is about 65m (213 ft), of which 50m (164 ft) is a paved driveway and paved parking area that would have to be dug up (across another property). The connection costs and incidental construction costs worry us quite a bit. Does anyone have experience with such a “mammoth connection” for a relatively small building project? What realistic costs should we expect for both?
We would greatly appreciate any thoughts on this project, thank you very much in advance!
I have been following this forum for a while and first of all, a big thank you to everyone who shares their advice here and sometimes also speaks hard truths. I didn’t originally want to create a new thread but intended to form an opinion based on other discussions. However, you convinced me that this building project is too individual for that. So here is our plan:
- Building a new single-family house in the far north of Germany (Schleswig-Flensburg region).
- Plot size is over 1000sqm (10,764 sq ft).
- Total square meters are not so important as long as the layout works.
- Basement is not planned.
What we would like:
- Open-plan kitchen-living area of at least 36m² (388 sq ft).
- Guest room (at least 10m² / 108 sq ft) and small guest bathroom with shower on the ground floor, so that in old age, with disability, or a broken leg, the ground floor can be used independently and possibly serve as a bedroom.
- Utility room / storage room / pantry with heat pump of at least 8m² (86 sq ft) (KfW 40 standard would be great, of course).
- Upper floor with three rooms (1 office, 1 master bedroom, 1 child’s room) each at least 14m² (151 sq ft) and one bathroom. Our dream would be a “walk-in” (what a silly word – aren’t all showers walk-in?) shower to avoid having to clean those limescale-rusty, annoying shower enclosures.
- We could contribute labor for garden landscaping and painting/wallpapering; otherwise, we would prefer a turnkey build.
As for the house style, regionally typical Frisian houses or captain’s houses (with all the “cute” features like small gables, etc.) are in consideration, or also not completely unimaginative “normal” single-family houses. We are not afraid of Bauhaus-style concrete marvels either, but those tend to be more expensive. In terms of fittings, no “gold-plated faucets” and no smart home – but decent and presentable.
The big BUT: the plot is not connected to utilities, and the distance to the street is about 65m (213 ft), of which 50m (164 ft) is a paved driveway and paved parking area that would have to be dug up (across another property). The connection costs and incidental construction costs worry us quite a bit. Does anyone have experience with such a “mammoth connection” for a relatively small building project? What realistic costs should we expect for both?
We would greatly appreciate any thoughts on this project, thank you very much in advance!
H
hanghaus202310 May 2023 12:18Could you please tell me where to find the information about the plot and the building plan / planning permission?
 schmeissrein10 May 2023 14:22
Outside 48cm (19 inches), inside 12cm (5 inches).
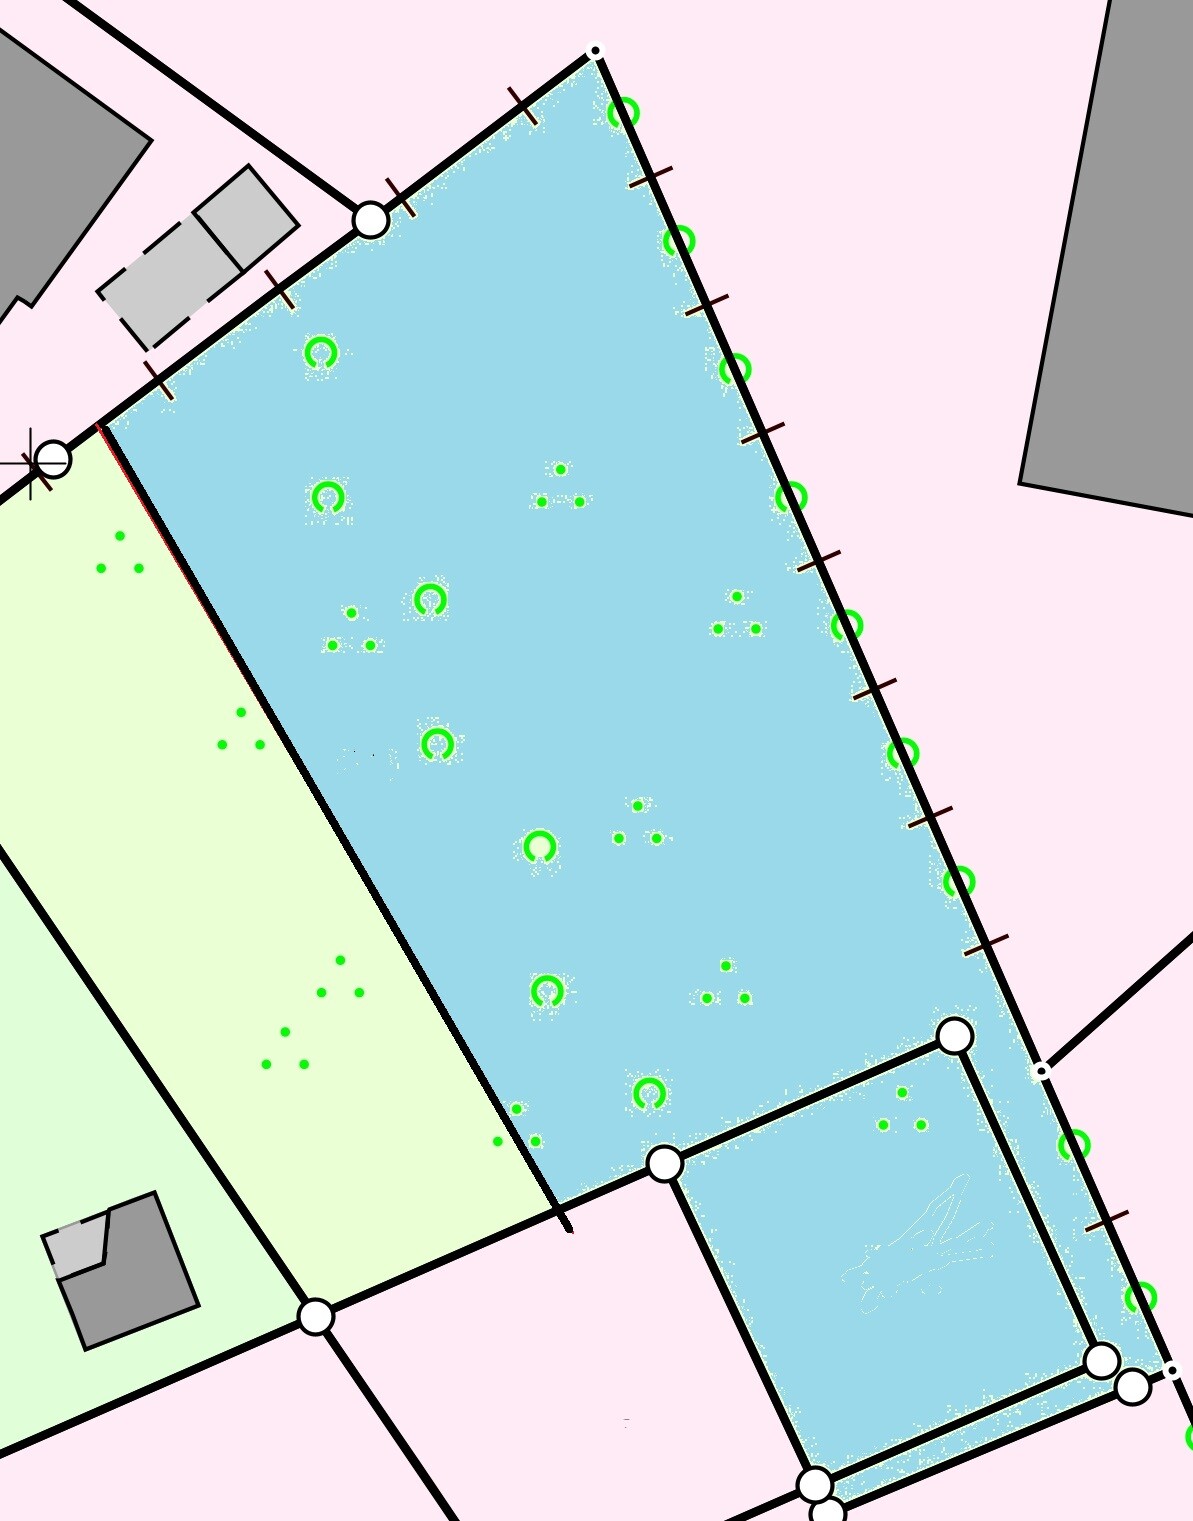
There is no building permit / planning permission 🙂 And the plot is long and narrow (like the planned house). The light blue marked area.
hanghaus2023 schrieb:
Could you please say where to find information about the plot and the building permit / planning permission?
There is no building permit / planning permission 🙂 And the plot is long and narrow (like the planned house). The light blue marked area.

hanghaus2023 schrieb:
You’re not serious, are you?
@kati1337 only suggested integrating the shower into the niche instead of the bathtub. Which, as I said, doesn’t work.
By the way, I would rotate the bathtub. Facing it towards the slant is unbearable. Just like the bathroom itself. Of course I really mean that the shower is there. And the OP was clever enough themselves to draw the bathtub where the shower couldn’t possibly fit. But there is a shower there, and it is well-sized except for its entrance.
schmeissrein schrieb:
And the plot is long and narrow (just like the planned house). The light blue marked area. Where can one find anyone who can make sense of that? – I think the question was more about in which post numbers the previous drawings of the site location can be found.
https://www.instagram.com/11antgmxde/
https://www.linkedin.com/company/bauen-jetzt/
H
hanghaus202310 May 2023 20:12I may have phrased it unclearly. Is there a road or an access way? Where is the house supposed to be in relation to the construction plot? What are the dimensions of the plot? Where is north? Where do you want to build the house on the plot?
Which federal state is it? Then, most likely, the building permit under §34 and the state building code apply. Possibly there are also other local regulations from the municipality that we are not aware of.
Which federal state is it? Then, most likely, the building permit under §34 and the state building code apply. Possibly there are also other local regulations from the municipality that we are not aware of.
K a t j a schrieb:
why you don’t get any feedback from the general contractor about the costs. At least a rough estimate. There is already a price mentioned here.
kati1337 schrieb:
to create a written list of your requirements for a house and give it to an architect. The architect topic has already been settled as well.
hanghaus2023 schrieb:
I probably didn’t phrase it clearly. Is there a road or access way? Where is the house supposed to be built and where is the construction point? What are the dimensions of the plot? Where is north? Where do you want to place the house on the property? ??? All that is known, as far as I remember.
We’re on page 44! 😉

ypg schrieb:
There is already a price mentioned here.I only remember the 500k budget for the entire project. I haven’t seen any figures from the main contractor yet. How about you? Our main contractor gave us estimates for the big-ticket items fairly early on, so we wouldn’t plan castles in the air. I miss that here.
Similar topics