
Hello,
we need help with bathroom planning. We have already had three appointments but are still not satisfied with the layout. Do you have any ideas?
It is important to us to have enough space near the sink for additional cabinets.
We like the first version quite well, but the toilet is located right next to the door. We don’t find that very suitable.
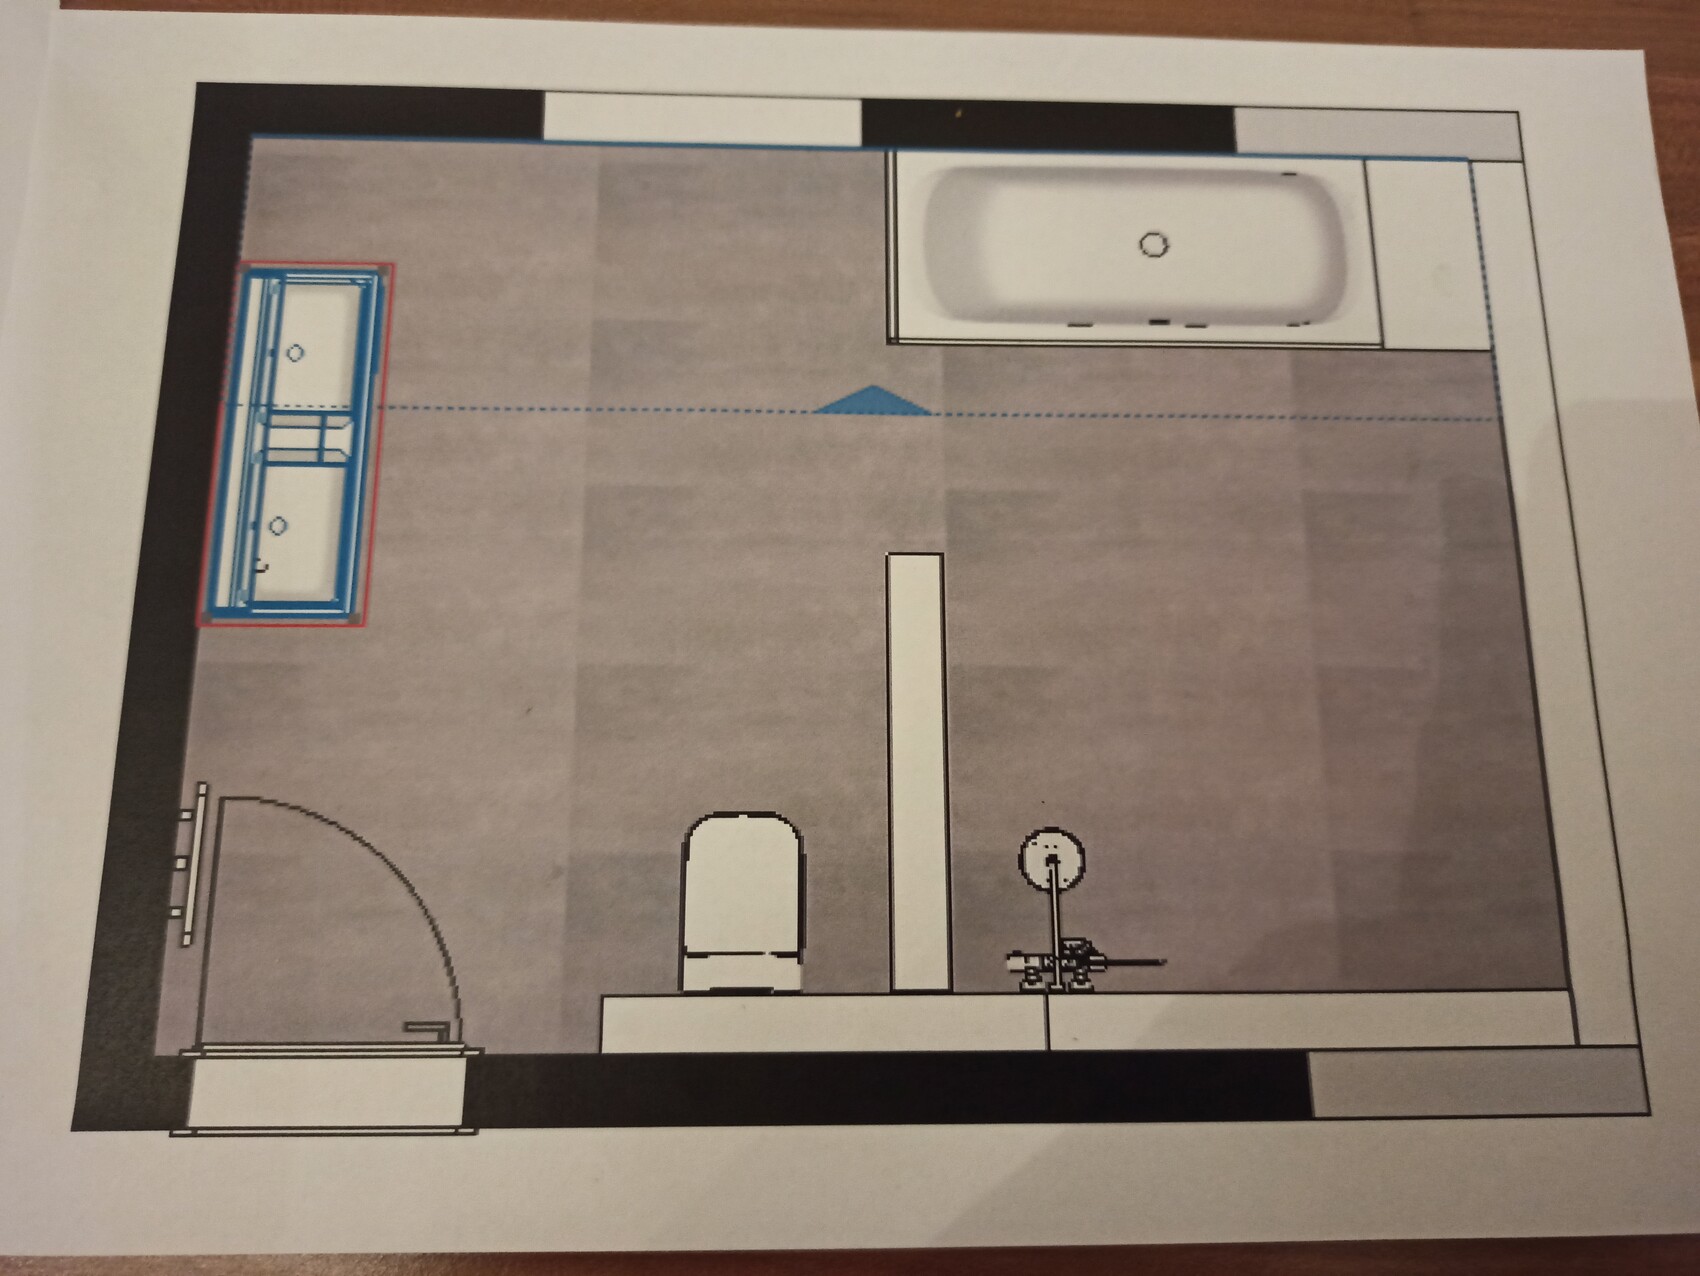
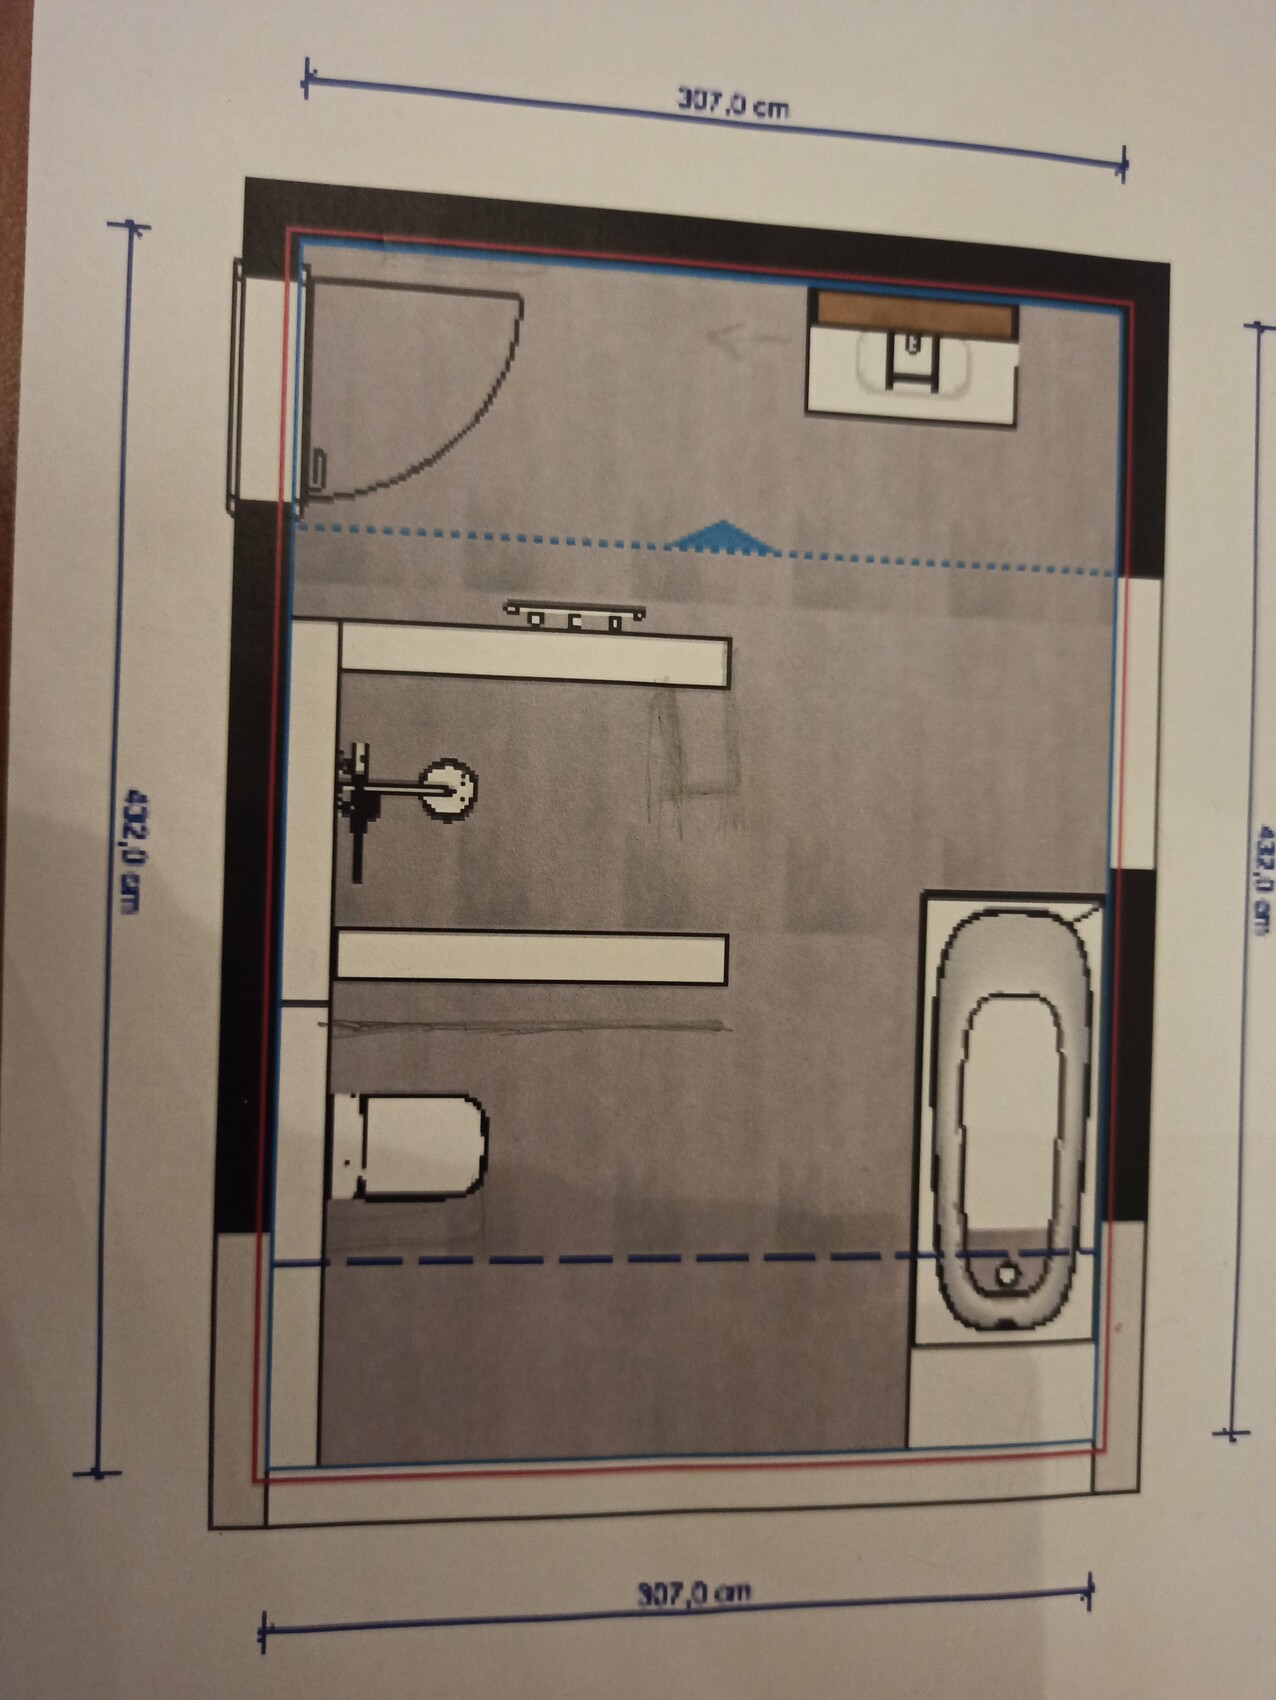
we need help with bathroom planning. We have already had three appointments but are still not satisfied with the layout. Do you have any ideas?
It is important to us to have enough space near the sink for additional cabinets.
We like the first version quite well, but the toilet is located right next to the door. We don’t find that very suitable.

Shelly_1999 schrieb:
Somehow, we just can't find an optimal solution. Well, the solution should have been fully planned before starting construction. Considering this oversight, I think your options are still quite reasonable. There have been far worse disasters.
S
Shelly_19993 Mar 2023 19:53K a t j a schrieb:
Well, the solution should have been fully planned before the construction started. Given this oversight, I think your options are still quite reasonable. There have been much worse disasters. We are building a turnkey modular house at a fixed price. So, we couldn’t change the room layouts anymore. Therefore, we had to work with the bathroom floor plan as it was. I don’t find the suggestions so far that dramatic either. It’s just that nothing is ever 100% perfect. Either the position of the shower or the toilet bothers me. But I guess you have to make compromises somewhere. It could also be that someone might suddenly come up with the perfect solution we haven’t even thought of yet.

Shelly_1999 schrieb:
We are building a turnkey modular house at a fixed price. Could you please name the supplier and the model?
Shelly_1999 schrieb:
At that point, we were no longer able to make any changes to the room layouts. I find it surprising that at this stage it is still up for discussion where the sanitary fixtures will be located.
https://www.instagram.com/11antgmxde/
https://www.linkedin.com/company/bauen-jetzt/
S
Shelly_19993 Mar 2023 22:0411ant schrieb:
Could you please name the supplier and model?
I find it surprising that at this stage there is still debate about the placement of sanitary fixtures. We are building with a small local company, Ernst W. in Rechtenbach – model House Buseck. The architect planned several drainpipes in the bathroom, so we still have quite a bit of flexibility. Ultimately, we still need to have the plan approved by her again.
Shelly_1999 schrieb:
We are building with a small local company, Ernst W. in Rechtenbach – model house Buseck. Thanks for the information. The company gives a recommendable impression to me.
Shelly_1999 schrieb:
The architect planned several downpipes in the bathroom so that we still have quite a bit of flexibility. Especially when the questions come from people with houses that are already well advanced in construction, it is always helpful in discussions to mark such points (downpipes or floor openings).
https://www.instagram.com/11antgmxde/
https://www.linkedin.com/company/bauen-jetzt/
S
Shelly_19994 Mar 2023 08:2511ant schrieb:
Thanks for the information. The company gives me a recommendable impression.
Especially when it concerns houses that are already under advanced construction, it is always helpful for discussions to mark such points (downpipes or floor openings).Here the three downpipes are marked. Two are at the top, and one is at the bottom right corner.
Yes, the company has been very recommendable so far. Very transparent, and the construction manager is very conscientious. Only regarding the architect, one might have expected a bit more concerning the room layout.