
ᐅ Assessment & Assistance for a Semi-Detached House, Approximately 180 sqm, DIY Floor Plan
Created on: 10 Feb 2023 13:28
M
Mar_Mar
Hello everyone,
we have purchased a 337 m² (3623 ft²) plot on which we now want to build our semi-detached house. We are in discussions with various construction companies, but their approaches vary widely. Since we are often presented with floor plans based on our key specifications that we don’t like at all (often a standard run-of-the-mill semi-detached house), we have started to think about it ourselves. It’s also quite different that one company has a problem with the structural engineering for a ground floor measuring 8 x 12 m (26 x 39 ft), while another does not. Our wish is also to have the technical equipment on the attic floor (see separate thread).
Now I would like to get your opinion on our DIY floor plan. Does it make sense? What have we overlooked? Constructive suggestions are welcome, as I don’t really like, for example, the bathroom/office solution on the upper floor.
Development Plan/Restrictions
Plot size: 337 m² (3623 ft²)
Slope: no
Site coverage ratio: 0.35
Floor area ratio: 0.7
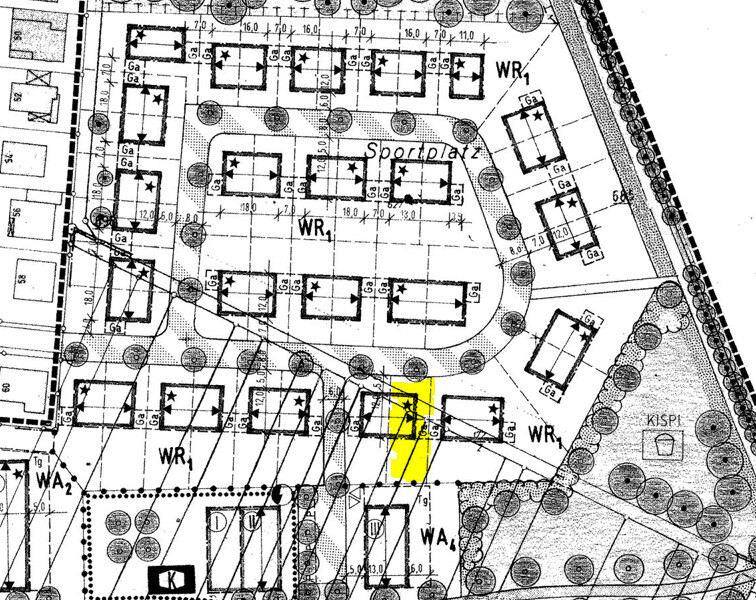
Building envelope, building line and boundary: 12 m length (39 ft), plot is 11.5 m wide (38 ft), so effectively 8.5 m (28 ft)???
Edge development
Number of parking spaces: 2
Number of floors: 2.5
Roof style: pitched roof, 30 degrees, no knee wall
Architectural style
Garden side facing fully south
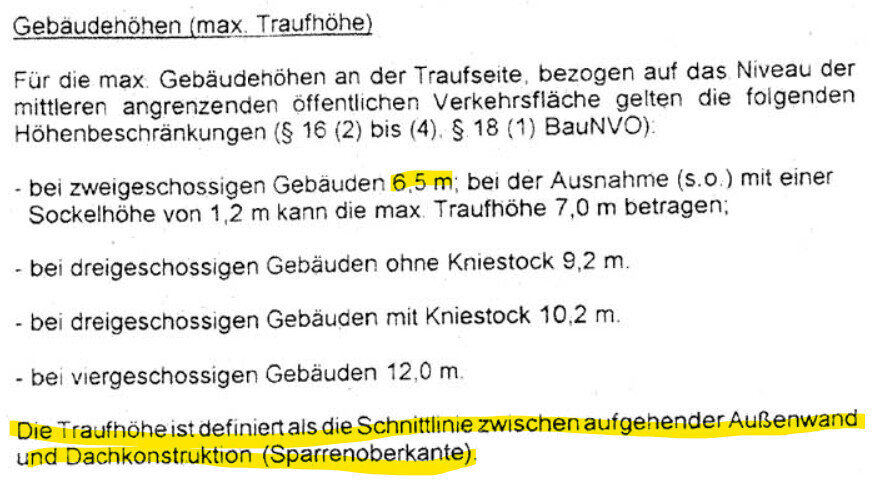
Maximum heights/limits: 12 m length (39 ft), 6.5 m eaves height (21 ft)
Further requirements: adjacent semi-detached house will also be built later without a basement with dimensions of 8.5 x 10.1 m (28 x 33 ft), smaller than ours
Homeowners’ Requirements
Architectural style, roof shape, building type: no special requirements
Basement, floors: no basement, 2.5 floors
Number and age of residents: 38, 38, 2, x 😉
Room requirements ground floor, upper floor: ground floor airy, bright, spacious; upper floor 3 bedrooms, bathroom, office
Office: family use or home office? Home office
Number of overnight guests per year: a couple every three months or so
Open or closed architecture: open
Traditional or modern construction: modern
Open kitchen, cooking island: open with island
Number of dining seats: 6
Fireplace: no
Music/sound system wall: no, TV on wall
Balcony, roof terrace: terrace (added later)
Garage, carport: none, as garage space here is very disadvantageous
Utility garden, greenhouse
Additional wishes/special features/daily routine, including reasons why something should or should not be
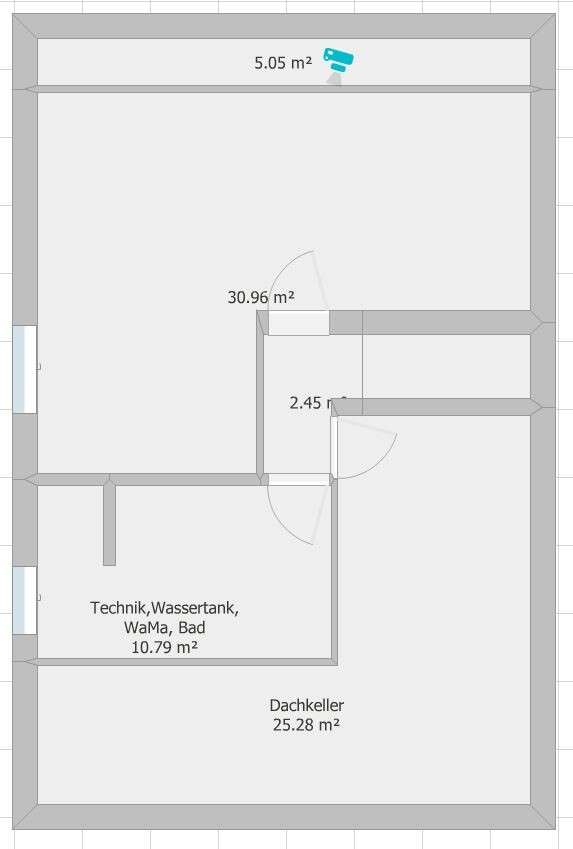
- House technology preferably in the attic since we usually spend most time on the ground floor and want plenty of space there
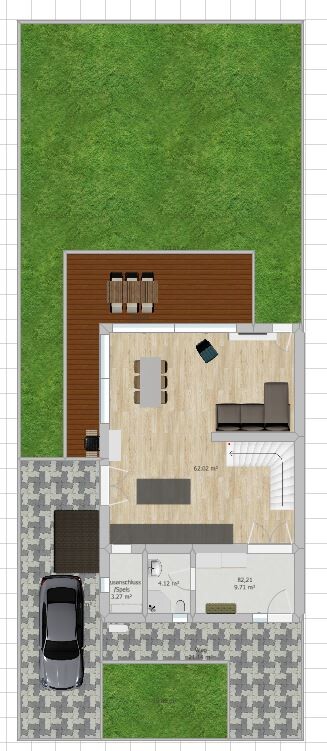
- Avoid standard floor plan with U-shaped staircase if possible, therefore the compromise of a V-shaped staircase with glass railing on the ground floor, open without storage under the stairs, winding stairs connecting ground floor and attic
- Lots of window area, lift-and-slide windows on the ground floor with external blinds because of south-facing side
- Kitchen and lounge somewhat separated and not too close to each other
- Ceiling height on the ground floor at least 2.65 m (8.7 ft)
- Make use of sloped ceilings in the attic space
House Design
Who designed it: DIY
What do you like most? Why? Open living space, open stairway
What do you dislike? Why? Bathroom/office on the upper floor
Price estimate according to architect/designer: 450k
Personal budget limit for house, including fittings: 550k
Preferred heating technology: heat pump
If you have to give up on something, which details/extensions
- Can be waived: pantry on ground floor, “even more” windows
- Cannot give up: separate office
Why is the design the way it is now? For example,
A mixture of many examples from various magazines…
What do you think makes it especially good or bad? Good because it is not standard and conveys a generous, bright sense of space
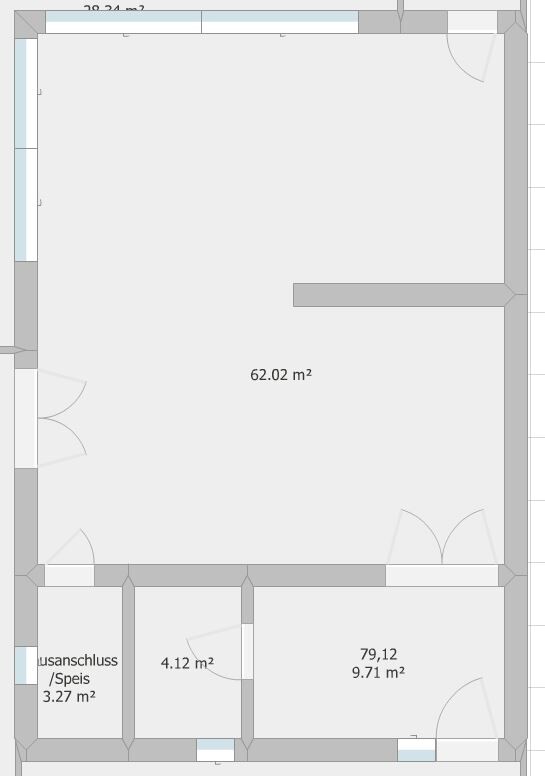
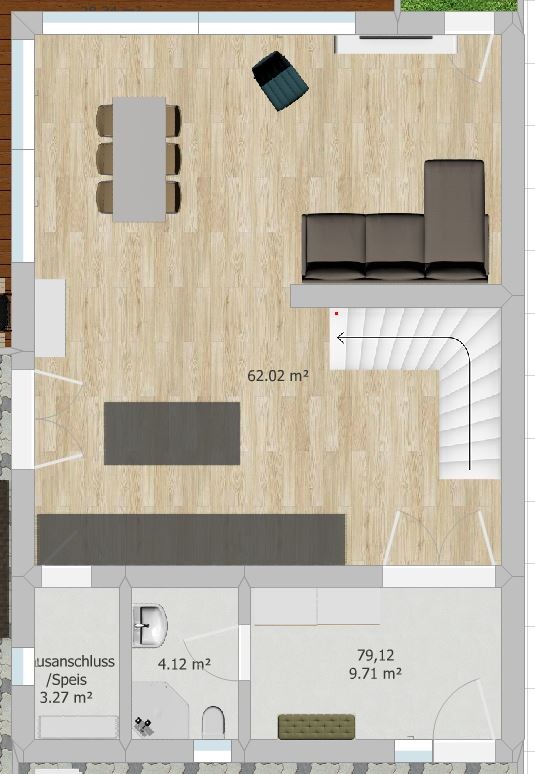
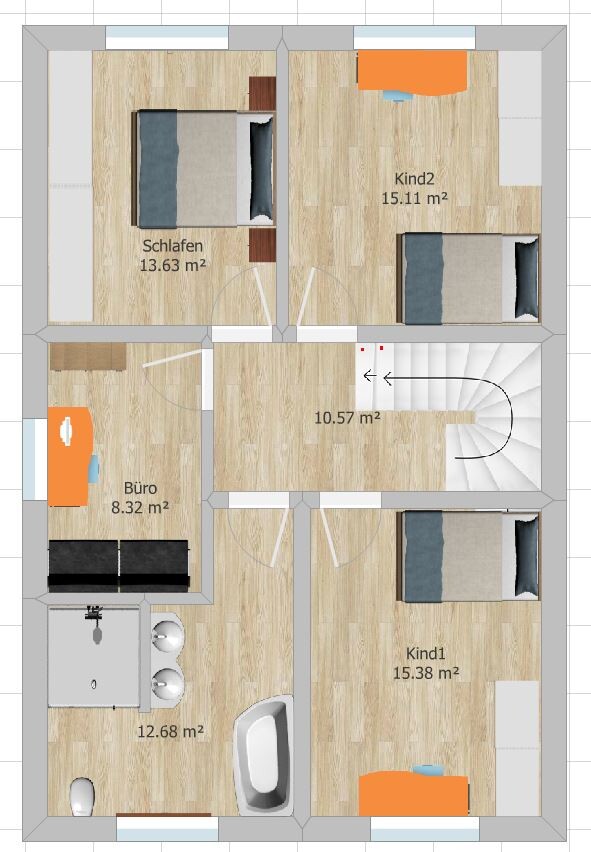

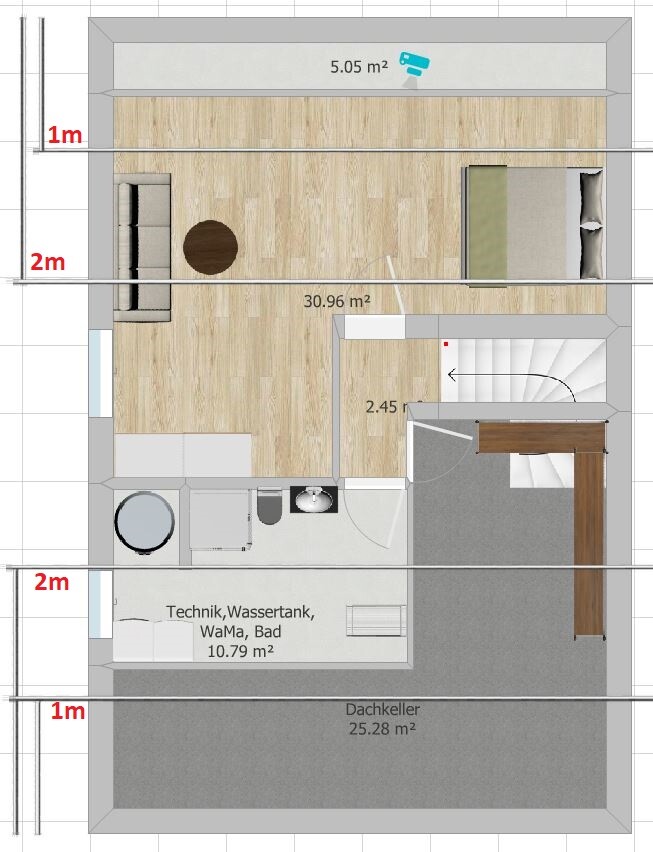
we have purchased a 337 m² (3623 ft²) plot on which we now want to build our semi-detached house. We are in discussions with various construction companies, but their approaches vary widely. Since we are often presented with floor plans based on our key specifications that we don’t like at all (often a standard run-of-the-mill semi-detached house), we have started to think about it ourselves. It’s also quite different that one company has a problem with the structural engineering for a ground floor measuring 8 x 12 m (26 x 39 ft), while another does not. Our wish is also to have the technical equipment on the attic floor (see separate thread).
Now I would like to get your opinion on our DIY floor plan. Does it make sense? What have we overlooked? Constructive suggestions are welcome, as I don’t really like, for example, the bathroom/office solution on the upper floor.
Development Plan/Restrictions
Plot size: 337 m² (3623 ft²)
Slope: no
Site coverage ratio: 0.35
Floor area ratio: 0.7
Building envelope, building line and boundary: 12 m length (39 ft), plot is 11.5 m wide (38 ft), so effectively 8.5 m (28 ft)???
Edge development
Number of parking spaces: 2
Number of floors: 2.5
Roof style: pitched roof, 30 degrees, no knee wall
Architectural style
Garden side facing fully south
Maximum heights/limits: 12 m length (39 ft), 6.5 m eaves height (21 ft)
Further requirements: adjacent semi-detached house will also be built later without a basement with dimensions of 8.5 x 10.1 m (28 x 33 ft), smaller than ours
Homeowners’ Requirements
Architectural style, roof shape, building type: no special requirements
Basement, floors: no basement, 2.5 floors
Number and age of residents: 38, 38, 2, x 😉
Room requirements ground floor, upper floor: ground floor airy, bright, spacious; upper floor 3 bedrooms, bathroom, office
Office: family use or home office? Home office
Number of overnight guests per year: a couple every three months or so
Open or closed architecture: open
Traditional or modern construction: modern
Open kitchen, cooking island: open with island
Number of dining seats: 6
Fireplace: no
Music/sound system wall: no, TV on wall
Balcony, roof terrace: terrace (added later)
Garage, carport: none, as garage space here is very disadvantageous
Utility garden, greenhouse
Additional wishes/special features/daily routine, including reasons why something should or should not be
- House technology preferably in the attic since we usually spend most time on the ground floor and want plenty of space there
- Avoid standard floor plan with U-shaped staircase if possible, therefore the compromise of a V-shaped staircase with glass railing on the ground floor, open without storage under the stairs, winding stairs connecting ground floor and attic
- Lots of window area, lift-and-slide windows on the ground floor with external blinds because of south-facing side
- Kitchen and lounge somewhat separated and not too close to each other
- Ceiling height on the ground floor at least 2.65 m (8.7 ft)
- Make use of sloped ceilings in the attic space
House Design
Who designed it: DIY
What do you like most? Why? Open living space, open stairway
What do you dislike? Why? Bathroom/office on the upper floor
Price estimate according to architect/designer: 450k
Personal budget limit for house, including fittings: 550k
Preferred heating technology: heat pump
If you have to give up on something, which details/extensions
- Can be waived: pantry on ground floor, “even more” windows
- Cannot give up: separate office
Why is the design the way it is now? For example,
A mixture of many examples from various magazines…
What do you think makes it especially good or bad? Good because it is not standard and conveys a generous, bright sense of space

Mar_Mar schrieb:
I have to say I'm somewhat disappointed with the architects’ work from the companies so far. At the beginning, I had expected them to come up with a nice design, but it’s basically always the same standard semi-detached house design pulled out of a drawer and just adjusted to fit our desired size. That’s quite weak... At some point, we shared and put on paper our wishes and ideas (technical room in the attic, 4 rooms + bathroom on the upper floor, etc.). Then they just started copying my drawings... I saw very few original suggestions or ideas including explanations, and that was true for almost all of them. After that, we stopped showing anything and tried to stay open-minded by letting them sketch themselves... which was sometimes truly terrible. Confusing layouts, hallways leading into every room (yes, an upper floor with 4 living spaces is tricky). Would it really be the solution to hire a private architect for quite a lot of money, even though every company included architectural services? The short version of “included architectural services” should not be taken literally; it means “included permit-related architectural services,” i.e., preparations for building permit/planning permission applications that legally require “authorized planners” are not charged separately. With this knowledge in mind, you need to adjust your expectations accordingly. You don’t get specialist-level care on public insurance. Using the same standard designs as a starting point is simply due to the building situation here, which is not suited for Siebenundvierzigelf. Hiring an independent architect is less expensive than many expect and definitely earns their fee (far beyond “just” drawing floor plans).
https://www.instagram.com/11antgmxde/
https://www.linkedin.com/company/bauen-jetzt/

I have not read anywhere in the entire forum that anyone has ever installed their air-to-water heat pump (or any other system besides a gas heating system) in the attic. Please step forward and share your experiences here if you have done this or have seen it done elsewhere! If there is no response, it is safest to assume that it is not feasible.

I think there was someone, but I don't remember the name. They even showed how it’s set up there.
I can’t find it with a search right now either, but there was someone.
But it’s definitely not easy. I mean, a unit like that, especially the tank, weighs around 300-400 kg (660-880 lbs). Insulating the equipment and pipes. And first, all that stuff has to be lifted up there. So it’s certainly not straightforward. It’s easier with a gas boiler.
I can’t find it with a search right now either, but there was someone.
But it’s definitely not easy. I mean, a unit like that, especially the tank, weighs around 300-400 kg (660-880 lbs). Insulating the equipment and pipes. And first, all that stuff has to be lifted up there. So it’s certainly not straightforward. It’s easier with a gas boiler.
K a t j a schrieb:
I haven’t read anywhere in the forum that anyone has ever installed their air-to-water heat pump (or any other system besides a gas heating system) in the attic.I seem to recall that @goalkeeper had an outdoor unit mounted on his gable wall.https://www.instagram.com/11antgmxde/
https://www.linkedin.com/company/bauen-jetzt/
Mar_Mar schrieb:
Sorry, train station is my middle name :p Yeah… that could be the case! In many respects.
Mar_Mar schrieb:
If I put the entrance on the left, infrastructure has to run across the house instead of just upwards. So what? At least it’s bright. You’re planning a barrier “all the way to the right” anyway, so people have to zigzag through.
Keep in mind that just because your house faces south doesn’t mean it will automatically be bright. I would take advantage of every possibility. And as I already said: you need a shaft, which in your case would go right through the kitchen, including the toilet soil pipe.
Mar_Mar schrieb:
generous, bright spatial feeling You achieve that through open lines of sight…
Mar_Mar schrieb:
I have to say that I’m a bit disappointed with the architectural services from the companies so far. What are your expectations? You don’t even have a contract yet and already have time-consuming demands?!
Also, as we can see, some of your ideas are not even feasible. I wouldn’t lift a finger for that, at least not if there’s other work on the desk.
Mar_Mar schrieb:
They also don’t mind sleeping under a sloped ceiling and having to crawl a bit. Please take a close look at your attic floor plan before saying things like that. I would refuse to crawl on all fours to my bed — even if it’s only once a year. That’s bad for your back…
Mar_Mar schrieb:
and a couch against the wall next to the stairwell where the bed is, below the 2m line. I don’t know if you’re all only 1.30m (4 ft 3 in) tall and sit on futons… but if I sit on a 45cm (18 inch) high couch with my female height, I need about 1.50m (5 ft) in height. I’m not saying a bed can’t basically go there, but not like that. Heating: it would likely just scrape the lower roof there… Bathroom below the 2-meter (6 ft 7 in) line is not compliant. And the toilet waste water pipe in the kitchen, possibly near the stove, is also problematic 😉
Mar_Mar schrieb:
The attic will be converted, but there should be a large guest room for the long-staying grandparents, a shower bathroom, and a generous attic storage (we also need some storage space), possibly also integrating the technical equipment and washing machine there. There IS NO generous attic storage.
Mar_Mar schrieb:
Therefore, there is currently consideration to add a dormer of 3.4m (11 ft). I think this would add great value. That would ease things a bit, but the dormer must also have a minimum distance from the neighbor’s wall; about 1.25m (4 ft) clearance is usually required.
Similar topics