
ᐅ Floor plan design for 4 people, building volume predetermined
Created on: 20 Feb 2023 14:20
S
Sumi2188
Hello everyone,
We are a family of four (children aged 4 and 13) and have been trying since 2017 to obtain a building permit for a plot of land owned by my parents, located south of Potsdam.
The main challenge is the location of the property. Since my parents’ house is the last house on the street, the residential area also ends there, and despite having 10 hectares (25 acres) of land, our building options are extremely limited. After a long legal dispute, we have at least secured a preliminary approval for a building permit. However, this comes with the compromise that the new building must be constructed on the current site of an old barn (key point: model effect when building in rural areas) and must adhere to the barn’s existing volume. We need to demolish the barn and then build our new home on that spot, which means we have very strict requirements for the floor plan.
We have had an official site plan prepared. Since our original plan (an L-shaped bungalow) was basically the opposite of the current planning, I would be very grateful for any advice on room layout and orientation, as I have not found a good approach so far. The barn’s footprint can only be shifted along the axis to the extent that the property boundaries do not overlap. According to the building authority, a wall thickness of 25 cm (10 inches) is allowed as an increase in volume, but any further enlargement (bay windows, altered roof pitch, etc.) is not permitted. Our equity amounts to around 250,000 €.
We already have a planning meeting scheduled with an architect (March 1, 2023), but it would be great to get some ideas here on what we should consider beforehand. Perhaps someone has similar dimensions and ideas on how to create a nice floor plan.
Zoning/Restrictions
Plot size: Currently not fixed. Between 2,000 and 3,000 m² (22,000 and 32,000 sq ft), but the buildable area is fixed.
Slope: No
Client Requirements
Style, roof type, building type: Predefined
Basement, floors: No basement
Number of occupants, ages: 4, two adults and two children (4 and 13 years)
Room requirements on ground floor and upper floor: Predefined
Office: Family use or home office? Originally planned to include an office (husband is a teacher), but there is currently an alternative that can still be used. An office would be nice but only if it does not significantly reduce space for other rooms.
Guest bedrooms per year: Not relevant
Open or closed architecture: Open-plan living/kitchen, otherwise closed
Conventional or modern style: Rather conventional
Open kitchen, island: Open-plan living/kitchen, an island would be great.
Number of dining seats: 6
Fireplace: Yes
Music/stereo wall: Not relevant
Balcony, roof terrace: No
Garage, carport: Already available
Vegetable garden, greenhouse: Not relevant
Other wishes / special features / daily routines, including reasons why certain things should or should not be included
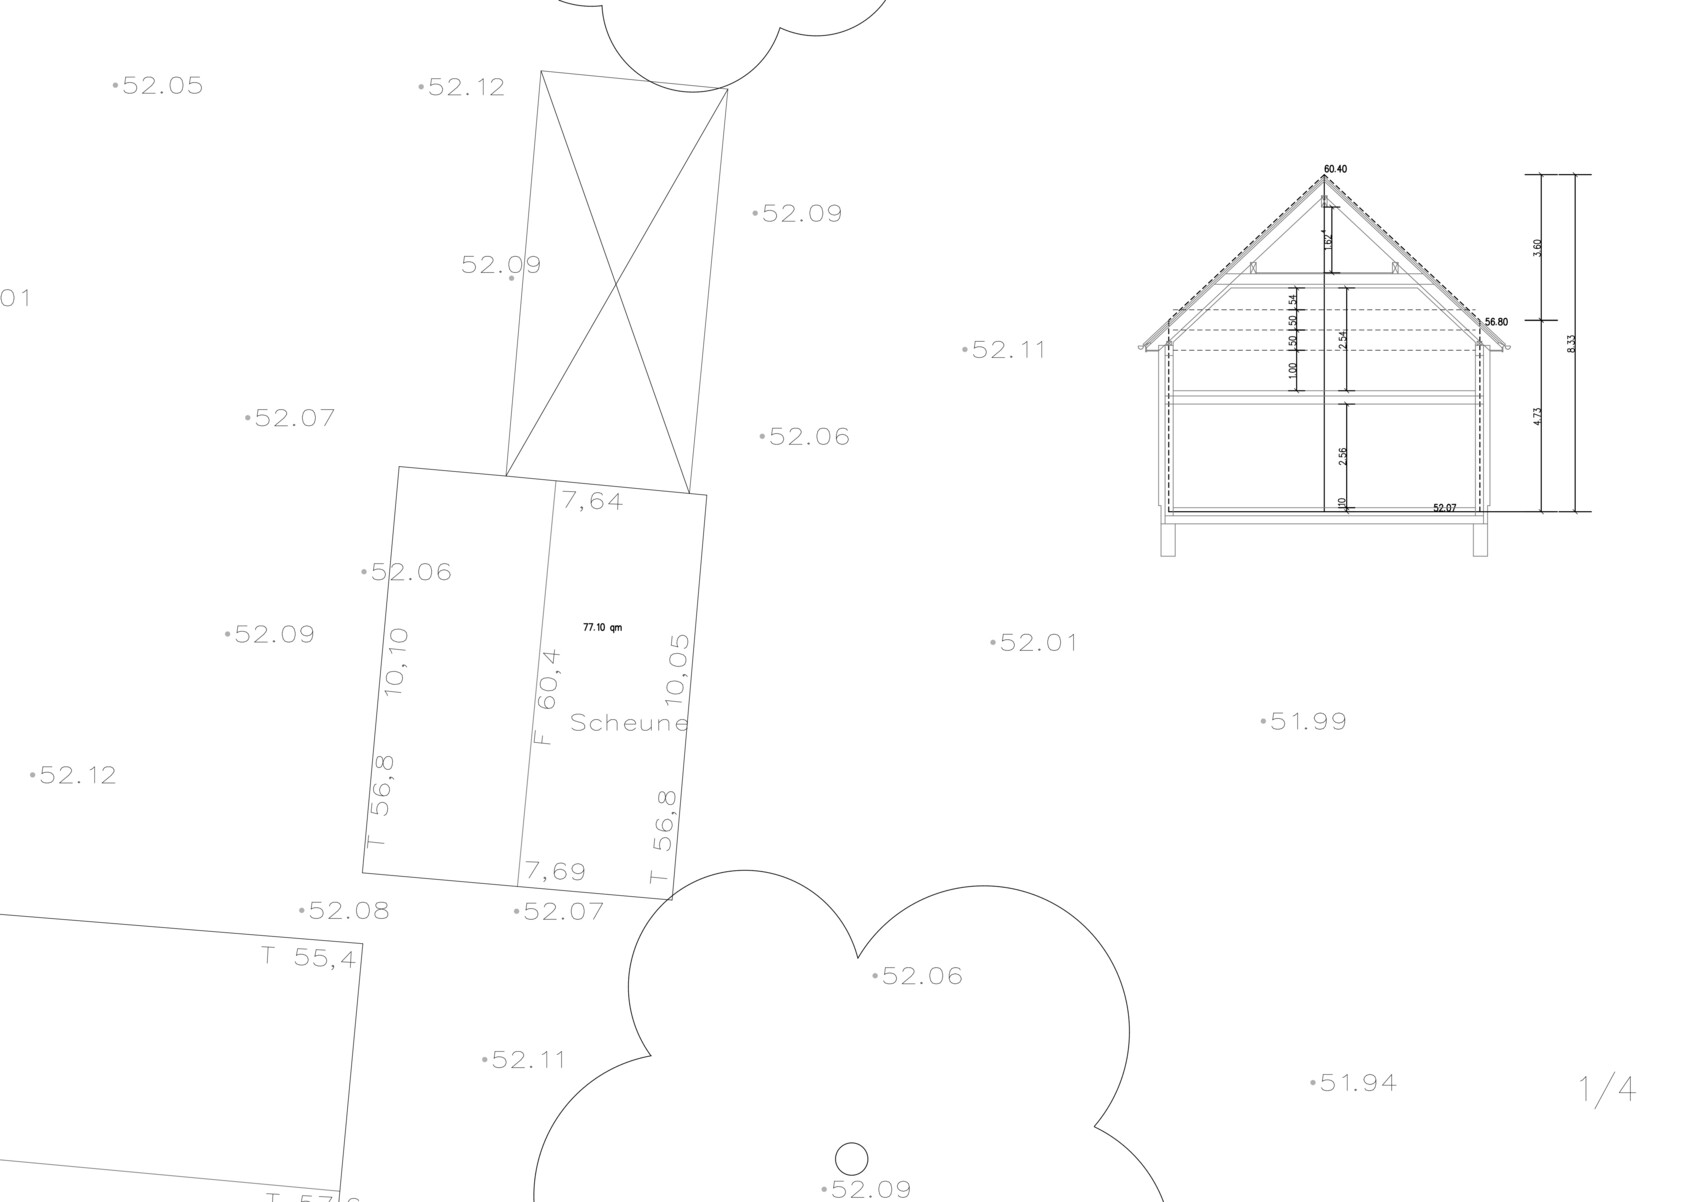
Thank you very much
Sumi
We are a family of four (children aged 4 and 13) and have been trying since 2017 to obtain a building permit for a plot of land owned by my parents, located south of Potsdam.
The main challenge is the location of the property. Since my parents’ house is the last house on the street, the residential area also ends there, and despite having 10 hectares (25 acres) of land, our building options are extremely limited. After a long legal dispute, we have at least secured a preliminary approval for a building permit. However, this comes with the compromise that the new building must be constructed on the current site of an old barn (key point: model effect when building in rural areas) and must adhere to the barn’s existing volume. We need to demolish the barn and then build our new home on that spot, which means we have very strict requirements for the floor plan.
We have had an official site plan prepared. Since our original plan (an L-shaped bungalow) was basically the opposite of the current planning, I would be very grateful for any advice on room layout and orientation, as I have not found a good approach so far. The barn’s footprint can only be shifted along the axis to the extent that the property boundaries do not overlap. According to the building authority, a wall thickness of 25 cm (10 inches) is allowed as an increase in volume, but any further enlargement (bay windows, altered roof pitch, etc.) is not permitted. Our equity amounts to around 250,000 €.
We already have a planning meeting scheduled with an architect (March 1, 2023), but it would be great to get some ideas here on what we should consider beforehand. Perhaps someone has similar dimensions and ideas on how to create a nice floor plan.
Zoning/Restrictions
Plot size: Currently not fixed. Between 2,000 and 3,000 m² (22,000 and 32,000 sq ft), but the buildable area is fixed.
Slope: No
Client Requirements
Style, roof type, building type: Predefined
Basement, floors: No basement
Number of occupants, ages: 4, two adults and two children (4 and 13 years)
Room requirements on ground floor and upper floor: Predefined
Office: Family use or home office? Originally planned to include an office (husband is a teacher), but there is currently an alternative that can still be used. An office would be nice but only if it does not significantly reduce space for other rooms.
Guest bedrooms per year: Not relevant
Open or closed architecture: Open-plan living/kitchen, otherwise closed
Conventional or modern style: Rather conventional
Open kitchen, island: Open-plan living/kitchen, an island would be great.
Number of dining seats: 6
Fireplace: Yes
Music/stereo wall: Not relevant
Balcony, roof terrace: No
Garage, carport: Already available
Vegetable garden, greenhouse: Not relevant
Other wishes / special features / daily routines, including reasons why certain things should or should not be included
Thank you very much
Sumi
Sumi2188 schrieb:
Parking spaces are already available, and we are already living on the property, although still quite cramped in the parents’ house. The goal is to get a sense of the property. Where would be the best place to position the entrance, and so on. How is the neighboring house situated? You provide a basic site sketch here and somehow expect us to have a crystal ball 😉 ... unfortunately, that is currently being repaired.
kbt09 schrieb:
It’s about getting a feel for the plot. Where is the best place to position the entrance, and so on. How is the neighboring house situated? You’re providing a site snippet here and somehow expecting us to have a crystal ball 😉 ... unfortunately, that is under repair. You’re absolutely right, that’s because we don’t really know all the details ourselves yet. We’re currently stumbling from one problem to the next 🙁 I would like to know exactly what can actually be achieved with the set building volume, but of course, you don’t have a crystal ball either. I’ll upload a section of the cadastral map shortly.

Should the property access be from the street at the bottom of the plan? Where are the parking spaces currently located? Providing 2 or 3 measurements, even approximate, on the site plan would be helpful.
Please organize all this information clearly and post it in ONE single message. Otherwise, people have to search through the entire thread to find the relevant details again.
Please organize all this information clearly and post it in ONE single message. Otherwise, people have to search through the entire thread to find the relevant details again.
Similar topics