
Hello everyone, this is my first topic here:
We are planning to start building our house this year with a general contractor. The position of the building on the plot is fixed, and we are currently waiting for the building permit / planning permission.
Our plot is approximately 20m by 41m (66 feet by 135 feet) in size, located in a gap between buildings. The shorter side faces the street. The land slopes downward by 3m (10 feet) over the 41m (135 feet) length towards the back, with the steepest slope in the middle of the plot. The neighbors on the left and right have filled their land, which can be seen clearly by the height of the neighbor’s wall on the left side of the photo. The neighbor to the left has built a basement into the slope, the neighbor to the right has not.
According to the soil report, about 50cm (20 inches) of topsoil needs to be removed. Beneath that, the soil is stable. Frost protection material will be used to fill up to the average street level, so that the finished floor level will be about 20cm (8 inches) above the street. Due to the slope in the middle part, the backfill behind the house will be approximately 1.8m (6 feet) above the current ground level. According to the soil report, the fill should be either sloped back at a 45° angle or retained with a retaining wall.
In the rear area of the plot, we want to create vegetable beds and a wildflower meadow. We already established and harvested a small potato patch last year to pass the waiting time.
What do you think would be the most sensible and cost-effective solution in this situation?
I am looking forward to your suggestions and ideas!
We are planning to start building our house this year with a general contractor. The position of the building on the plot is fixed, and we are currently waiting for the building permit / planning permission.
Our plot is approximately 20m by 41m (66 feet by 135 feet) in size, located in a gap between buildings. The shorter side faces the street. The land slopes downward by 3m (10 feet) over the 41m (135 feet) length towards the back, with the steepest slope in the middle of the plot. The neighbors on the left and right have filled their land, which can be seen clearly by the height of the neighbor’s wall on the left side of the photo. The neighbor to the left has built a basement into the slope, the neighbor to the right has not.
According to the soil report, about 50cm (20 inches) of topsoil needs to be removed. Beneath that, the soil is stable. Frost protection material will be used to fill up to the average street level, so that the finished floor level will be about 20cm (8 inches) above the street. Due to the slope in the middle part, the backfill behind the house will be approximately 1.8m (6 feet) above the current ground level. According to the soil report, the fill should be either sloped back at a 45° angle or retained with a retaining wall.
In the rear area of the plot, we want to create vegetable beds and a wildflower meadow. We already established and harvested a small potato patch last year to pass the waiting time.
What do you think would be the most sensible and cost-effective solution in this situation?
- Slope everything back, add stairs and a natural stone wall later
- Build stairs and a wall directly on the right side, slope back the rest
- If building a wall: formwork blocks would be much cheaper than L-shaped blocks; regarding the earth pressure, a structural engineer would probably need to be consulted.
I am looking forward to your suggestions and ideas!
E
Eifelbau20237 Feb 2023 14:02@Oberhäslich Maybe we should seriously consider lowering the planned 20cm (8 inches) above street level, good point.
Then terraced slopes behind it as @haydee described (but maybe with two 80cm (32 inches) steps).
I had estimated 400m³ (530 cubic yards) of lava rock, with compaction that should be about 700 kilograms (1,540 pounds), which is accounted for.
@WilderSueden
The neighbors have the most expensive combination: a basement surrounded by fill, and still retaining walls next to and behind the house; we wanted to avoid that 😀 With a basement without fill, the house would either look like a tower or sit below street level, which felt too risky after the 2021 flood disaster. But a basement was out anyway due to the requirement for age-appropriate living all on one level. We prioritized the floor plan differently, so the question of landscaping the rest of the property was secondary until now.
Then terraced slopes behind it as @haydee described (but maybe with two 80cm (32 inches) steps).
I had estimated 400m³ (530 cubic yards) of lava rock, with compaction that should be about 700 kilograms (1,540 pounds), which is accounted for.
@WilderSueden
The neighbors have the most expensive combination: a basement surrounded by fill, and still retaining walls next to and behind the house; we wanted to avoid that 😀 With a basement without fill, the house would either look like a tower or sit below street level, which felt too risky after the 2021 flood disaster. But a basement was out anyway due to the requirement for age-appropriate living all on one level. We prioritized the floor plan differently, so the question of landscaping the rest of the property was secondary until now.
H
hanghaus20237 Feb 2023 14:09The house and the garage are 30 cm (12 inches) lower. In my opinion, you still have a 3% slope towards the street.
That means 0.3 * 20 * 30 = 180 m³ (6,360 ft³) less fill material.
How much does it cost you to deliver and install 1 m³ (35 ft³) of load-bearing fill material?
That means 0.3 * 20 * 30 = 180 m³ (6,360 ft³) less fill material.
How much does it cost you to deliver and install 1 m³ (35 ft³) of load-bearing fill material?
W
WilderSueden7 Feb 2023 14:19There are many hillside houses, and if planned properly, heavy rain shouldn’t pose a problem. Of course, barrier-free access conflicts somewhat with having two levels. However, a sloped garden is involved as well. With terraces and stairs, the issue is somewhat reduced, but with a 45-degree slope, it becomes quite significant.
For the driveway, I would consider making the lowest point in the middle and then directing the water past the house with a cross slope.
For the driveway, I would consider making the lowest point in the middle and then directing the water past the house with a cross slope.
E
Eifelbau20237 Feb 2023 14:47The finished floor level on the ground floor has been applied for at 479.00 m (1571.5 ft). The street elevation is 478.93 m (1571.3 ft) on one side (water flows down from a cross street here when it rains) and 478.60 m (1570.8 ft) on the other. To lower it to 478.70 m (1571.0 ft), the house would need to slope away to the side.
@WilderSueden
That’s completely true. Over time, the garden would only be visible from the upper terrace at the house if stairs become impossible to use. But it seems we can’t avoid that.
The driveway with a channel is a good idea; it could also divert water from the cross street if the house is set lower.
I will probably redraw this more clearly this evening and think it over. Thanks for your input.
@WilderSueden
That’s completely true. Over time, the garden would only be visible from the upper terrace at the house if stairs become impossible to use. But it seems we can’t avoid that.
The driveway with a channel is a good idea; it could also divert water from the cross street if the house is set lower.
I will probably redraw this more clearly this evening and think it over. Thanks for your input.
W
WilderSueden7 Feb 2023 15:11I wasn’t just referring to a gutter, which can quickly become overwhelmed or clogged with debris during heavy rainfall. I meant a proper cross slope. Our house is also below street level, with neighboring properties at a higher elevation. The plan is to really direct water around the house if necessary. A gutter will still be installed in front of the entrance as a precaution, but the entire system is actually designed to work without the gutter.
H
hanghaus20237 Feb 2023 16:04If you build the driveway following the slope of the terrain (5.5%), you can lower the house and garage by about 75 cm (30 inches). This makes the landscaping much easier. Please keep in mind that the landscaping should be roughly completed beforehand, as you won’t be able to get a excavator past the house later.
Why did you black out the height levels at the property boundary?
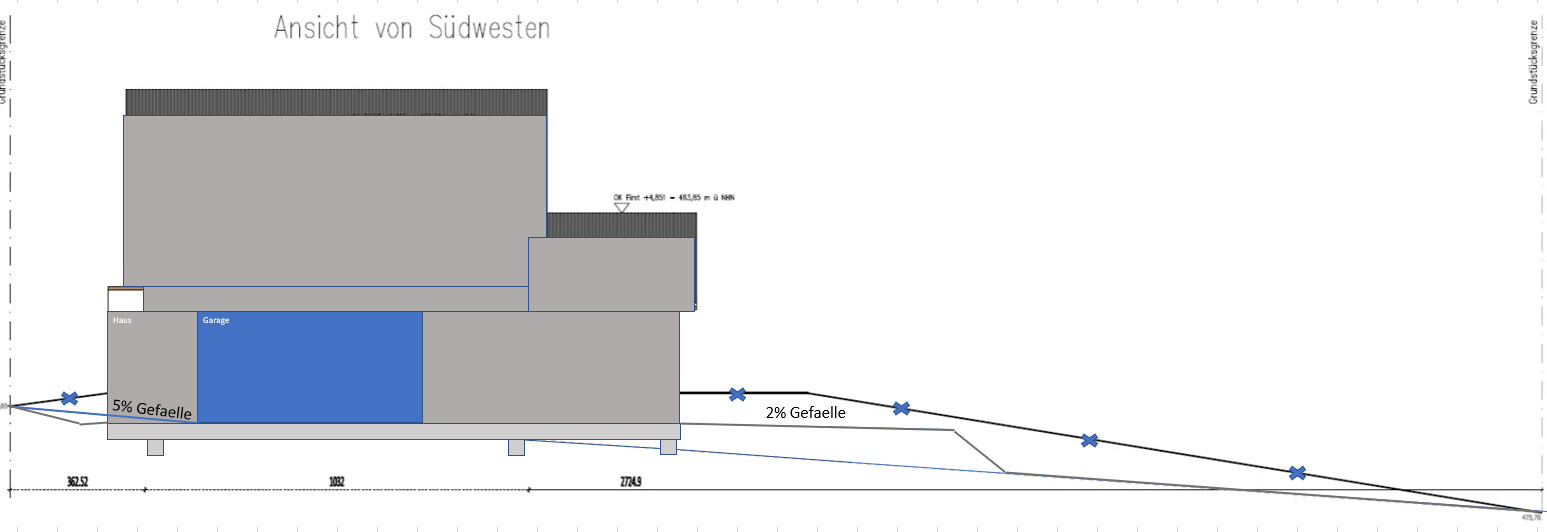
Why did you black out the height levels at the property boundary?
Similar topics