
ᐅ Looking for a photo of a single-family house with a recessed double garage.
Created on: 8 Apr 2014 14:32
P
puttyflyHello,
we are currently in the planning phase and exploring different options for our single-family house.
We have the option to build a garage next to the house. If we integrate a second garage into the house, we would have a double garage on the ground floor, which has been a big wish.
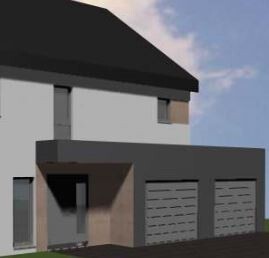
We have received some ideas where the garage is positioned slightly forward (compared to the house). The protruding double garage is connected to the front door by a canopy.
However, we would also like to consider another option where the garage (and the front door) is set back, so that the other part of the house would be positioned forward.
The garage and front door would then be covered by the first floor.
This would lead to a different layout of the ground floor.
What we are missing is a photo to help visualize this. We have driven around a lot but have never seen this in real life or even in a picture.
Maybe someone by chance has a photo or link available.
Thanks in advance
we are currently in the planning phase and exploring different options for our single-family house.
We have the option to build a garage next to the house. If we integrate a second garage into the house, we would have a double garage on the ground floor, which has been a big wish.
We have received some ideas where the garage is positioned slightly forward (compared to the house). The protruding double garage is connected to the front door by a canopy.
However, we would also like to consider another option where the garage (and the front door) is set back, so that the other part of the house would be positioned forward.
The garage and front door would then be covered by the first floor.
This would lead to a different layout of the ground floor.
What we are missing is a photo to help visualize this. We have driven around a lot but have never seen this in real life or even in a picture.
Maybe someone by chance has a photo or link available.
Thanks in advance

We had the same idea: an attached double garage. However, since we ultimately decided against having a basement, the "garage" was replaced by the utility room / mechanical room in the house 🙂
My profile picture shows the result.
At one point, the garage was planned to be further forward, matching the house’s current projection. But then the second car parked in front of the garage would have partly blocked the sidewalk, so the garage was moved back instead.
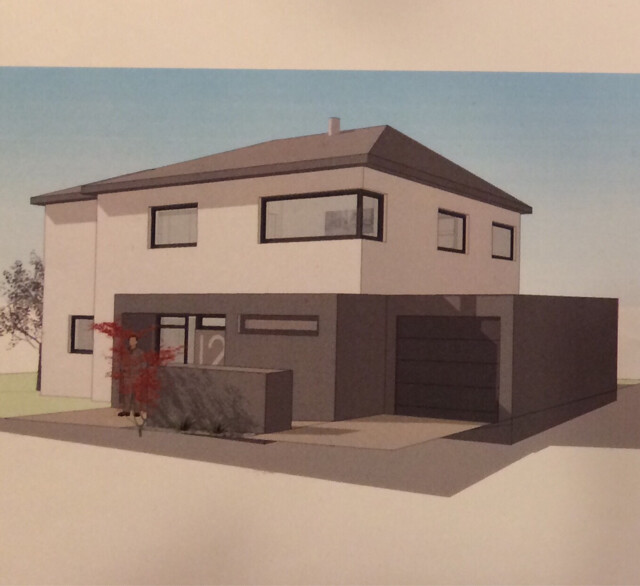
My profile picture shows the result.
At one point, the garage was planned to be further forward, matching the house’s current projection. But then the second car parked in front of the garage would have partly blocked the sidewalk, so the garage was moved back instead.
Thanks, Emer. The second photo is closer to what I had in mind. I can’t quite tell if the front door and garage in the second picture are aligned and set back slightly compared to the first floor, or if color effects were used here.
In our case, there shouldn’t be a protruding block between the garage and the main entrance; the entire area should be set back a bit compared to the rest of the house.
Maybe someone else has seen something like this before.
In our case, there shouldn’t be a protruding block between the garage and the main entrance; the entire area should be set back a bit compared to the rest of the house.
Maybe someone else has seen something like this before.
Yes, the components can be moved as desired. In the second picture, everything has been shifted forward by a little more than one meter (about 3.3 feet). The color makes it appear larger. The entire dark section could also be moved backward. The floor plan would allow for that. Then, the upper floor would protrude. However, we didn't want that 🙂
emer schrieb:
Then there would be an upper floor. But we didn’t want that 🙂 That’s exactly what I would like to see in a photo to decide if it looks good or not. ;-)
Similar topics