
ᐅ Floor Plan Design for a Single-Family House, Solid Wood Construction, 140 sqm in Lower Saxony
Created on: 2 Jan 2023 15:30
-
-LotteS-
Hello dear house building forum!
Here are some details—based on our best knowledge and judgment—about our house construction project...
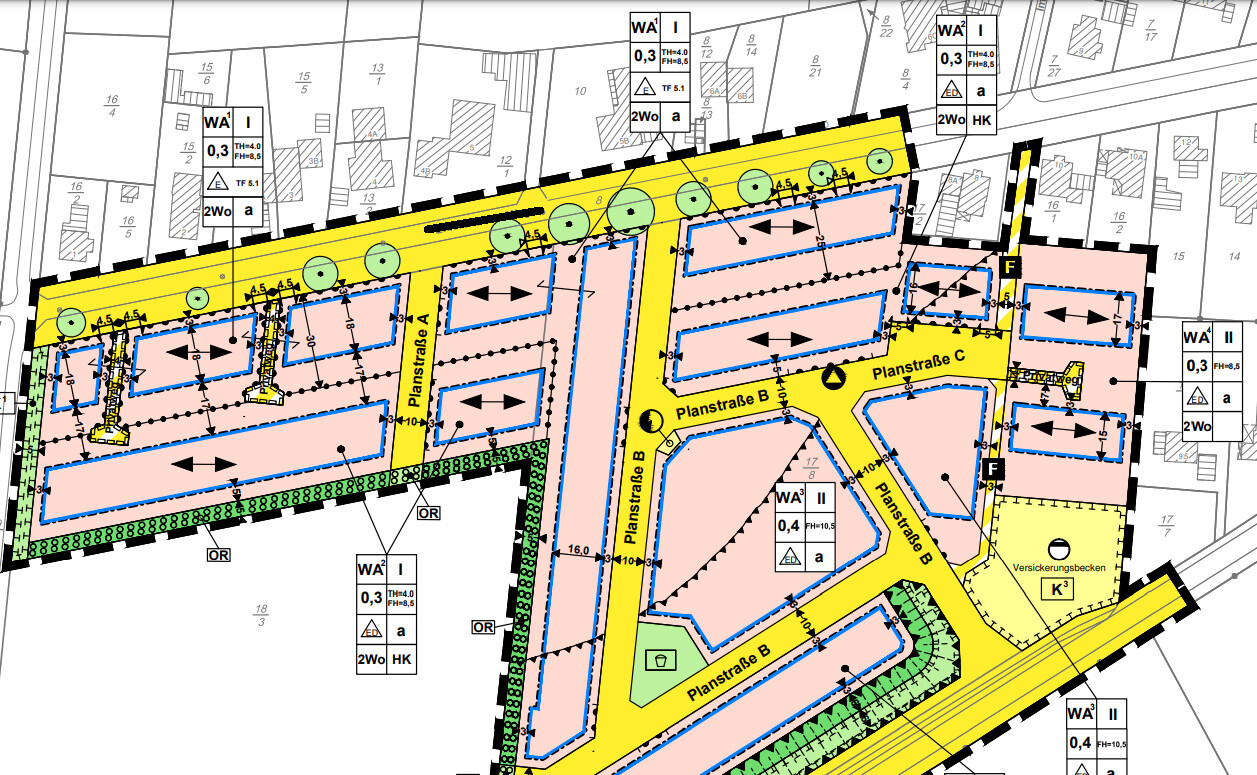
Development Plan/Restrictions
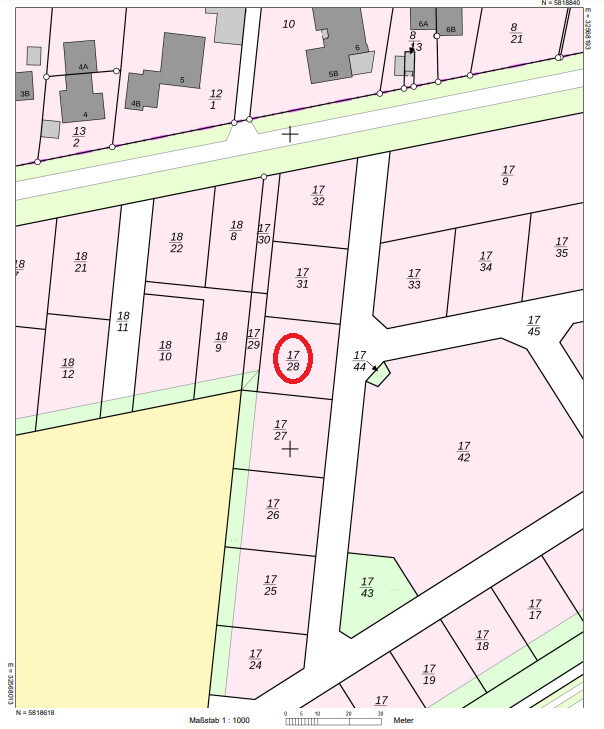
Plot size 576 sqm (approx. 6195 sq ft) - parcel 17/28 (see cadastral map)
Slope no – the plot has only a few centimeters (inches) of elevation difference
Floor area ratio (FAR) 0.3 = 172.8 sqm (1861 sq ft)
Plot ratio not defined
Building envelope, building line and boundary 24x24 meter (79x79 feet) plot = N-E-S-W 16x18x16x18 meter (52x59x52x59 feet) building envelope
Edge development no, exceptions possibly according to Lower Saxony Building Regulations
Required number of parking spaces not specified
Number of floors single storey
Roof shape gable/hip/half-hip with 35-50 degree pitch
Architectural style classic detached house
Ridge direction specified = ridge line running west-east
Max height limits ridge height 4.0 m (13 ft), eaves height 8.5 m (28 ft)
Additional rules no oil heating, 50% of the south-facing roof must have solar panels, no building allowed between house and street (e.g., no parking or similar in front yard)
The plot has been purchased and the utility infrastructure in the new development area is already completed (our plot is even located on a pre-asphalted road).
Homeowner Requirements
Style, roof shape, building type solid wooden house made of massive log beams inside, blown insulation, and exterior cladding
Basement, floors no basement – only ground floor + upper floor
Number of occupants, ages three, aged 36, 29, and five and a half
Space requirements on ground and upper floors standard single-family home with 3 bedrooms plus bathroom upstairs, open-plan living area downstairs, guest WC, and large utility/housekeeping room
Office: family use or home office? One room currently usable as office/guest room (backup for future child needs), currently neither of us have jobs with home office option
Open or closed layout living/dining/kitchen preferably open
Conservative or modern construction style conservative
Open kitchen, kitchen island open kitchen yes, kitchen island currently not planned
Number of dining seats daily use for 3, but dining nook should be sufficient for more people
Fireplace planned is a masonry stove
Music/stereo wall no
Balcony, roof terrace no
Garage, carport carport with workshop
Utility garden, greenhouse no
Other wishes/special features/daily routine, including reasons why some things are included or excluded
House Design
Who designed the plan: plan based on our principles, then optimized with the manufacturer’s in-house architect
What do you particularly like? Why? We really like the extended dining nook with the surrounding bench; overall, our ideas about room sizes have been well implemented – whether everything will really work as we imagine, we would like to ask here.
What do you dislike? Why? The chimney’s position might be bothersome in the children's room? Or is that negligible in daily life? We are still not satisfied with the kitchen and bathroom upstairs and are currently looking for a good furnishing/decorating solution.
Price estimate according to architect/planner: Since we are not working with a general contractor but will handle contracts ourselves after the shell is built and do a lot of work ourselves, we don’t have all numbers yet. The following trades are currently being costed.
Personal price limit for the house including fittings: 400,000 up to move-in ready, excluding everything outside the building itself, plot is paid
Preferred heating technology: heat pump with underfloor heating plus photovoltaics with possible storage
If you have to give up something, which details/extensions
- can you do without: We have tried to adapt our demands to the budget as much as possible – does anyone see further savings potential?
- can you not do without: As an absolute last resort, we would remove the dining nook and redesign the ground floor – also, the masonry stove is fixed for us (we just love this cozy atmosphere).
Why is the design the way it is now?
Standard plan from planner? The manufacturer does not offer standard houses; everything is individually designed
Which of your wishes were implemented by the architect? The current plan reflects our wishes quite well. Now we just need fine-tuning, and we hope for your assessments, ideas, and experiences.
A mix of many examples from various magazines... Of course, our inspirations come from many different sources (good and bad…) 😀
What makes it particularly good or bad in your opinion? It feels good to us so far – all our furniture fits, and the things that bother us in our current rented house have been eliminated in the design.
What is the most important/basic question about the layout, summarized in 130 characters?
- Does the layout work as it is, or are there specific arrangements that don’t work?
- Is the position and number of windows sufficient?
- Do the children's rooms upstairs need two roof windows or is one enough each?
- Have we missed or overlooked anything important?
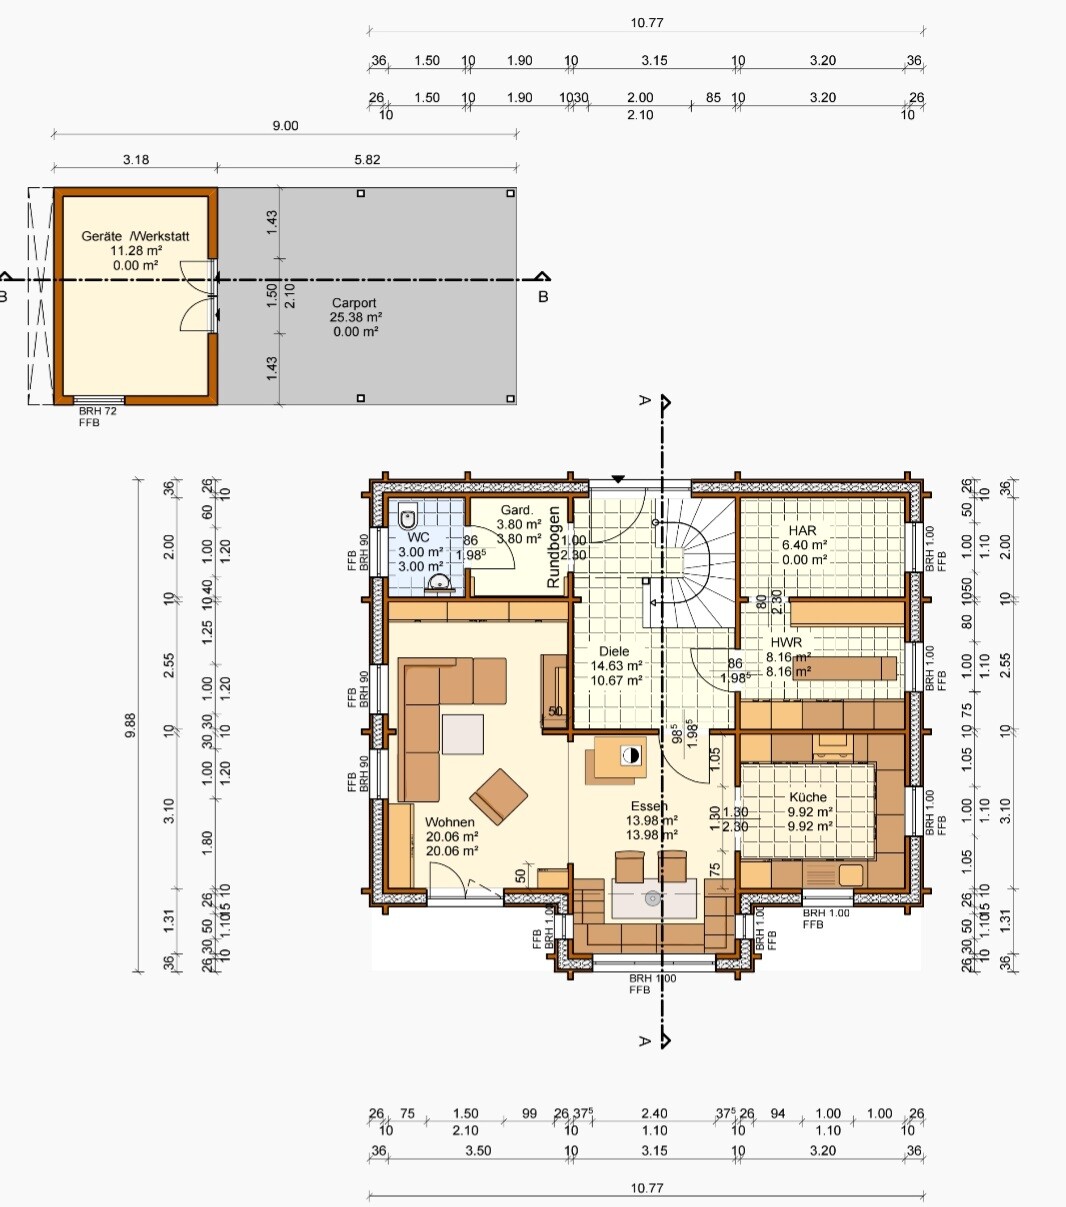
- Can a U-shaped kitchen be sensibly planned in the existing space, or do we need to adjust walls downstairs first?
- Are the door positions appropriate regarding width, wall distance, and opening direction?
- Is the utility room (unfurnished room behind the laundry on the north/east side of the ground floor) dimensionally adequate?
- What knee wall height is recommended upstairs? Currently at 40 cm (16 in), we plan to raise it because otherwise, especially the upstairs bathroom will be problematic (though we don’t want a large bathroom, just “as big as necessary” – we would probably place the bathtub in the northeast corner of the room – would that fit?
- We’d like to add a laundry chute from the upstairs bathroom to the utility room – does anyone have a good idea for the best location?
One final note on our general concept:
We intend to buy the house from the manufacturer including insulation, cladding, and roof structure. Assembly will follow the “master carpenter assembly” principle (the company provides two experienced workers, plus 4-5 helpers from us – full warranty and savings of around 15,000-20,000 euros, about three to four weeks of hard work). The manufacturer’s “basic package” also includes windows and the front door, as they must be specially installed due to the house settling.
We plan to contract the foundation slab, roofing, and plumbing work separately. Electrical work (in consultation with the local master electrician), interior finishing (room doors, screed, underfloor heating, floor covering), and small tasks can be done by my partner (trained electrician, highly interested in almost everything, skilled and experienced with wood). I work professionally in an office of a building materials supplier, so I have access to good conditions, storage capacity, and established contacts in the industry. We also have great friends and a large family who are all enthusiastic about our project and willing to support us. We know this will require a lot of work, strain our time, nerves, and budget—but we want to give it a try.
We are now looking forward to suggestions, critical comments, and anything that can help us avoid as many mistakes as possible during the process.
Thank you very much in advance!

Here are some details—based on our best knowledge and judgment—about our house construction project...
Development Plan/Restrictions
Plot size 576 sqm (approx. 6195 sq ft) - parcel 17/28 (see cadastral map)
Slope no – the plot has only a few centimeters (inches) of elevation difference
Floor area ratio (FAR) 0.3 = 172.8 sqm (1861 sq ft)
Plot ratio not defined
Building envelope, building line and boundary 24x24 meter (79x79 feet) plot = N-E-S-W 16x18x16x18 meter (52x59x52x59 feet) building envelope
Edge development no, exceptions possibly according to Lower Saxony Building Regulations
Required number of parking spaces not specified
Number of floors single storey
Roof shape gable/hip/half-hip with 35-50 degree pitch
Architectural style classic detached house
Ridge direction specified = ridge line running west-east
Max height limits ridge height 4.0 m (13 ft), eaves height 8.5 m (28 ft)
Additional rules no oil heating, 50% of the south-facing roof must have solar panels, no building allowed between house and street (e.g., no parking or similar in front yard)
The plot has been purchased and the utility infrastructure in the new development area is already completed (our plot is even located on a pre-asphalted road).
Homeowner Requirements
Style, roof shape, building type solid wooden house made of massive log beams inside, blown insulation, and exterior cladding
Basement, floors no basement – only ground floor + upper floor
Number of occupants, ages three, aged 36, 29, and five and a half
Space requirements on ground and upper floors standard single-family home with 3 bedrooms plus bathroom upstairs, open-plan living area downstairs, guest WC, and large utility/housekeeping room
Office: family use or home office? One room currently usable as office/guest room (backup for future child needs), currently neither of us have jobs with home office option
Open or closed layout living/dining/kitchen preferably open
Conservative or modern construction style conservative
Open kitchen, kitchen island open kitchen yes, kitchen island currently not planned
Number of dining seats daily use for 3, but dining nook should be sufficient for more people
Fireplace planned is a masonry stove
Music/stereo wall no
Balcony, roof terrace no
Garage, carport carport with workshop
Utility garden, greenhouse no
Other wishes/special features/daily routine, including reasons why some things are included or excluded
House Design
Who designed the plan: plan based on our principles, then optimized with the manufacturer’s in-house architect
What do you particularly like? Why? We really like the extended dining nook with the surrounding bench; overall, our ideas about room sizes have been well implemented – whether everything will really work as we imagine, we would like to ask here.
What do you dislike? Why? The chimney’s position might be bothersome in the children's room? Or is that negligible in daily life? We are still not satisfied with the kitchen and bathroom upstairs and are currently looking for a good furnishing/decorating solution.
Price estimate according to architect/planner: Since we are not working with a general contractor but will handle contracts ourselves after the shell is built and do a lot of work ourselves, we don’t have all numbers yet. The following trades are currently being costed.
Personal price limit for the house including fittings: 400,000 up to move-in ready, excluding everything outside the building itself, plot is paid
Preferred heating technology: heat pump with underfloor heating plus photovoltaics with possible storage
If you have to give up something, which details/extensions
- can you do without: We have tried to adapt our demands to the budget as much as possible – does anyone see further savings potential?
- can you not do without: As an absolute last resort, we would remove the dining nook and redesign the ground floor – also, the masonry stove is fixed for us (we just love this cozy atmosphere).
Why is the design the way it is now?
Standard plan from planner? The manufacturer does not offer standard houses; everything is individually designed
Which of your wishes were implemented by the architect? The current plan reflects our wishes quite well. Now we just need fine-tuning, and we hope for your assessments, ideas, and experiences.
A mix of many examples from various magazines... Of course, our inspirations come from many different sources (good and bad…) 😀
What makes it particularly good or bad in your opinion? It feels good to us so far – all our furniture fits, and the things that bother us in our current rented house have been eliminated in the design.
What is the most important/basic question about the layout, summarized in 130 characters?
- Does the layout work as it is, or are there specific arrangements that don’t work?
- Is the position and number of windows sufficient?
- Do the children's rooms upstairs need two roof windows or is one enough each?
- Have we missed or overlooked anything important?
- Can a U-shaped kitchen be sensibly planned in the existing space, or do we need to adjust walls downstairs first?
- Are the door positions appropriate regarding width, wall distance, and opening direction?
- Is the utility room (unfurnished room behind the laundry on the north/east side of the ground floor) dimensionally adequate?
- What knee wall height is recommended upstairs? Currently at 40 cm (16 in), we plan to raise it because otherwise, especially the upstairs bathroom will be problematic (though we don’t want a large bathroom, just “as big as necessary” – we would probably place the bathtub in the northeast corner of the room – would that fit?
- We’d like to add a laundry chute from the upstairs bathroom to the utility room – does anyone have a good idea for the best location?
One final note on our general concept:
We intend to buy the house from the manufacturer including insulation, cladding, and roof structure. Assembly will follow the “master carpenter assembly” principle (the company provides two experienced workers, plus 4-5 helpers from us – full warranty and savings of around 15,000-20,000 euros, about three to four weeks of hard work). The manufacturer’s “basic package” also includes windows and the front door, as they must be specially installed due to the house settling.
We plan to contract the foundation slab, roofing, and plumbing work separately. Electrical work (in consultation with the local master electrician), interior finishing (room doors, screed, underfloor heating, floor covering), and small tasks can be done by my partner (trained electrician, highly interested in almost everything, skilled and experienced with wood). I work professionally in an office of a building materials supplier, so I have access to good conditions, storage capacity, and established contacts in the industry. We also have great friends and a large family who are all enthusiastic about our project and willing to support us. We know this will require a lot of work, strain our time, nerves, and budget—but we want to give it a try.
We are now looking forward to suggestions, critical comments, and anything that can help us avoid as many mistakes as possible during the process.
Thank you very much in advance!

xMisterDx schrieb:
The problem with DIY work is always that you misjudge the effort and especially don’t factor in that the cost of materials is often much higher than what a professional pays.
Also, building engineers tend to miscalculate this a lot because they usually underestimate the difference between professional and amateur work. It would happen to me too if I had to estimate my work for a layperson. That’s certainly true – but for some materials I get prices close to what the tradespeople pay (building supply stores, employee discounts).
xMisterDx schrieb:
I’ve said it before. You’re missing a clamp, so you go to the hardware store. You come back and realize you’re missing a screw, so you go again... A tradesperson just goes to the van and has everything there. Super annoying, but of course, that’s how it is everywhere. Most of what I need I can pick up at our specialty store after hours, and for anything else the nearest hardware store is about 6m (4 miles) from the building site. Our rental house is actually almost halfway in between, about 3m (2 miles) from the site. It could be a lot worse – but of course, we have to plan for that too. 🙂
xMisterDx schrieb:
A big problem with DIY work is sticking with it... for example, I was sure I would lay all the floors myself, including the tiles. Now that I’m busier at work and the handover is approaching... we’ve hired out the tiling...
DIY takes time... and you can only move in once certain things are finished. With the flooring, I secretly hope the budget will allow us to hire someone in the end. 😀 I also hope we stay realistic during the build, and if necessary adjust plans and have the professionals do it – especially when energy is fading and time is running short...

At first glance, I find the floor plan quite solid. However, on closer inspection, I have some doubts about the staircase. It looks too small to me. Are there exact dimensions and specifications for it? What ceiling heights are planned?
The kitchen seems somewhat outdated and small in this layout. The path to the terrace from there is also annoyingly long—in my opinion, a direct exit is missing. I don't think moving the seating area on the ground floor is a good idea. However, on the upper floor, giving up the third gable is indeed a missed opportunity.
I find the utility room (HAR) a bit too large in relation to the overall size. I would suggest marking the technical installations and drastically adjusting the walls. The window also seems poorly placed or too large for the utility room.
The low knee wall on the upper floor regularly causes head bumps at the bed. What roof pitch was used in the example?
Overall, I find it all a bit old-fashioned and partly impractical. Unfortunately, I am not very familiar with log construction, so alternative proposals might run into implementation difficulties quickly.
The kitchen seems somewhat outdated and small in this layout. The path to the terrace from there is also annoyingly long—in my opinion, a direct exit is missing. I don't think moving the seating area on the ground floor is a good idea. However, on the upper floor, giving up the third gable is indeed a missed opportunity.
I find the utility room (HAR) a bit too large in relation to the overall size. I would suggest marking the technical installations and drastically adjusting the walls. The window also seems poorly placed or too large for the utility room.
The low knee wall on the upper floor regularly causes head bumps at the bed. What roof pitch was used in the example?
Overall, I find it all a bit old-fashioned and partly impractical. Unfortunately, I am not very familiar with log construction, so alternative proposals might run into implementation difficulties quickly.
It wouldn’t be my choice to have a log cabin-style house. Symmetry isn’t really my thing either.
But I don’t really understand why the Flair design is even mentioned here in this thread, as if the Flair concept works the same way as this floor plan does.
I would never associate a (usually plastered) Flair style with a log cabin house. And if you like symmetry, then the third gable should also be arranged symmetrically. So why question it now? Why always complain or indirectly compare with other houses in a way that confuses the person asking?
Even though this isn’t “my” floor plan or “my” house:
The layout will work, although the wooden walls at the intersections will naturally make things tighter. You also need to be aware that having stairs right in front of the entrance door can be annoying—especially if you’re barefoot or in socks rushing up and down—and residents will also bring dirt into the house.
For me personally, the cloakroom area feels too narrow and dark. Adults also need some discipline to resist the temptation to just kick their shoes off in front of the toilet.
I find the entry hall quite large, but that fits the rather traditional style of the rest of the house. I would probably swap the door and the stove so that the house greets you openly upon entering.
What really bothers me, though, are the many windows placed rather randomly on the gable ends. With such a simple floor plan, this could be done far more elegantly. The north side should also be made more attractive with windows. Instead, the designer focuses on symmetry with the roof windows. I would arrange those deliberately, especially since a refrigerator with a depth of 40cm (16 inches) needs headroom near the windows.
The refrigerator should definitely be placed as high as possible, and if there’s a bay window that’s already elaborate, it should also be extended upwards. Forty centimeters (16 inches) is practically nothing. The bed in the bedroom probably won’t fit as shown either. The bathroom looks bigger than it really is. But of course, it’s functional.
The terrace door definitely needs to be wider; otherwise, it’s just not practical to go outside. Personally, I would also choose larger windows—in other words, deeper or wider ones everywhere to bring more light into the house. Keep in mind that you have spruce interior wood and no white walls like most others. The wood won’t reflect any natural light; instead, it will absorb a lot of it.
But I don’t really understand why the Flair design is even mentioned here in this thread, as if the Flair concept works the same way as this floor plan does.
I would never associate a (usually plastered) Flair style with a log cabin house. And if you like symmetry, then the third gable should also be arranged symmetrically. So why question it now? Why always complain or indirectly compare with other houses in a way that confuses the person asking?
Even though this isn’t “my” floor plan or “my” house:
The layout will work, although the wooden walls at the intersections will naturally make things tighter. You also need to be aware that having stairs right in front of the entrance door can be annoying—especially if you’re barefoot or in socks rushing up and down—and residents will also bring dirt into the house.
For me personally, the cloakroom area feels too narrow and dark. Adults also need some discipline to resist the temptation to just kick their shoes off in front of the toilet.
I find the entry hall quite large, but that fits the rather traditional style of the rest of the house. I would probably swap the door and the stove so that the house greets you openly upon entering.
What really bothers me, though, are the many windows placed rather randomly on the gable ends. With such a simple floor plan, this could be done far more elegantly. The north side should also be made more attractive with windows. Instead, the designer focuses on symmetry with the roof windows. I would arrange those deliberately, especially since a refrigerator with a depth of 40cm (16 inches) needs headroom near the windows.
The refrigerator should definitely be placed as high as possible, and if there’s a bay window that’s already elaborate, it should also be extended upwards. Forty centimeters (16 inches) is practically nothing. The bed in the bedroom probably won’t fit as shown either. The bathroom looks bigger than it really is. But of course, it’s functional.
The terrace door definitely needs to be wider; otherwise, it’s just not practical to go outside. Personally, I would also choose larger windows—in other words, deeper or wider ones everywhere to bring more light into the house. Keep in mind that you have spruce interior wood and no white walls like most others. The wood won’t reflect any natural light; instead, it will absorb a lot of it.

Unfortunately, your eave and ridge heights are calculated less favorably than ours based on the averaged street level. This means the current design might already be too high. Ideally, a wooden house should have its finished floor level about one step above the surrounding ground level or site elevation. In this case, there will likely be no room left to raise the eave height further.
I only realized after submitting that using drywall in front of the walls wouldn’t work, otherwise, no slip strips would be necessary. Drywall is not compatible with such walls. We have "exposed timber" ceilings only; walls would have been possible only in individual cases and with considerable effort.
I only realized after submitting that using drywall in front of the walls wouldn’t work, otherwise, no slip strips would be necessary. Drywall is not compatible with such walls. We have "exposed timber" ceilings only; walls would have been possible only in individual cases and with considerable effort.
W
WilderSueden2 Jan 2023 21:23This definitely sounds like an interesting project. The budget will be challenging, as solid wood construction tends to be a more expensive building method, and you are aiming for around 2800 €/sqm (approximately 260 USD/sqft) including additional construction costs.
What I personally find lacking is a sketch showing the property boundaries. At the moment, the garden seems a bit fragmented, especially with the carport positioned at the back corner. I find the zoning plan’s regulations quite unreasonable, but I guess you will have to work with them. The question is whether the plot could be utilized more efficiently, for example, by attaching the carport directly to the house.
Are you by any chance building with Fullwood like @Holzhäuschen?
What I personally find lacking is a sketch showing the property boundaries. At the moment, the garden seems a bit fragmented, especially with the carport positioned at the back corner. I find the zoning plan’s regulations quite unreasonable, but I guess you will have to work with them. The question is whether the plot could be utilized more efficiently, for example, by attaching the carport directly to the house.
-LotteS- schrieb:
We would buy the house from the manufacturer including insulation, cladding, and roof structure. The assembly will then follow the master craftsman installation method (the company provides two experienced workers, plus 4-5 helpers from our side—full warranty and savings of about 15,000-20,000 Euro, roughly three to four weeks of intensive work). Additionally, the manufacturer’s “basic package” includes windows and the front door, as they need to be installed specially due to the house settling.
Are you by any chance building with Fullwood like @Holzhäuschen?

-LotteS- schrieb:
I understood you this way: So you mean completely forgetting the symmetry of the house, moving the dining nook further west (which would be centered in the children's room?) beyond just a one-story "extension," in order to plan a gable that runs through both floors to “emerge” in the main children's room? I don't waste a single thought on symmetry if the house is clearly under 250 sqm (2,690 sq ft). My suggestions should always be understood conceptually, not as wall-shifting in the detailed floor plan with its dimension consequences. I just noticed that the ground floor plan almost invites a captain’s gable, which would make roof windows unnecessary. At this scale, however, the gable is, in my opinion, divided between both children’s rooms—too much of a compromise to really work—so my proposal is to allocate it only to the children’s room and not also to the spare room. Furthermore, I then thought of a young family doing some of the work themselves, leaning more toward a Town & Country style rather than a Viebrockhaus approach.
My critique does not fundamentally apply to either the floor plan you showed or the “block” house, nor would I advocate for a plastered house. My association with the Flair 113 only comes from seeing it as comparable in the sense that I would never have guessed the floor plan presented here to be under 140 sqm (1,507 sq ft). If the priority is a shell house base, I see that at least equally achievable with a timber frame panel model or an aerated concrete kit home. A log house construction method is fine on its own, but combined with a custom design raises red flags for me (not to be confused with a disaster guarantee!)—simply because that implies the design is not specifically “proven functional”; the height restrictions are no joke.
I find the ridge orientation problematic, which the development plan only prescribes absolutely (i.e., not fixed to the floor plan). In my opinion, the simplest solution is obvious: the house orientation is disadvantageous from my point of view—bedrooms to the west, living kitchen to the south, bay window facing the neighbor. At the top of the plan, the orientation is about 10 degrees (NNE); I would prefer it rotated to 100 degrees (ESE). The absolute height concerns me far more here than the comparatively distant risk of having two stories.
https://www.instagram.com/11antgmxde/
https://www.linkedin.com/company/bauen-jetzt/
Similar topics